Moffat Road,London,N13 4SA

- PROPERTY TYPE
Terraced
- BEDROOMS
3
- BATHROOMS
1
- SIZE
1,130 sq ft
105 sq m
- TENUREDescribes how you own a property. There are different types of tenure - freehold, leasehold, and commonhold.Read more about tenure in our glossary page.
Freehold
Key features
- Reference Number: MG0806
- Three-bedroom Victorian mid-terrace house
- Chain free
- Two reception rooms with marble fireplaces
- 19ft kitchen/diner with garden access
- 16ft principal bedroom
- Private rear garden with patio and shed
- Approx. 1,122 sq ft (104.2 sq m)
- Close to Bounds Green and Bowes Park stations
- Freehold | EPC D | Council tax band E
Description
Chain-Free Three-Bedroom Victorian Mid-Terrace House with Two Reception Rooms and Rear Garden, Moffat Road, Palmers Green, London N13 4SA. Reference Number: MG0806
Guide price £675,000, freehold and chain free. This three-bedroom Victorian mid-terrace house is on Moffat Road in Palmers Green, on the Bowes Park side of N13, in the London Borough of Enfield. It offers approximately 1,122 sq ft (104.2 sq m) over two floors. It keeps much of its period character, including bay windows, ornate cornicing, picture rails, a ceiling rose and two marble fireplace surrounds with cast-iron, tiled inserts. The decor is neutral, the windows are double glazed, and heating and hot water come from a gas combination boiler.
KEY FACTS
- Property type: three-bedroom Victorian mid-terrace house
- Tenure: Freehold
- Guide price: £675,000
- Chain: none - offered chain free
- Approximate floor area: 1,122 sq ft (104.2 sq m)
- Reception rooms: two
- Bathrooms: one family bathroom
- Outside space: private rear garden with patio, lawn and shed; front garden
- Council tax: Band E (London Borough of Enfield)
- EPC rating: D (62), potential B
- Heating: gas central heating via combination boiler
- Parking: on-street
- Broadband: ultrafast available
GROUND FLOOR
Porch and Entrance Hall A front porch opens into the entrance hall, with stairs rising to the first floor.
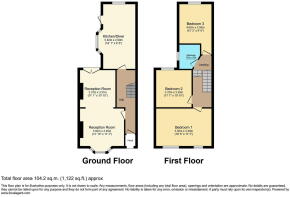
Front Reception Room - 3.92m x 3.40m (12'10" x 11'2") A bright, bay-fronted room facing the street, with fitted blinds, a radiator, cornicing, a ceiling rose and a marble fireplace surround with a cast-iron, tiled insert and hearth. Wood-effect flooring continues through a wide opening into the second reception room.
Rear Reception Room - 3.37m x 3.31m (11'1" x 10'10") A second reception room, suitable as a dining room, snug or home office. It has a matching marble fireplace surround, cornicing, a radiator and uPVC French doors with a glazed top light opening onto the side return.
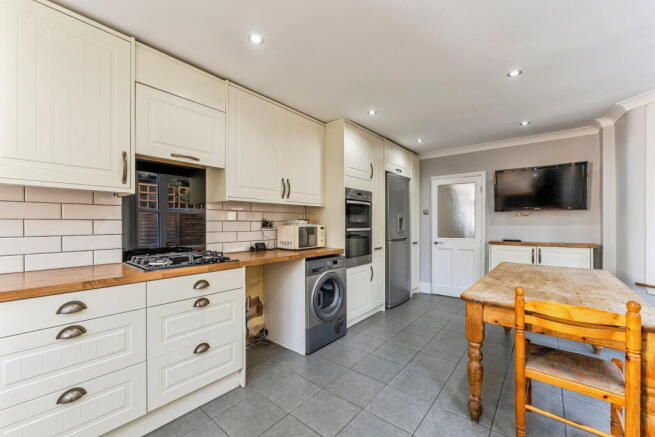
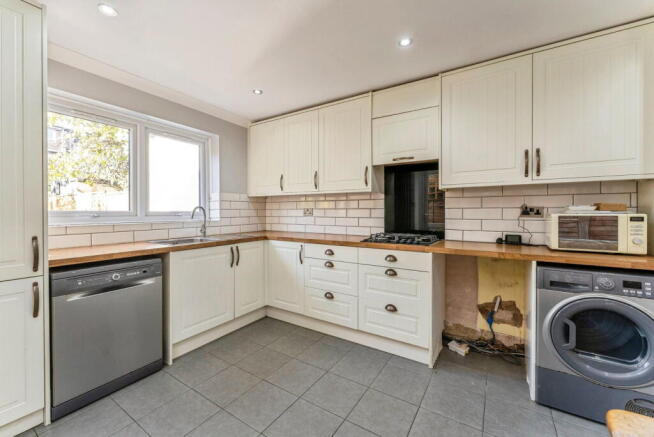
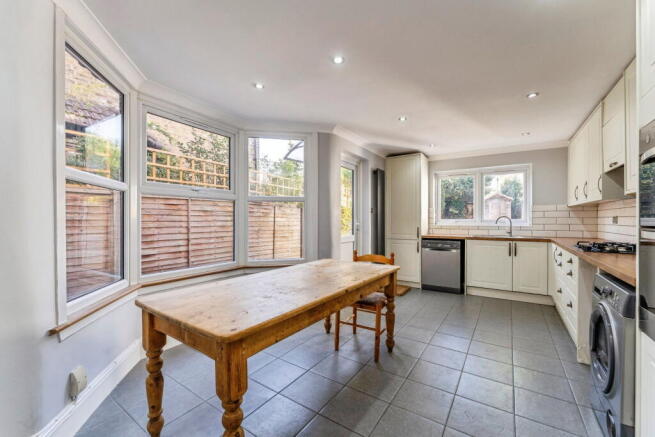
Kitchen/Diner - 5.82m x 2.90m (19'1" x 9'6") The kitchen/diner runs along the back of the house. It has cream shaker-style wall and base units, wood worktops, a stainless-steel sink, white metro wall tiles and a tiled floor. There is a four-burner gas hob, a built-in eye-level double oven, space for a fridge freezer, and space and plumbing for a dishwasher and washing machine. Recessed spotlights and a vertical designer radiator complete the room. The dining area has a bay window overlooking the side return and a door out to the garden, with room for a family dining table.
FIRST FLOOR
Landing Stairs with a painted balustrade lead to the landing, which gives access to all three bedrooms and the bathroom.
Bedroom 1 - 5.02m x 3.40m (16'6" x 11'2") The master bedroom stretches across the front of the house. Two windows give it plenty of natural light. It has herringbone-pattern flooring, a radiator, a built-in cupboard and track spotlights.
Bedroom 2 - 3.37m x 3.30m (11'1" x 10'10") A double bedroom with fitted shelving in the alcove, a carpeted floor, a radiator and a window to the rear.
Bedroom 3 - 4.62m x 2.95m (15'2" x 9'8") A generous third bedroom at the back of the house, overlooking the rear garden, with a carpeted floor and a radiator.
Family Bathroom - 2.20m x 1.80m (7'3" x 5'11") The bathroom has a panelled bath with a thermostatic shower and drench-style head over it, a glass screen, a pedestal wash basin and a WC. There are tiled walls, a mirrored cabinet, an extractor fan, grab rails, a radiator and a frosted window.
OUTSIDE
Front Garden A low brick wall, hedging and a gated path lead to the front door.
Rear Garden A private rear garden enclosed by timber fencing. A paved patio next to the house leads to a lawn, with a paved path and a gravel border running alongside. A timber shed stands on a raised deck at the end of the garden. A paved side return is reached from the rear reception room and the kitchen.
LOCATION
Moffat Road is a residential street of Victorian terraced houses in N13, between Palmers Green and Bowes Park. Bounds Green Underground station on the Piccadilly line and Bowes Park and Palmers Green rail stations are all within reach. Broomfield Park is about half a mile away. The shops, cafes and restaurants of Palmers Green and Myddleton Road are close by, and Wood Green's shopping centre and Alexandra Palace are a short journey away. The street lies in the London Borough of Enfield.
MATERIAL INFORMATION
- Tenure: Freehold (title absolute)
- Council tax: Band E, London Borough of Enfield
- EPC rating: D (62), potential B
- Construction: solid brick under a pitched roof
- Heating and hot water: mains gas combination boiler with radiators
- Electricity, water and drainage: mains
- Broadband: standard, superfast and ultrafast broadband available (Ofcom checker predicts download speeds of up to 1,000 Mbps). Actual speeds may vary.
- Mobile coverage: buyers should check coverage with their own provider
- Parking: on-street
- Flood risk: low overall (Environment Agency long-term flood risk check). Surface water: low. Rivers and sea: very low. Outside a groundwater flood alert area. Flooding from reservoirs is unlikely.
- Restrictions: the title is subject to restrictive covenants in a deed dated 31 October 1894. Buyers' conveyancers should advise.
- Chain: none - offered chain free
- The floor plan and measurements are approximate and for guidance only. Buyers should rely on their own inspection and survey.
To arrange a viewing of this chain-free, three-bedroom Victorian house in Palmers Green, please quote Reference Number: MG0806
- COUNCIL TAXA payment made to your local authority in order to pay for local services like schools, libraries, and refuse collection. The amount you pay depends on the value of the property.Read more about council Tax in our glossary page.
- Band: E
- PARKINGDetails of how and where vehicles can be parked, and any associated costs.Read more about parking in our glossary page.
- Yes
- GARDENA property has access to an outdoor space, which could be private or shared.
- Private garden
- ACCESSIBILITYHow a property has been adapted to meet the needs of vulnerable or disabled individuals.Read more about accessibility in our glossary page.
- Ask agent

Add an important place to see how long it'd take to get there from our property listings.
__mins driving to your place
Affordability

Rental yield calculator
Understand the potential return on a rented property.
Estimates are indicative and may vary. This calculator does not constitute financial advice. Please consult with a qualified advisor for your specific circumstances.
Notes
Staying secure when looking for property
Ensure you're up to date with our latest advice on how to avoid fraud or scams when looking for property online.
Visit our security centre to find out moreDisclaimer - Property reference S1913820. The information displayed about this property comprises a property advertisement. Rightmove.co.uk makes no warranty as to the accuracy or completeness of the advertisement or any linked or associated information, and Rightmove has no control over the content. This property advertisement does not constitute property particulars. The information is provided and maintained by eXp UK, London. Please contact the selling agent or developer directly to obtain any information which may be available under the terms of The Energy Performance of Buildings (Certificates and Inspections) (England and Wales) Regulations 2007 or the Home Report if in relation to a residential property in Scotland.
*This is the average speed from the provider with the fastest broadband package available at this postcode. The average speed displayed is based on the download speeds of at least 50% of customers at peak time (8pm to 10pm). Fibre/cable services at the postcode are subject to availability and may differ between properties within a postcode. Speeds can be affected by a range of technical and environmental factors. The speed at the property may be lower than that listed above. You can check the estimated speed and confirm availability to a property prior to purchasing on the broadband provider's website. Providers may increase charges. The information is provided and maintained by Decision Technologies Limited. **This is indicative only and based on a 2-person household with multiple devices and simultaneous usage. Broadband performance is affected by multiple factors including number of occupants and devices, simultaneous usage, router range etc. For more information speak to your broadband provider.