Glenfor, Abergele

- PROPERTY TYPE
Detached Bungalow
- BEDROOMS
3
- BATHROOMS
2
- SIZE
Ask agent
- TENUREDescribes how you own a property. There are different types of tenure - freehold, leasehold, and commonhold.Read more about tenure in our glossary page.
Ask agent
Key features
- Three-bedroom detached property
- NO ONWARD CHAIN!
- Quiet cul-de-sac location
- Short walk to the town centre
- Spacious L-shaped lounge
- Main bedroom with en-suite
- Two further bedrooms, including a versatile third bedroom
- South-facing rear garden
- Converted garage providing an insulated home office with electricity
Description
Tenure - Freehold
Council Tax Band - Band - D - Average from 01-04-2026 £2,472.82
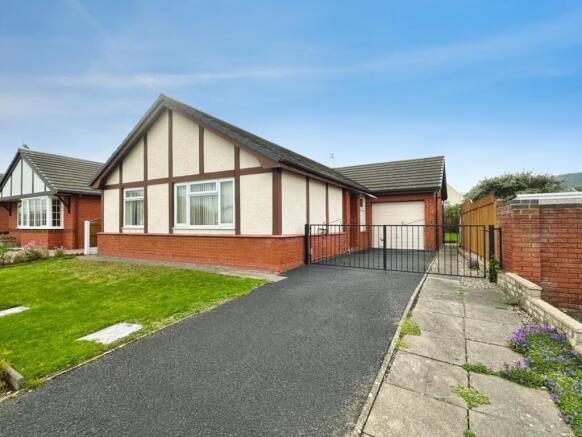
Property Description - Approached via a long tarmacked driveway providing ample off-road parking for multiple vehicles, the property is complemented by a grassed frontage and attractive cast-iron entrance gate. The driveway leads to an up-and-over garage, currently utilised for storage and housing the combi boiler. A covered porch provides shelter before entering through the UPVC front door into a welcoming L-shaped hallway. The hallway offers two useful built-in storage cupboards, providing plenty of space for keeping everyday household items neatly tucked away.
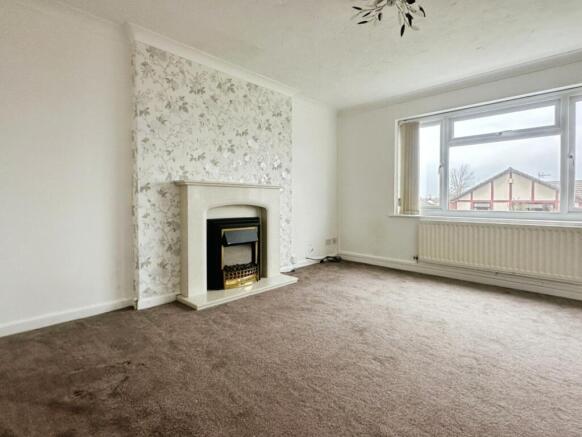
The spacious L-shaped lounge is a particularly inviting reception room, offering plenty of room for a variety of furniture arrangements. Two large double-glazed windows allow natural light to flood the space, creating a bright and comfortable environment throughout the day. The room is finished with carpeting, painted walls and attractive coved ceilings, while an electric fire set within a marble-effect surround provides an appealing focal point.
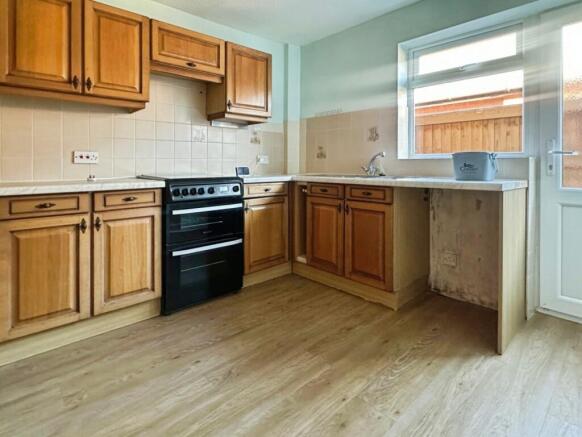
The kitchen is fitted with a range of wooden-effect base and wall-mounted cabinets, complemented by tiled splashbacks and practical wood-effect laminate flooring. There is ample space for a cooker, fridge freezer and washing appliance, making this a functional space for everyday cooking and household tasks. A UPVC door provides convenient access to the rear garden, as well as the side of the property.
The main bedroom is a spacious double room enjoying pleasant views over the rear garden. An added benefit is the en-suite facility, fitted with a shower cubicle, WC and hand wash basin, offering additional convenience and privacy. Bedroom two is another generously sized double bedroom, featuring built-in wood-effect wardrobes which provide excellent storage and help maximise the available floor space. Bedroom three is a comfortable single room, ideal for a child's bedroom, home office or hobby room, and is finished with plastered walls and carpeting.
The family bathroom is generously proportioned and features a bath with an overhead shower, WC and hand wash basin. Tiled walls and flooring provide a practical and easy-to-maintain finish.
Outside, the property benefits from a south-facing rear garden, offering a lovely space to enjoy the sunshine throughout the day. The garden is predominantly laid to lawn, with low-level flower beds adding a touch of colour and greenery, while high timber fencing provides a good degree of privacy. A particularly useful addition is the converted garage, now arranged as a separate home office. The space is insulated and benefits from electricity, making it ideal for home working, hobbies or additional flexible use.
Combining generous living accommodation, driveway parking, a south-facing garden and a dedicated home office, this appealing detached home offers a fantastic opportunity in a convenient and peaceful location.
Services - It is believed the property is connected to mains gas, electric, water and sewage services although we recommend you confirm this with your solicitor.
Full fibre broadband is available to the property. Source - - as of 9-11-26
PLEASE NOTE THAT NO APPLIANCES ARE TESTED BY THE SELLING AGENT.
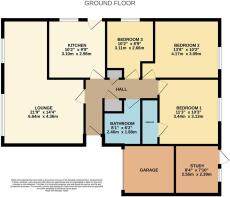
Lounge - 6.64m x 4.36m (21'9" x 14'3") -
Kitchen - 3.10m x 2.66 (10'2" x 8'8") -
Bedroom 1 - 3.09m x 4.17m (10'1" x 13'8") -
Bedroom 2 - 3.44m x 3.13m (11'3" x 10'3") -
Bedroom 3 - 3.11m x 2.66m (10'2" x 8'8") -
Bathroom - 2.39m x 1.91m (7'10" x 6'3") -
Study - 2.55m x 2.39m (8'4" x 7'10") -
Abergele - Abergele is a small market town, situated on the North Wales Coast between the holiday resorts of Colwyn Bay and Rhyl, in the Conwy County Borough. Its northern suburb of Pensarn lies on the Irish Sea coast and is known for its beach, where it is claimed by some that a ghost ship has been sighted. Abergele and Pensarn railway station serves both resorts.
Abergele lies just off the A55 and is well known for Gwrych Castle. The town is surrounded by woodland covered hillsides, which contain caves where you can find the rare Lesser Horseshoe Bat. The highest hill is Moelfre Isaf (1040 ft) to the south of the town. There are also outstanding views from Cefn-yr-Ogof, Tower Hill and Castell Cawr (known locally as Tan-y-Gopa). Castell Cawr is an Iron age hillfort, one of several in the area.
Abergele (including Pensarn) has a population of around 10,000 and is part of the Abergele/Rhyl/Prestatyn urban area with a population of 64,000. Approximately 29% of Abergele has a significant knowledge of Welsh. The town also has satellite villages such as Saint George, Betws yn Rhos, Rhyd-y-foel, Belgrano, Llanddulas and Llanfair Talhaiarn. (Source: Wikipedia Oct'19)
Prys Jones & Booth - Prys Jones and Booth, Chartered Surveyors and Estate Agents are an independent company in Abergele offering considerable experience in all aspects of Residential and Commercial Property. Whilst based principally in Abergele, we operate throughout North Wales, including the towns of Rhyl, Colwyn Bay, Llanddulas, Llanfair TH, Prestatyn, St Asaph, Towyn, Kinmel Bay, Llandudno and other surrounding areas.
Prys Jones & Booth, Chartered Surveyors and Estate Agents were founded in 1974 and have been a mainstay on the Abergele high street ever since.
Professional Services - Iwan Prys Jones Bsc. PGDM, MRICS is a full member of the RICS with specialist expertise in professional home surveys, commercial property surveys / valuations. Please contact us today to discuss our competitive fees.
Brochures
Glenfor, AbergeleBrochure- COUNCIL TAXA payment made to your local authority in order to pay for local services like schools, libraries, and refuse collection. The amount you pay depends on the value of the property.Read more about council Tax in our glossary page.
- Band: D
- PARKINGDetails of how and where vehicles can be parked, and any associated costs.Read more about parking in our glossary page.
- Yes
- GARDENA property has access to an outdoor space, which could be private or shared.
- Yes
- ACCESSIBILITYHow a property has been adapted to meet the needs of vulnerable or disabled individuals.Read more about accessibility in our glossary page.
- Ask agent

Add an important place to see how long it'd take to get there from our property listings.
__mins driving to your place
Affordability
About Prys Jones & Booth, Abergele
Nelson House Water Street, Abergele, LL22 7SH

Notes
Staying secure when looking for property
Ensure you're up to date with our latest advice on how to avoid fraud or scams when looking for property online.
Visit our security centre to find out moreDisclaimer - Property reference 35050116. The information displayed about this property comprises a property advertisement. Rightmove.co.uk makes no warranty as to the accuracy or completeness of the advertisement or any linked or associated information, and Rightmove has no control over the content. This property advertisement does not constitute property particulars. The information is provided and maintained by Prys Jones & Booth, Abergele. Please contact the selling agent or developer directly to obtain any information which may be available under the terms of The Energy Performance of Buildings (Certificates and Inspections) (England and Wales) Regulations 2007 or the Home Report if in relation to a residential property in Scotland.
*This is the average speed from the provider with the fastest broadband package available at this postcode. The average speed displayed is based on the download speeds of at least 50% of customers at peak time (8pm to 10pm). Fibre/cable services at the postcode are subject to availability and may differ between properties within a postcode. Speeds can be affected by a range of technical and environmental factors. The speed at the property may be lower than that listed above. You can check the estimated speed and confirm availability to a property prior to purchasing on the broadband provider's website. Providers may increase charges. The information is provided and maintained by Decision Technologies Limited. **This is indicative only and based on a 2-person household with multiple devices and simultaneous usage. Broadband performance is affected by multiple factors including number of occupants and devices, simultaneous usage, router range etc. For more information speak to your broadband provider.