
Tennysons Lane, Haslemere

- PROPERTY TYPE
Plot
- SIZE
Ask agent
Key features
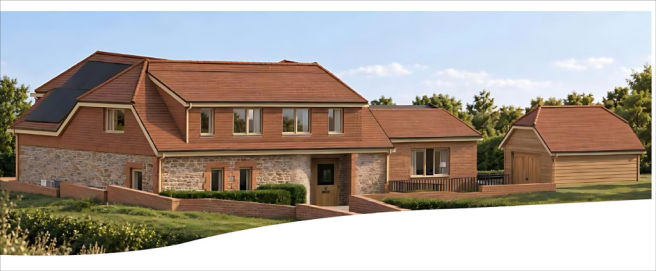
- A stunning location for an owner-occupier to build their dream home with views to the south
- Consent has been granted for a 1,829 sq ft house and 333 sq ft garage, gross
- Sold with full set of Working/Technical drawings and building regulations.
- The architect’s company can provide quotes for a turnkey build.
- Haslemere High St– 0.8 miles, Haslemere station – 1.3 miles
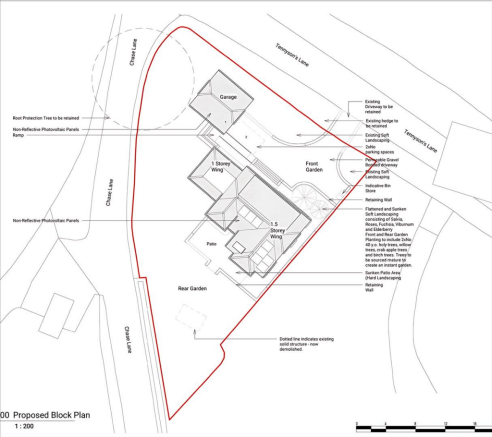
- A contained 0.23 acre plot
- Bespoke design, Elevated situation
- One of Haslemere’s best roads
- Premier location
- A dream situation and opportunity
Description
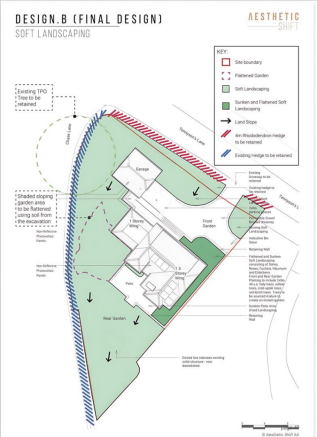
Mainly designed for somebody moving down from a larger property, there is provision for a lift in the house, and the option of a ramp to the front door and ease of access/use (if required) and bright spacious accommodation with panoramic windows and a vaulted ceiling in the sitting room and master bedroom. The design features a beautiful curved stone front porch, and light filled entrance hall with feature staircase. Manageable gardens surround the property. The boundaries are all hedged to give privacy.
There is a CIL of £90,000, but it is anticipated that the majority of the interest, and the successful purchaser, will be an owner-occupier and so, providing the owner lives in the house for three years, the CIL payment is negated.
Services:
The site has electricity, mains water and mains gas. Private drainage.
Underfloor heating throughout, provided by air source heat and solar battery system for energy efficiency.
To conform with current regulations.
Brochures
Tennysons Lane, HaslemereTennysons Lane, Haslemere

NEAREST STATIONS
Distances are straight line measurements from the centre of the postcode- Haslemere Station1.0 miles
- Liphook Station4.3 miles
- Witley Station4.4 miles



Notes
Disclaimer - Property reference 35050124. The information displayed about this property comprises a property advertisement. Rightmove.co.uk makes no warranty as to the accuracy or completeness of the advertisement or any linked or associated information, and Rightmove has no control over the content. This property advertisement does not constitute property particulars. The information is provided and maintained by Clarke Gammon, Haslemere. Please contact the selling agent or developer directly to obtain any information which may be available under the terms of The Energy Performance of Buildings (Certificates and Inspections) (England and Wales) Regulations 2007 or the Home Report if in relation to a residential property in Scotland.