
Hartswood Road, Warley, Brentwood

- PROPERTY TYPE
Detached
- BEDROOMS
3
- BATHROOMS
1
- SIZE
1,273 sq ft
118 sq m
- TENUREDescribes how you own a property. There are different types of tenure - freehold, leasehold, and commonhold.Read more about tenure in our glossary page.
Freehold
Key features
- Three Bedroom Detached Family Home
- Prominent Corner Plot with Excellent Extension Potential (STPP)
- Approximately 1,273 Sq. Ft. of Accommodation
- Three Reception Rooms Plus Conservatory
- Contemporary Fitted Kitchen & Modern Shower Room
- Rear Garden Measuring 50' Deep x 37' Wide
- Detached Garage & Private Driveway from Eleanor Way
- Approximately 0.9 Mile to Brentwood Elizabeth Line Station
- Opposite Hartswood Woodland & Close to King George's Playing Fields
- Sought-After Brentwood Location
Description
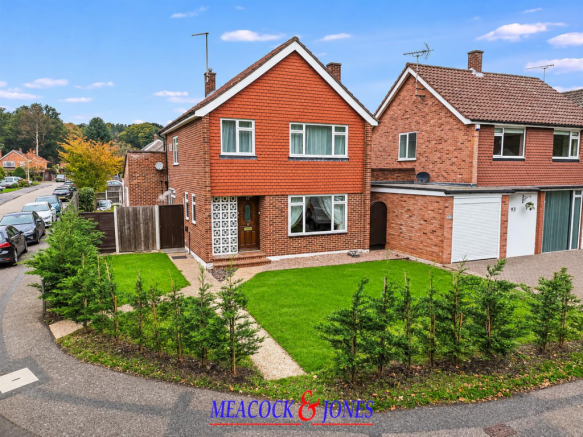
Occupying a prominent corner position at the junction of Hartswood Road and Eleanor Way, this attractive three-bedroom detached family home offers approximately 1,273 sq. ft. of accommodation, generous gardens, a detached garage and considerable scope for further enlargement. Plans have been approved by the Brentwood Borough Council (25/01148/HHA) to extend the house on both the ground and first floor levels, to provide four bedrooms, a large open plan kitchen/dining/living area, utility room, ground floor study and a luxurious primary bedroom suite to incorporate a dressing room and en-suite shower room.
Situated in one of Brentwood's most desirable residential locations, directly opposite the beautiful woodland surroundings of Hartswood and within easy reach of King George's Playing Fields, the property presents an increasingly rare opportunity to acquire a detached family home with exceptional potential.
The generous corner plot is undoubtedly one of the property's most appealing features. With extensive frontage to Hartswood Road and additional space extending alongside Eleanor Way, there is considerable scope to enlarge and reconfigure the existing accommodation. The plot's prominent position also offers the possibility of creating further off-street parking, subject to any necessary consents.
Already extended to the rear, the house provides surprisingly spacious and versatile accommodation, with three reception rooms, a conservatory and three well-proportioned bedrooms. Although certain areas would benefit from further updating, the property has already undergone a number of improvements, including a contemporary fitted kitchen, under floor heating throughout, a modern shower room, updated ground floor cloakroom and attractive wood-effect flooring throughout much of the accommodation.
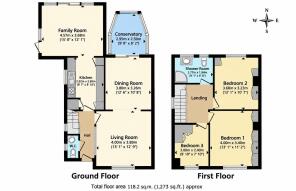
Ground Floor - The entrance hall features attractive wood-effect flooring and a staircase rising to the first floor, with a useful ground floor cloakroom fitted with a contemporary white suite comprising a low-level WC and corner vanity wash basin.
The principal living room offers an attractive outlook over the front garden through a wide window. A decorative fireplace provides a focal point, whilst the herringbone-style flooring continues through a wide opening into the adjoining family/dining room, creating a spacious and sociable living environment.
An adjoining conservatory, measuring approximately 9'8" x 8'2", offers additional accommodation and further opportunities to enjoy views of the garden.
The kitchen, measuring approximately has been fitted with a comprehensive range of contemporary light-coloured wall and base units, complemented by contrasting dark work surfaces and wood-effect flooring. Appliances include an integrated electric oven, electric hob with stainless steel extractor above and a stainless steel sink positioned beneath a wide window providing natural light. There is also space for a dishwasher, washing machine and freestanding fridge freezer.
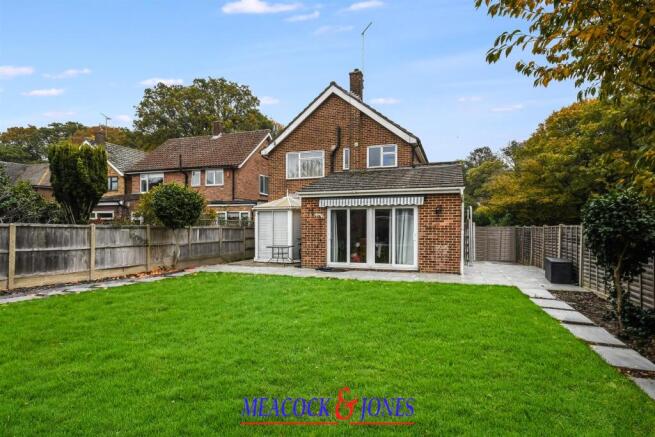
The family room forms part of the extended accommodation and provides an excellent second reception area. Currently arranged to accommodate both comfortable seating and a dining/play area, this versatile room offers considerable flexibility for modern family life. With views over the rear garden, this bright and spacious room provides ample room for a dining table and chairs, with glazed doors opening directly onto the rear terrace and garden beyond.
First Floor - The first floor is approached via a staircase leading to a spacious landing, which benefits from natural light through a side-facing window and provides an ideal area for a small home office or study space.
The principal bedroom is a generously proportioned double room overlooking the front of the property. It provides ample space for a double bed and additional bedroom furniture, with attractive wood-effect flooring and a bright, neutral decorative finish.
Bedroom two is another comfortable double bedroom, enjoying a pleasant outlook over the rear garden. It offers excellent space for wardrobes and other bedroom furnishings.
Bedroom three is a well-proportioned single bedroom, equally suited to use as a children's bedroom, guest room or dedicated home office.
The shower room has been attractively modernised and finished in a contemporary style, featuring large-format grey wall and floor tiles complemented by contrasting black fittings. A generous walk-in shower enclosure incorporates a rainfall shower head and glazed screen, whilst a modern vanity wash basin with storage beneath and a back to wall WC with concealed cistern complete the suite. Further features include a black heated towel rail and natural light from a window.
Gardens, Garage And Development Potential - The property's commanding corner position is a particularly distinguishing feature, with its generous frontage and additional land extending along Eleanor Way providing a wonderful sense of space.
The front garden is principally laid to lawn, with established young hedging defining the boundaries and a pathway leading to the entrance. The extensive frontage offers considerable potential for landscaping, whilst the additional space to the side provides opportunities for further enlargement of the property. Plans have been approved to enlarge the house considerably on both the ground and first floor levels.
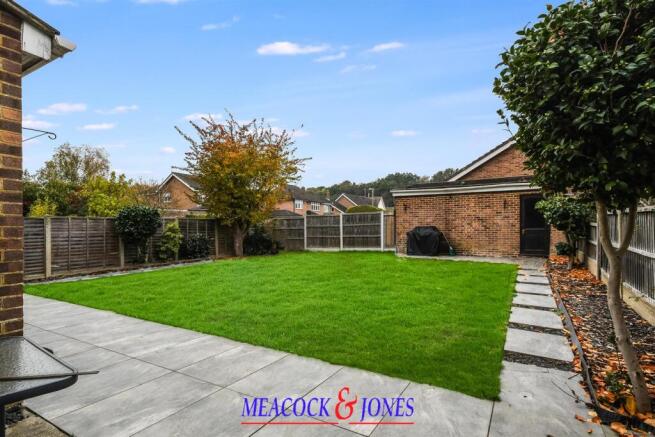
The rear garden measures approximately 50' in depth by 37' in width, providing an attractive and manageable outdoor space for family enjoyment. Predominantly laid to lawn, the garden features a generous paved terrace adjoining the rear of the house, offering plenty of space for outdoor dining, entertaining and relaxation.
Additional paved pathways extend around the garden, which is enclosed by timber fencing and complemented by established trees and planting.
A particularly useful feature is the detached brick-built garage, which is approached from Eleanor Way via its own block-paved driveway providing off-street parking for one vehicle. The garage benefits from an up-and-over door and offers excellent storage or secure parking.
Location - Hartswood Road is widely regarded as one of Brentwood's most sought-after residential roads, combining attractive family housing with exceptional access to open countryside, highly regarded schools and excellent transport connections.
The property occupies a particularly desirable position overlooking the extensive woodland of Hartswood, offering wonderful opportunities for walking and outdoor recreation almost immediately from the doorstep.
Nearby King George's Playing Fields provide an excellent range of recreational and leisure facilities, whilst golf enthusiasts will appreciate the proximity of Hartswood Golf Club, which can be reached through the surrounding parkland.
Brentwood's vibrant High Street is also within convenient reach, offering a wide selection of independent boutiques, high street retailers, restaurants, cafés and leisure facilities.
For commuters, Brentwood railway station is approximately 0.9 mile away, providing Elizabeth Line services towards London Liverpool Street, the West End and Heathrow Airport. Excellent road connections are also available via the A12, A127 and M25.
The location is particularly popular with families due to its proximity to several highly regarded schools, including Brentwood School, St Peter's Church of England Primary School, St Thomas of Canterbury Church of England Primary School and Brentwood County High School.
Brochures
Hartswood Road, Warley, BrentwoodEPCBrochure- COUNCIL TAXA payment made to your local authority in order to pay for local services like schools, libraries, and refuse collection. The amount you pay depends on the value of the property.Read more about council Tax in our glossary page.
- Band: G
- PARKINGDetails of how and where vehicles can be parked, and any associated costs.Read more about parking in our glossary page.
- Yes
- GARDENA property has access to an outdoor space, which could be private or shared.
- Yes
- ACCESSIBILITYHow a property has been adapted to meet the needs of vulnerable or disabled individuals.Read more about accessibility in our glossary page.
- Ask agent

Add an important place to see how long it'd take to get there from our property listings.
__mins driving to your place
Affordability

About Meacock & Jones, Shenfield
106 Hutton Road, Shenfield, Brentwood, CM15 8NQ



Notes
Staying secure when looking for property
Ensure you're up to date with our latest advice on how to avoid fraud or scams when looking for property online.
Visit our security centre to find out moreDisclaimer - Property reference 35050168. The information displayed about this property comprises a property advertisement. Rightmove.co.uk makes no warranty as to the accuracy or completeness of the advertisement or any linked or associated information, and Rightmove has no control over the content. This property advertisement does not constitute property particulars. The information is provided and maintained by Meacock & Jones, Shenfield. Please contact the selling agent or developer directly to obtain any information which may be available under the terms of The Energy Performance of Buildings (Certificates and Inspections) (England and Wales) Regulations 2007 or the Home Report if in relation to a residential property in Scotland.
*This is the average speed from the provider with the fastest broadband package available at this postcode. The average speed displayed is based on the download speeds of at least 50% of customers at peak time (8pm to 10pm). Fibre/cable services at the postcode are subject to availability and may differ between properties within a postcode. Speeds can be affected by a range of technical and environmental factors. The speed at the property may be lower than that listed above. You can check the estimated speed and confirm availability to a property prior to purchasing on the broadband provider's website. Providers may increase charges. The information is provided and maintained by Decision Technologies Limited. **This is indicative only and based on a 2-person household with multiple devices and simultaneous usage. Broadband performance is affected by multiple factors including number of occupants and devices, simultaneous usage, router range etc. For more information speak to your broadband provider.