Copeland Mews, Heaton

- PROPERTY TYPE
Detached
- BEDROOMS
3
- BATHROOMS
2
- SIZE
1,071 sq ft
99 sq m
- TENUREDescribes how you own a property. There are different types of tenure - freehold, leasehold, and commonhold.Read more about tenure in our glossary page.
Freehold
Key features
- Immaculately Presented Detached Property
- Desirable Cul-De-Sac Location Within Sought-After Locality
- Close to Highly Regarded Schooling, Amenities & Transport Links Via Rail & Road
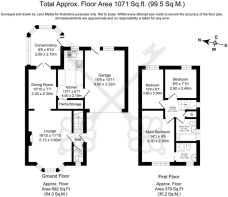
- Circa 1,071 Square Feet of Accommodation in Total
- Two Reception Rooms & Conservatory
- Modern Fitted Kitchen With Granite Work Surfaces & Integrated Appliances
- Three Delightful Bedrooms
- Two Well-Appointed Shower Rooms
- Generously Proportioned Gardens & Lengthy Driveway With Attached Single Garage
- Available with No Onward Chain
Description
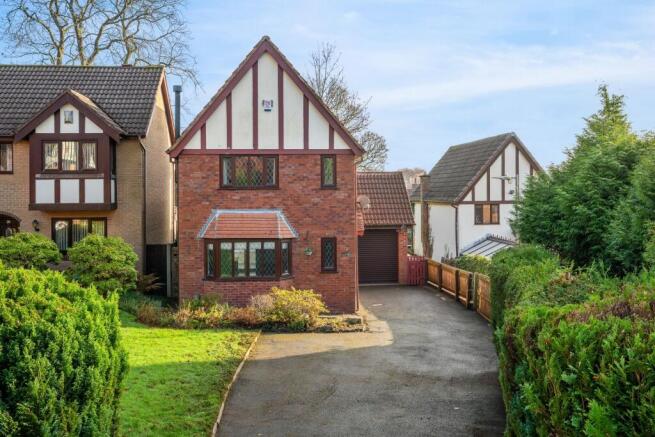
Nestled at the heart of the highly desirable district of Heaton, there can be little doubt that this delightful, detached residence will be in very strong demand, secreted away in the corner of this quiet leafy cul-de-sac, just off the prestigious Greenmount Lane, and providing a safe environment for those looking for a place in which to raise their little ones. With its immaculate standard of presentation and thoughtfully laid-out floorplan, this property really does offer an excellent opportunity for those looking for an easy move into a home where one simply needs to move in their furniture, sit back and relax, with our client having gone to great lengths to create a quality finish with the addition of many considered design touches.
Widely acknowledged as one of the finest residential districts in the area, renowned for its diverse range of prestige and traditional homes, the locality has demonstrated itself to be a consistent attraction to prospective purchasers, its strong sense of community and all that it has to offer its inhabitants being a particularly strong pull for those looking for a location to raise their family. The area benefits from a host of local shops and amenities, as well as a diverse selection of bars and restaurants, which will be sure to score highly with those who enjoy a hectic social calendar. Of particular note, given the nature of this family home, is the close proximity to excellent schooling at all levels, including the highly acclaimed Bolton School, widely acknowledged as one of the finest educational establishments within the North-West, if not the country. For the older members of the family with perhaps a commute to consider, the railway network can be accessed within the nearby town centre or at Lostock Parkway, both of which provide swift links to a host of major commercial centres, such as Manchester, Liverpool and Preston, with the A666 and M61 being equidistant, should one prefer to travel by car.
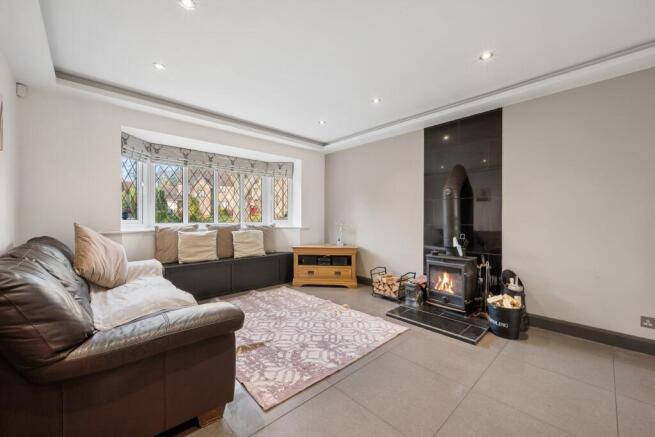
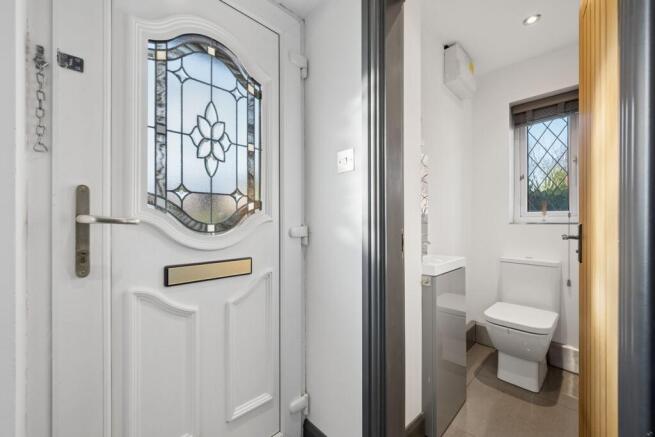
So often modern properties are criticised for their lack of character, however this home puts up a very convincing argument to the contrary, with a great deal of curb appeal and more than a hint of character and charm instilled into its accommodation, which extends to in excess of 1,070 square feet in total. An abundance of natural light is prevalent throughout, complementing the tasteful standard of décor perfectly; entering via the entrance hallway with its staircase to the first floor and convenient off-lying two-piece cloakroom/WC, before proceeding through into the 16’ lounge, a superb space in which to relax and recline of an evening, the warm and inviting ambience being accentuated by the feature solid-fuel burner, conjuring images of frosty winter evenings huddled around a crackling fire. The window seat built into the bay is another charming feature, whilst the open plan layout into the dining room works really well for modern day living, creating a wonderfully sociable environment for the family or when one has the urge to entertain, the discreet pelmet lighting elevating the space and setting the mood for every occasion. There is also a handy conservatory providing an addition reception area which could be utilised for a plethora of purposes, such as a playroom for the youngest members of the family or simply a place in which to unwind with a brew and one’s latest novel of choice, complete with direct access onto the garden.
The well-appointed kitchen is fitted with a range of high-gloss wall and base units in grey with contrasting black granite work surfaces and statement red tiling to exposed areas, whilst benefiting from a number of integrated appliances, including high-level electric oven, gas hob with concealed extractor hood, fridge and dishwasher. A handy pantry provides additional storage solutions.
If one ventures up to the first floor, the landing, with its newly installed carpet, provides access to the three well-proportioned bedrooms, all of which are beautifully styled, bright and appealing. The 14’ primary bedroom oozes personality, with its driftwood effect feature wall and wooden panelling, whilst there is pleasingly a well-appointed private three-piece en-suite shower room. The remainder of the family are suitably spoiled by the main shower room, which is fitted with a smart three-piece suite in classic white, comprising of close-coupled WC, vanity wash hand basin and over-sized walk-in shower cubicle.
Externally, the property occupies a discreet and well-proportioned plot, with the generous front lawn being bordered by mature trees and shrubs, and the lengthy driveway providing off-road parking facilities for a number of vehicles, as well as giving access to the attached single garage with electrically-operated roller shutter door. The rear garden is low-maintenance and somewhat of a blank canvas, which is sure to score highly with any green-fingered buyers who may wish to create their own little botanical oasis to their own taste and style. The paved patio areas provide plenty of space on which to site a dining or rattan sofa set, amidst a super private setting.
Available with the additional benefit of no onward chain, we would highly recommend an early inspection to avoid missing out on this delightful home.
- Tenure: Freehold
- Council Tax: Band E
EPC Rating: C
Brochures
Online Marketing ReportProperty Brochure- COUNCIL TAXA payment made to your local authority in order to pay for local services like schools, libraries, and refuse collection. The amount you pay depends on the value of the property.Read more about council Tax in our glossary page.
- Band: E
- PARKINGDetails of how and where vehicles can be parked, and any associated costs.Read more about parking in our glossary page.
- Yes
- GARDENA property has access to an outdoor space, which could be private or shared.
- Private garden
- ACCESSIBILITYHow a property has been adapted to meet the needs of vulnerable or disabled individuals.Read more about accessibility in our glossary page.
- Ask agent

Add an important place to see how long it'd take to get there from our property listings.
__mins driving to your place
Affordability

Notes
Staying secure when looking for property
Ensure you're up to date with our latest advice on how to avoid fraud or scams when looking for property online.
Visit our security centre to find out moreDisclaimer - Property reference fe0c8c31-c4c6-400d-ae81-a59979e3cd3f. The information displayed about this property comprises a property advertisement. Rightmove.co.uk makes no warranty as to the accuracy or completeness of the advertisement or any linked or associated information, and Rightmove has no control over the content. This property advertisement does not constitute property particulars. The information is provided and maintained by Redpath Leach Estate Agents, Bolton. Please contact the selling agent or developer directly to obtain any information which may be available under the terms of The Energy Performance of Buildings (Certificates and Inspections) (England and Wales) Regulations 2007 or the Home Report if in relation to a residential property in Scotland.
*This is the average speed from the provider with the fastest broadband package available at this postcode. The average speed displayed is based on the download speeds of at least 50% of customers at peak time (8pm to 10pm). Fibre/cable services at the postcode are subject to availability and may differ between properties within a postcode. Speeds can be affected by a range of technical and environmental factors. The speed at the property may be lower than that listed above. You can check the estimated speed and confirm availability to a property prior to purchasing on the broadband provider's website. Providers may increase charges. The information is provided and maintained by Decision Technologies Limited. **This is indicative only and based on a 2-person household with multiple devices and simultaneous usage. Broadband performance is affected by multiple factors including number of occupants and devices, simultaneous usage, router range etc. For more information speak to your broadband provider.