
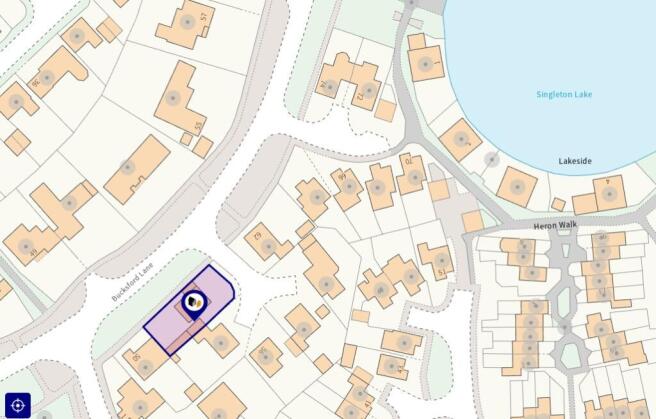

Bucksford Lane, Ashford, TN23

- PROPERTY TYPE
Detached
- BEDROOMS
4
- BATHROOMS
1
- SIZE
Ask agent
- TENUREDescribes how you own a property. There are different types of tenure - freehold, leasehold, and commonhold.Read more about tenure in our glossary page.
Freehold
Key features
- Exceptional Four Bedroom Detached Family Home
- Prime Bucksford Lane Location Close to Singleton Lakes
- Extensively Refurbished & Presented in Turnkey Condition
- Ashford International Station with High-Speed London Services
- Detached Studio/Home Office with Multiple Uses
- Canterbury, Tenterden & Kent Coast Within Easy Reach
- Heated Raised Koi Pond & Large Entertaining Terrace
- Easy Access to the A28 & M20 Motorway Network
- Garage with Electric Roller Door & Extensive Parking
Description
BUCKSFORD LANE, SINGLETON, ASHFORD, KENT TN23
Exceptional Four Bedroom Detached Family Home | Detached Studio/Home Office | Heated Koi Pond | Extensive Parking | Turnkey Condition
Guide Price :£500,000
Brought to the Market by Bespoke Homes
Proudly presented by Bespoke Homes, the specialist premium property division of Northwood Incorporating Stevens, dedicated to showcasing exceptional homes that offer a superior lifestyle, outstanding presentation and desirable locations.... Mark Hoyle Residential Sales
Occupying a prime position within one of Singleton's most sought-after residential roads, this outstanding four-bedroom detached family home has undergone an extensive programme of refurbishment and improvement by the current owners and is now presented in exceptional turnkey condition.
Just a short stroll from the picturesque Singleton Lakes, the property seamlessly combines stylish contemporary interiors, versatile living accommodation and superb outdoor entertaining spaces, creating a home perfectly suited to modern family life.
The Property :
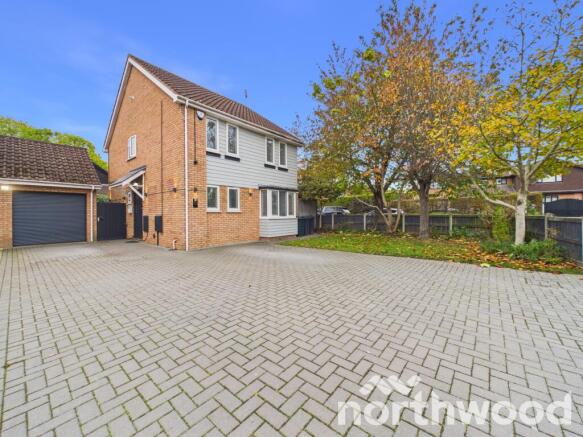
From the moment you arrive, the quality of this home is immediately apparent. A substantial block-paved forecourt provides parking for numerous vehicles, whilst the garage benefits from an electric roller door.
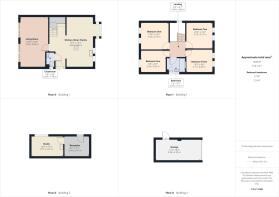
Internally, the accommodation has been extensively modernised and thoughtfully enhanced, creating bright and welcoming living spaces throughout. At the heart of the home is a stunning open-plan Kitchen/Dining/Family Room, ideal for both everyday family life and entertaining on a larger scale. A separate living room offers an elegant retreat, whilst a cloakroom completes the ground floor.
To the first floor are four well-proportioned bedrooms served by a stylish family bathroom, offering comfortable accommodation for families of all sizes.
A particular feature is the detached self-contained studio/home office, providing ideal work-from-home facilities, a consulting room, creative studio or hobby space.
Accommodation :
Ground Floor
Entrance Hall
Cloakroom
3'0" x 5'8" (0.94m x 1.74m)
Living Room
10'8" x 19'6" (3.26m x 5.95m)
A beautifully presented reception room that perfectly reflects the quality of refurbishment carried out throughout the home. Generous in size and flooded with natural light, the room enjoys a contemporary yet inviting atmosphere, making it an ideal space for both everyday family living and entertaining.
A particular focal point is the striking bespoke panelled feature walls, finished in a sophisticated deep navy tone and complemented by feature wall lighting, creating an elegant backdrop for the media wall and adding a boutique-hotel feel to the space.
Anthracite grey bi-fold doors open directly onto the extensive rear terrace, effortlessly connecting the interior with the landscaped garden beyond and providing the perfect setting for indoor-outdoor living during the warmer months.
The room offers ample space for substantial seating arrangements whilst enjoying pleasant views over the rear garden, with modern vertical radiators and contemporary décor completing the stylish presentation.
Agent's Note: The combination of the bespoke panelled media wall, bi-fold doors and direct access to the entertaining terrace creates a superb living environment that embodies the lifestyle appeal of this exceptional Singleton home.
Kitchen/Dining/Family Room
14'5" x 19'1" (4.42m x 5.83m)
Undoubtedly the heart of this exceptional home, the beautifully remodelled kitchen/dining/family room has been thoughtfully designed to create a stylish and highly sociable living space, perfectly suited to the demands of modern family life.
The contemporary kitchen is fitted with an extensive range of sleek high-gloss cabinetry complemented by crisp quartz work surfaces and matching upstands. A substantial central island takes centre stage, incorporating an induction hob with feature suspended extractor above, whilst also providing additional preparation space, storage and an ideal gathering point for family and guests.
Integrated appliances include twin ovens, integrated microwave, dishwasher and wine storage, creating a seamless and uncluttered aesthetic. Large-format porcelain floor tiling, recessed LED lighting and contemporary vertical radiators further enhance the room's modern appeal.
The dining area comfortably accommodates a family-sized table and is beautifully finished with feature panelling, creating an elegant backdrop for both everyday dining and entertaining. Generous windows flood the space with natural light and provide attractive views over the garden.
Open plan in its design yet cleverly defined into cooking, dining and socialising zones, this impressive room successfully combines practicality with contemporary style and serves as the natural focal point of the home.
First Floor
Landing
6'0" x 6'1" (1.84m x 1.86m)
Bedroom One
10'8" x 10'3" (3.26m x 3.15m)
A beautifully presented principal bedroom, thoughtfully designed to maximise both comfort and practicality. The room enjoys a bright and airy feel thanks to dual aspect windows that allow natural light to flood the space whilst providing pleasant outlooks over the surrounding area.
A comprehensive range of bespoke fitted bedroom furniture incorporates mirrored wardrobes, overhead storage cupboards and integrated bedside storage, creating excellent organisation whilst maintaining a clean and uncluttered aesthetic. Soft neutral décor and quality floor coverings enhance the calm and relaxing atmosphere, making this a genuine retreat at the end of the day.
The generous proportions comfortably accommodate a king-size bed alongside additional furnishings, whilst the clever use of fitted storage ensures the room feels spacious and functional.
Bedroom Two
10'3" x 10'2" (3.13m x 3.11m)
A beautifully presented double bedroom enjoying a bright and welcoming atmosphere, enhanced by twin windows that provide excellent levels of natural light and pleasant outlooks over the surrounding neighbourhood.
Thoughtfully designed to maximise space, the room benefits from a comprehensive range of bespoke fitted furniture incorporating mirrored wardrobes, integrated storage cupboards and display shelving, creating an elegant and highly practical bedroom suite. The clever fitted design allows for excellent storage whilst maintaining a clean and uncluttered appearance.
Comfortably accommodating a double bed, the room offers ample floor space for additional furnishings and would serve equally well as a guest bedroom, teenager's room or principal bedroom in its own right.
Finished in soft neutral tones with quality floor coverings, the room continues the high standard of presentation evident throughout the property and is ready for immediate occupation without further expense.
Bedroom Three
10'2" x 8'8" (3.11m x 2.65m)
A generously proportioned third bedroom, demonstrating the versatility and flexibility of the accommodation on offer. Benefitting from twin windows to the front elevation, the room enjoys excellent levels of natural light and attractive outlooks across the surrounding neighbourhood.
The room comfortably accommodates a double bed whilst retaining ample floor space for wardrobes and additional bedroom furniture, highlighting its practicality for growing families. Finished in a neutral colour palette with quality carpeting, the space is well presented and ready for immediate occupation.
Ideal as a child's bedroom, guest suite or teenager's retreat, Bedroom Three offers proportions rarely associated with a typical third bedroom and further underlines the well-balanced nature of the accommodation throughout the property.
Agent's Note: Unlike many four-bedroom homes where the third bedroom is compromised, this is a genuine double bedroom with excellent natural light and flexibility, capable of comfortably serving a variety of family needs both now and in the future.
Bedroom Four
9'8" x 8'7" (2.95m x 2.63m)
A well-proportioned and beautifully presented fourth bedroom offering excellent versatility to suit a variety of requirements. Currently arranged as a comfortable double bedroom, the room demonstrates the generous dimensions rarely found in many contemporary four-bedroom homes.
A large window to the rear elevation provides an abundance of natural light whilst offering attractive views across the garden. The room comfortably accommodates a double bed alongside additional furniture, making it equally suitable as a guest bedroom, child's room, dressing room or dedicated home workspace.
Finished in soft neutral tones with quality carpeting and contemporary décor, the room continues the high standard of presentation found throughout the property.
Family Bathroom
7'2" x 5'7" (2.18m x 1.71m)
Beautifully reimagined as part of the property's extensive refurbishment programme, the family bathroom has been finished to an exceptional standard, creating a luxurious and contemporary space worthy of a boutique hotel.
The suite comprises a panelled bath with rainfall shower and glazed screen, concealed cistern WC and a stylish vanity unit incorporating wash hand basin and useful storage beneath. Large-format marble-effect porcelain wall tiles create a sleek and elegant backdrop, complemented by contrasting matt black and brushed brass fittings that add a touch of sophistication throughout.
Further features include an illuminated mirror, recessed ceiling lighting, bespoke display niches, contemporary black heated towel radiator and a frosted window providing natural light and ventilation.
The careful combination of premium materials, designer fixtures and meticulous attention to detail perfectly reflects the high standard of finish evident throughout the home.
Detached Studio / Home Office
Reception Area
9'7" x 7'11" (2.94m x 2.41m)
Studio
12'4" x 7'10" (3.77m x 2.41m)
A bright and professionally presented studio space currently utilised as a beauty and treatment room. Fitted with built-in storage, work surfaces and sink facilities, the room offers exceptional flexibility and could easily accommodate a wide range of home-based businesses including beauty therapy, aesthetics, nail services, counselling, therapy, personal training, tutoring or professional consultancy.
Large windows provide excellent natural light, whilst the detached setting offers a degree of privacy and separation from the main house, making it an ideal environment for both work and creativity
Agent's Note
"With an increasing demand for flexible home-working solutions, this detached studio is a genuine standout feature. Whether used as a beauty studio, professional office, consulting suite, gym, treatment room or creative workspace, it provides valuable ancillary accommodation that significantly enhances both the practicality and lifestyle appeal of the property."
Garage
Garage
17'3" x 8'3" (5.28m x 2.53m)
With electric roller door, power and lighting.
Front Elevation :
Positioned on a generous corner plot within one of Singleton's most sought-after residential locations, the property enjoys an attractive frontage that immediately sets the tone for the quality found throughout.
A substantial block-paved driveway provides extensive off-road parking for numerous vehicles and leads directly to the attached garage, which benefits from an electric roller door. The frontage has been thoughtfully designed to provide both practicality and kerb appeal, making the property ideally suited to families with multiple vehicles or those who regularly entertain.
The handsome detached façade combines traditional brick elevations with contemporary weatherboard detailing, reflecting the extensive improvements undertaken by the current owners. A lawned front garden, mature trees and established planting soften the setting and create an attractive approach, whilst the property's corner position enhances both privacy and presence within the street scene.
Back Elevation :
A true extension of the home, the rear garden has been thoughtfully landscaped to create an exceptional outdoor entertaining environment, combining contemporary design with eye-catching feature elements.
Immediately adjoining the property is an impressive Indian sandstone terrace, offering extensive seating and entertaining space, perfectly positioned to take full advantage of the seamless connection between the house and garden via the living room's anthracite bi-fold doors. Whether hosting summer gatherings, family celebrations or enjoying a quiet evening outdoors, the terrace provides the ideal setting.
Undoubtedly the centrepiece of the garden is the remarkable raised heated koi pond, beautifully constructed with glazed viewing panels that create a striking contemporary feature seldom found in residential properties. Home to a collection of impressive koi carp, the pond introduces a sense of tranquillity and sophistication, creating a unique focal point that can be enjoyed throughout the year.
The remainder of the garden has been designed for ease of maintenance, incorporating areas of artificial lawn, attractive planting, specimen trees and well-defined borders that provide year-round colour and interest. The detached studio complements the space perfectly, offering versatile ancillary accommodation whilst enhancing the overall lifestyle appeal.
Agent's Note
"The rear garden is every bit as impressive as the house itself. The extensive entertaining terrace, striking heated koi pond with viewing panels and detached studio combine to create a truly unique outdoor environment that sets this property apart from anything else currently available in Singleton."
Location & Lifestyle :
Beyond the quality of the accommodation itself, Bucksford Lane's position within Singleton is one of its greatest assets. Residents enjoy easy access to the excellent amenities found within The Singleton Centre, including a convenience store, pharmacy, doctor's surgery, dentist and a range of everyday services.
For families, the property is ideally placed for the highly regarded Great Chart Primary School and the popular John Wallis Academy, both contributing to Singleton's enduring popularity as a family-friendly location.
Commuters benefit from convenient access to the A28, M20 motorway network and Ashford International Station, with high-speed rail services connecting to London.
The location also provides easy access to the historic Cathedral City of Canterbury, the picturesque market town of Tenterden and the beautiful Kent coastline, offering an abundance of leisure, shopping, dining and recreational pursuits.
A Lifestyle Choice :
This is far more than simply a house; it is a lifestyle opportunity.
Whether enjoying morning walks around Singleton Lakes, entertaining family and friends on the expansive terrace, relaxing beside the heated koi pond, working from the detached studio, or taking advantage of the area's excellent schools and transport links, this exceptional home offers an enviable balance of convenience, comfort and outdoor living.
The combination of comprehensively refurbished accommodation, versatile home office space, exceptional outdoor features and a prime Singleton setting creates one of the area's most compelling family homes.
As a home selected for the Bespoke Homes Collection, it represents the very qualities buyers have come to expect from properties showcased by Northwood Stevens' specialist premium homes division; distinctive design, exceptional presentation and an outstanding lifestyle offering.
Services :
All main services connected.
Tenure : Freedhold
Council Tax: Band D (Ashford Borough Council)
Method of Sale: Freehold offered with vacant possession
Viewings
In the first instance please contact a member of the sales team to arrange an appointment.
MONEY LAUNDERING REGULATIONS -
Agents are required by law to conduct anti-money laundering checks on all those buying a property. We outsource the initial checks to a partner supplier HIPLA who will contact you once you have had an offer accepted on a property you wish to buy. The cost of these checks is £30.00 inclusive VAT per buyer where this is a non refundable fee. These charges cover the cost of obtaining relevant data and any manual checks and monitoring which may be required. This fee will be required to be paid by you in advance of the office issuing a memorandum of sale on the property you would like to buy.
- COUNCIL TAXA payment made to your local authority in order to pay for local services like schools, libraries, and refuse collection. The amount you pay depends on the value of the property.Read more about council Tax in our glossary page.
- Ask agent
- PARKINGDetails of how and where vehicles can be parked, and any associated costs.Read more about parking in our glossary page.
- Garage
- GARDENA property has access to an outdoor space, which could be private or shared.
- Private garden
- ACCESSIBILITYHow a property has been adapted to meet the needs of vulnerable or disabled individuals.Read more about accessibility in our glossary page.
- Ask agent
Energy performance certificate - ask agent

Add an important place to see how long it'd take to get there from our property listings.
__mins driving to your place
Affordability


Notes
Staying secure when looking for property
Ensure you're up to date with our latest advice on how to avoid fraud or scams when looking for property online.
Visit our security centre to find out moreDisclaimer - Property reference P2990. The information displayed about this property comprises a property advertisement. Rightmove.co.uk makes no warranty as to the accuracy or completeness of the advertisement or any linked or associated information, and Rightmove has no control over the content. This property advertisement does not constitute property particulars. The information is provided and maintained by Northwood, Ashford. Please contact the selling agent or developer directly to obtain any information which may be available under the terms of The Energy Performance of Buildings (Certificates and Inspections) (England and Wales) Regulations 2007 or the Home Report if in relation to a residential property in Scotland.
*This is the average speed from the provider with the fastest broadband package available at this postcode. The average speed displayed is based on the download speeds of at least 50% of customers at peak time (8pm to 10pm). Fibre/cable services at the postcode are subject to availability and may differ between properties within a postcode. Speeds can be affected by a range of technical and environmental factors. The speed at the property may be lower than that listed above. You can check the estimated speed and confirm availability to a property prior to purchasing on the broadband provider's website. Providers may increase charges. The information is provided and maintained by Decision Technologies Limited. **This is indicative only and based on a 2-person household with multiple devices and simultaneous usage. Broadband performance is affected by multiple factors including number of occupants and devices, simultaneous usage, router range etc. For more information speak to your broadband provider.