Ashdale, Bishop's Stortford

- PROPERTY TYPE
Detached
- BEDROOMS
5
- BATHROOMS
3
- SIZE
1,668 sq ft
155 sq m
- TENUREDescribes how you own a property. There are different types of tenure - freehold, leasehold, and commonhold.Read more about tenure in our glossary page.
Freehold
Key features
- NO CHAIN
- Convenient location just a few minutes walk to Thorley Neighbourhood Centre
- Self-contained annexe
- Mature garden sweeping around the house with numerous fruit trees - a large part of the garden is South facing
- New carpets to the ground floor of the main house
- Modern Vaillant gas fired boiler serviced annually and water softener
- Fitted kitchen with integrated appliances and full height larder cupboard
- Three spacious reception rooms
- Five bedrooms and three bath/shower rooms
- Driveway parking for three vehicles
Description
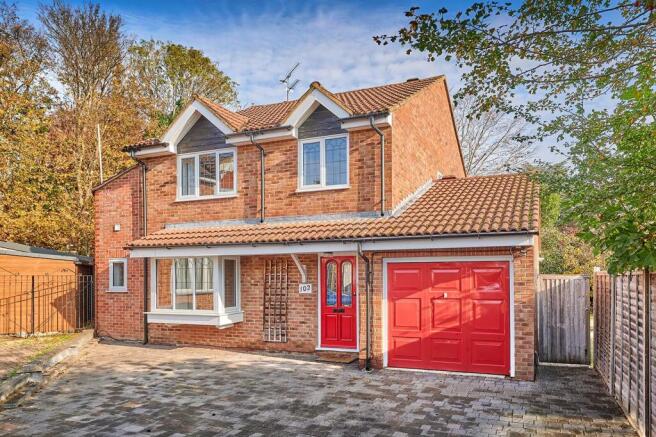
Offered to the market with no onward chain, this substantial five bedroom detached family home provides versatile and well-proportioned accommodation, ideally situated within a stone's throw of Thorley Neighbourhood Centre.
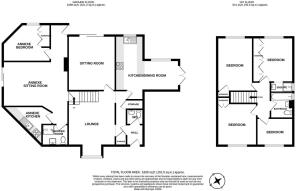
The property offers excellent flexibility for modern family living, with three generous reception rooms and a fitted kitchen with integrated appliances. Including the annexe, there are five well-proportioned bedrooms served by three bath/shower rooms - the separate annexe accommodation is ideal for multi-generational living, visiting guests or those wanting independent space to work from home.
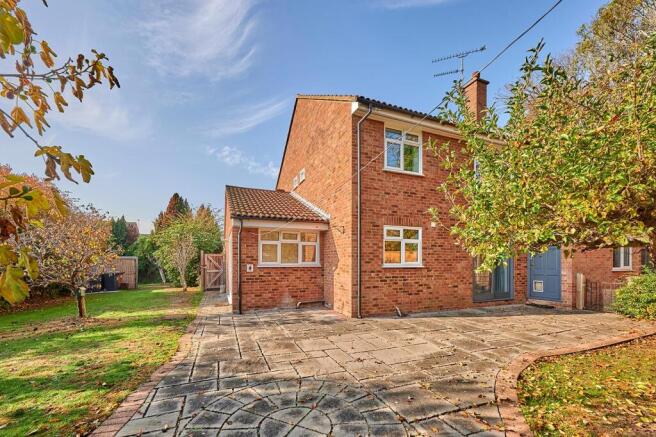
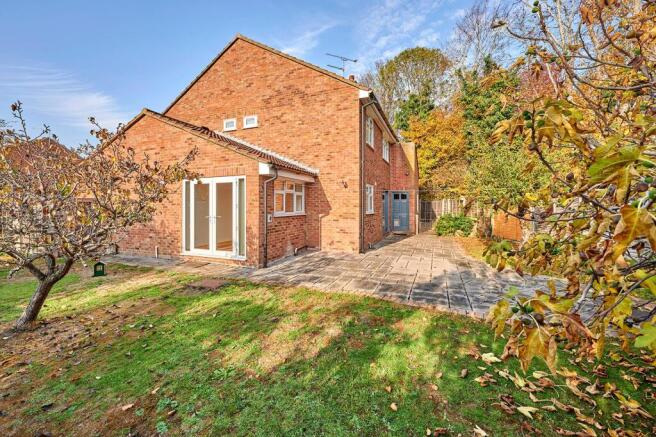
Externally, the property enjoys a particularly attractive, mature garden which sweeps around the house, featuring numerous established fruit trees and offering a wonderful degree of outdoor space. A significant proportion of the garden enjoys a desirable southerly aspect, providing an ideal setting for relaxing and entertaining.
Further benefits include new carpets to the ground floor and two of the bedrooms of the main house, a modern Vaillant gas-fired boiler which is serviced annually, a water softener and driveway parking for up to three vehicles and a single garage.
Combining generous accommodation, a flexible annexe and a delightful established garden, this is an excellent opportunity to acquire a spacious and versatile family home.
The Council Tax Band is E / The EPC Rating is C
Entrance Hall - With door to WC.
Inner Hall - With airing cupboard housing hot water cylinder plus a coat cupboard.
Ground Floor Cloakroom - With WC and basin.
Sitting Room - 4.27m max x 3.68m (14'0" max x 12'0") - Spacious and bright room with stairs leading to the first floor.
Second Sitting Room - 4.31m x 3.68m (14'1" x 12'0") - With brick fireplace and gas fire. Sliding doors to the rear garden.
Kitchen/Dining Room - 5.05m max x 5.01m max (16'6" max x 16'5" max) - Fitted kitchen with wall and base units and;
- Integrated fridge/freezer, dishwasher and washing machine
- Integrated electric oven with gas hob and extractor over
- Full height larder cupboard
Space for a dining table.
Self-Contained Annexe - The annexe accommodation can be accessed from inside the house or externally from the garden via a private door. The accommodation is versatile which could also be used as a great work from home space.
Entrance Hall - With access to a loft space which has a fitted ladder.
Kitchen - 3.81m max x 1.24m max (12'5" max x 4'0" max) - Irregular in shape with fitted wall and base units. Integrated gas hob with extractor over and space for appliances.
Sitting Room - 5.04m x 3.48m (16'6" x 11'5") -
Double Bedroom - 3.71m max x 2.94m max (12'2" max x 9'7" max) -
Shower Room - With wall mounted power shower, basin and WC.
First Floor Landing - Loft space with fitted ladder.
Bedroom 1 - 3.43m x 2.81m (to wardrobes) (11'3" x 9'2" (to war - Double bedroom with three double wardrobes and door to;
En-Suite Shower Room - Shower with wall mounted power shower and basin.
Bedroom 2 - 4.30m x 2.73m (14'1" x 8'11") - Double bedroom with wardrobe cupboard.
Bedroom 3 - 3.25m x 3.12m (10'7" x 10'2") - Double bedroom with wardrobe cupboard.
Bedroom 4 - 2.83m x 2.11m (9'3" x 6'11") -
Bathroom - With bath, WC and basin.
Front - Large driveway providing parking for three vehicles and leading on to;
Single Garage - 4.97m x 2.51m (16'3" x 8'2") - With power and light. Wall mounted gas fired Vaillant boiler which is approximately 5-6 years old and has been serviced annually. Water softener.
Gardens - Sweeping around the house, the gardens are established and include mature apple, pear, fig, plum and cherry trees. Large parts of the garden are South facing.
Disclaimer - For clarification, we wish to inform prospective purchasers that we have prepared these sales particulars as a general guide.
We have not carried out a survey, nor tested the services, appliances or specific fittings and any mention of such items does not imply that they are in working order. Room sizes are approximate and should not be relied upon for carpets and furnishings. Photographs are for illustration only and may depict items which are not for sale or included in the sale of the property. Any stated plot size is intended merely as a guide and has not been officially measured or verified. We have not checked the legal documents to verify the freehold/leasehold status of the property and purchaser is advised to obtain clarification from their solicitor or surveyor.
MONEY LAUNDERING REGULATIONS 2003. Intending purchaser will be asked to produce identification documents and we would ask for your co-operation in order that there be no delay in agreeing the sale.
Brochures
Ashdale, Bishop's Stortford- COUNCIL TAXA payment made to your local authority in order to pay for local services like schools, libraries, and refuse collection. The amount you pay depends on the value of the property.Read more about council Tax in our glossary page.
- Band: E
- PARKINGDetails of how and where vehicles can be parked, and any associated costs.Read more about parking in our glossary page.
- Driveway
- GARDENA property has access to an outdoor space, which could be private or shared.
- Yes
- ACCESSIBILITYHow a property has been adapted to meet the needs of vulnerable or disabled individuals.Read more about accessibility in our glossary page.
- Ask agent
Energy performance certificate - ask agent

Add an important place to see how long it'd take to get there from our property listings.
__mins driving to your place
Affordability
About Lednor and Company Ltd, Bishop's Stortford
3 Bridge Street, Bishop's Stortford, Herts CM23 2JU

Notes
Staying secure when looking for property
Ensure you're up to date with our latest advice on how to avoid fraud or scams when looking for property online.
Visit our security centre to find out moreDisclaimer - Property reference 35050173. The information displayed about this property comprises a property advertisement. Rightmove.co.uk makes no warranty as to the accuracy or completeness of the advertisement or any linked or associated information, and Rightmove has no control over the content. This property advertisement does not constitute property particulars. The information is provided and maintained by Lednor and Company Ltd, Bishop's Stortford. Please contact the selling agent or developer directly to obtain any information which may be available under the terms of The Energy Performance of Buildings (Certificates and Inspections) (England and Wales) Regulations 2007 or the Home Report if in relation to a residential property in Scotland.
*This is the average speed from the provider with the fastest broadband package available at this postcode. The average speed displayed is based on the download speeds of at least 50% of customers at peak time (8pm to 10pm). Fibre/cable services at the postcode are subject to availability and may differ between properties within a postcode. Speeds can be affected by a range of technical and environmental factors. The speed at the property may be lower than that listed above. You can check the estimated speed and confirm availability to a property prior to purchasing on the broadband provider's website. Providers may increase charges. The information is provided and maintained by Decision Technologies Limited. **This is indicative only and based on a 2-person household with multiple devices and simultaneous usage. Broadband performance is affected by multiple factors including number of occupants and devices, simultaneous usage, router range etc. For more information speak to your broadband provider.