Glebe Avenue, Harthill, Sheffield, S26

- PROPERTY TYPE
Semi-Detached
- BEDROOMS
3
- BATHROOMS
1
- SIZE
Ask agent
- TENUREDescribes how you own a property. There are different types of tenure - freehold, leasehold, and commonhold.Read more about tenure in our glossary page.
Freehold
Key features
- Quote Ref: 856010 when calling
- Situated in the popular village of Harthill
- Beautiful open countryside views to the rear
- Modern interior throughout
- Private and enclosed rear garden
- Open field views with no direct overlooking to the rear
- Driveway providing off-road parking
- Beautifully maintained throughout
- Viewing highly recommended
Description
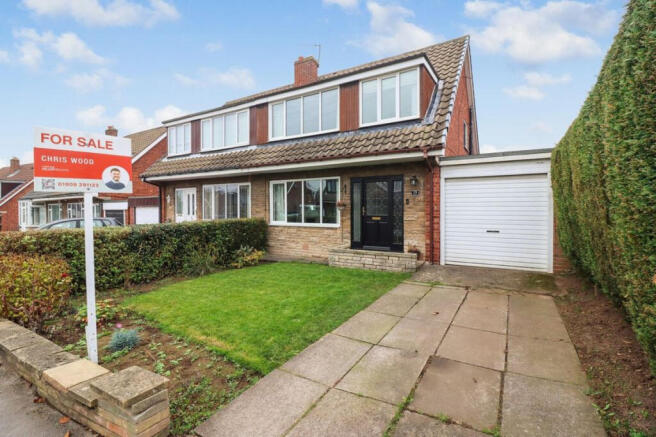
The property is situated within the ever-popular village of Harthill, this attractive, modern three-bedroom home offers an excellent opportunity for buyers looking to enjoy the perfect balance of village living, countryside surroundings and convenient commuter links.
One of the property's most appealing features is the beautiful open countryside outlook to the rear, providing a wonderful sense of privacy and space, with neighbouring fields creating a particularly attractive backdrop to the garden. Internally, the property offers well-proportioned accommodation throughout, including a welcoming entrance hallway, spacious lounge/dining room, fitted kitchen, three bedrooms and a modern family bathroom.
Externally, there are low-maintenance gardens to both the front and rear, a driveway providing off-road parking and a particularly useful garage, offering excellent storage or potential for further use, subject to the necessary consents.
ENTRANCE HALLWAY
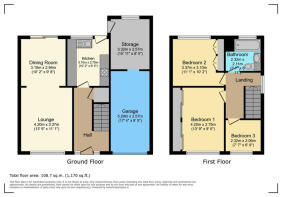
Upon entering the property, you are welcomed into a spacious and inviting entrance hallway, setting the tone for the accommodation throughout. The hallway benefits from a UPVC double-glazed entrance door, a useful under-stairs storage cupboard, stairs rising to the first-floor landing and a central heating radiator. Doors provide access to both the kitchen and the spacious lounge/dining room.
LOUNGE/DINING ROOM
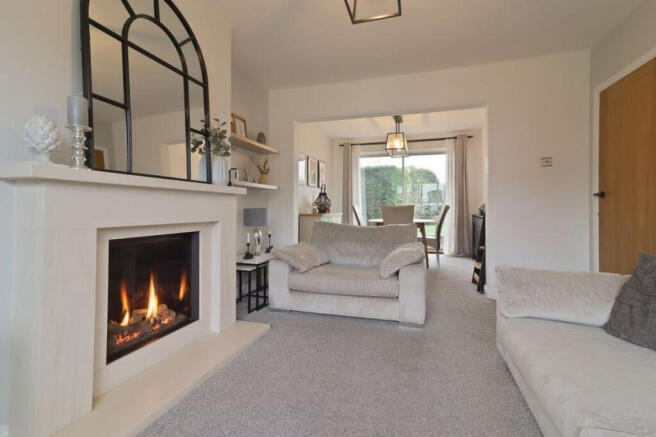
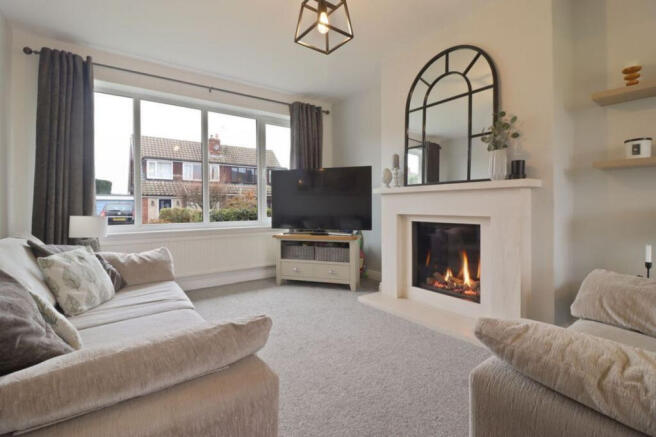
The lounge/dining room is a fantastic open and versatile living space which has been thoughtfully designed and decorated by the current owners to create a warm and inviting atmosphere. Offering plenty of room for both relaxing and entertaining, this is a lovely space for everyday family life.
Natural light flows into the room through a UPVC double-glazed window to the front elevation, whilst double-glazed sliding doors to the rear open directly onto the garden, creating a lovely connection between the indoor and outdoor living spaces.
The room is further complemented by a stylish limestone fireplace surround housing a log-effect gas fire, creating an attractive focal point, together with two additional central heating radiators.
KITCHEN
The kitchen is fitted with a good range of wall and base units, providing ample cupboard and drawer storage, complemented by roll-top work surfaces incorporating a one-and-a-half bowl sink and drainer with mixer tap.
Integrated cooking facilities include a built-in single oven, gas hob and extractor fan above, whilst there is additional space for an under-counter fridge and freezer. The room is finished with tiled splashbacks and flooring and benefits from a UPVC double-glazed window and external door overlooking and providing access to the rear garden.
FIRST FLOOR LANDING
Heading upstairs, the attractive presentation and well-maintained accommodation continues. The first-floor landing provides access to all three bedrooms and the family bathroom, with a UPVC double-glazed window to the side elevation providing natural light. There is also a loft hatch providing access to the loft space.
BEDROOM ONE
The principal bedroom is positioned to the front elevation and offers a well-proportioned double bedroom. The room benefits from a UPVC double-glazed window, recessed ceiling spotlights, fitted wardrobes providing excellent storage and a central heating radiator.
BEDROOM TWO
A particularly special feature of the accommodation is the second bedroom, which could quite easily rival the principal bedroom thanks to the incredible open countryside views enjoyed from its window.
This well-proportioned bedroom benefits from a UPVC double-glazed window perfectly positioned to take advantage of the beautiful rural outlook, fitted wardrobes and a central heating radiator.
The views really are something special and are a feature that prospective purchasers will appreciate when viewing in person.
BEDROOM THREE
The third bedroom is positioned to the front elevation and provides a useful single bedroom, ideal for a child's bedroom, nursery, home office or dressing room, depending on individual requirements.
The room benefits from a UPVC double-glazed window, useful built-in storage cleverly incorporated over the staircase and a central heating radiator.
FAMILY BATHROOM
The family bathroom is fitted with a modern white three-piece suite comprising a panelled bath with electric shower over, a wash hand basin housed within a vanity unit and a low-flush WC.
Further features include tiled walls and flooring, recessed ceiling spotlights, a wall-mounted towel rail and a UPVC double-glazed window to the rear elevation.
OUTSIDE
Externally, the property continues to impress, with attractive gardens to both the front and rear, off-road parking and the added benefit of a garage.
To the front, there is a low-maintenance garden which is enclosed by a combination of walling and established hedging. A paved driveway provides useful off-road parking and leads to the garage, with an access door also providing entry into the garage space.
REAR GARDEN
The rear garden is undoubtedly one of the property's standout features.
Predominantly laid to lawn, the garden is enclosed by established hedging and walling, creating a pleasant and private outdoor space. There is also a paved seating area, providing the perfect spot for outdoor furniture, entertaining guests or simply enjoying the warmer months.
However, what really sets this garden apart is the outlook beyond. Overlooking open fields and beautiful surrounding countryside, the garden enjoys a wonderful sense of privacy, with no direct overlooking from neighbouring properties to the rear.
Whether enjoying a morning coffee, relaxing in the sunshine or spending time with family and friends, the open countryside backdrop makes this a truly special outdoor space and a feature that is difficult to put a price on.
There is also a further access door from the rear garden into the garage.
GARAGE
The garage provides a fantastic additional space, offering excellent storage potential or the opportunity for alternative uses, subject to any necessary planning permission and building regulations.
The garage benefits from both power and lighting, together with space for an additional fridge/freezer and washing machine, making it a particularly practical addition to the property.
LOCATION – THE BEST OF VILLAGE AND COUNTRYSIDE LIVING
Harthill is a highly regarded and established South Yorkshire village, ideally positioned for those looking to enjoy a more relaxed countryside lifestyle without feeling disconnected from everyday amenities and the wider transport network.
With its attractive village centre, historic character and welcoming community atmosphere, Harthill has become a popular choice for buyers seeking the appeal of traditional village living.
The village offers a good selection of everyday amenities, including local shops and independent businesses, together with two well-known village pubs, The Beehive and The Blue Bell, providing welcoming places to meet friends, enjoy a meal or simply experience the local community atmosphere.
For those who enjoy getting outdoors, Harthill and its surrounding countryside have plenty to offer. Harthill Reservoir provides a particularly attractive local walking destination, with scenic waterside footpaths and woodland surroundings. There are also numerous countryside footpaths and rural routes to explore, making the area particularly appealing to walkers, dog owners and anyone who enjoys spending time outdoors.
The nearby Chesterfield Canal and Cuckoo Way offer further opportunities for picturesque walks, whilst Rother Valley Country Park provides an excellent destination for longer walks, cycling, watersports and family days out.
For commuters, Harthill is conveniently positioned within reach of the M1 and M18 motorway networks, providing access towards Sheffield, Rotherham, Worksop, Chesterfield and the wider South Yorkshire and North Derbyshire areas. Nearby Kiveton Park and Kiveton Bridge railway stations offer additional public transport options, whilst local bus services connect the village with surrounding communities and Sheffield.
- COUNCIL TAXA payment made to your local authority in order to pay for local services like schools, libraries, and refuse collection. The amount you pay depends on the value of the property.Read more about council Tax in our glossary page.
- Band: B
- PARKINGDetails of how and where vehicles can be parked, and any associated costs.Read more about parking in our glossary page.
- Yes
- GARDENA property has access to an outdoor space, which could be private or shared.
- Yes
- ACCESSIBILITYHow a property has been adapted to meet the needs of vulnerable or disabled individuals.Read more about accessibility in our glossary page.
- Ask agent
Glebe Avenue, Harthill, Sheffield, S26

Add an important place to see how long it'd take to get there from our property listings.
__mins driving to your place
Affordability
About Keller Williams Plus, Covering Nationwide
Suite 1G, Widford Business Centre, 33 Robjohns Road, Chelmsford, CM1 3AG

Notes
Staying secure when looking for property
Ensure you're up to date with our latest advice on how to avoid fraud or scams when looking for property online.
Visit our security centre to find out moreDisclaimer - Property reference RX856010. The information displayed about this property comprises a property advertisement. Rightmove.co.uk makes no warranty as to the accuracy or completeness of the advertisement or any linked or associated information, and Rightmove has no control over the content. This property advertisement does not constitute property particulars. The information is provided and maintained by Keller Williams Plus, Covering Nationwide. Please contact the selling agent or developer directly to obtain any information which may be available under the terms of The Energy Performance of Buildings (Certificates and Inspections) (England and Wales) Regulations 2007 or the Home Report if in relation to a residential property in Scotland.
*This is the average speed from the provider with the fastest broadband package available at this postcode. The average speed displayed is based on the download speeds of at least 50% of customers at peak time (8pm to 10pm). Fibre/cable services at the postcode are subject to availability and may differ between properties within a postcode. Speeds can be affected by a range of technical and environmental factors. The speed at the property may be lower than that listed above. You can check the estimated speed and confirm availability to a property prior to purchasing on the broadband provider's website. Providers may increase charges. The information is provided and maintained by Decision Technologies Limited. **This is indicative only and based on a 2-person household with multiple devices and simultaneous usage. Broadband performance is affected by multiple factors including number of occupants and devices, simultaneous usage, router range etc. For more information speak to your broadband provider.