Cross Street, Leamington Spa

- PROPERTY TYPE
Apartment
- BEDROOMS
2
- BATHROOMS
2
- SIZE
Ask agent
Key features
- Modern two double bedroomed apartment
- High quality fittings to kitchen and bathrooms
- Built 2025 - remainder of 10 year Warranty
- Master Bedroom Ensuite
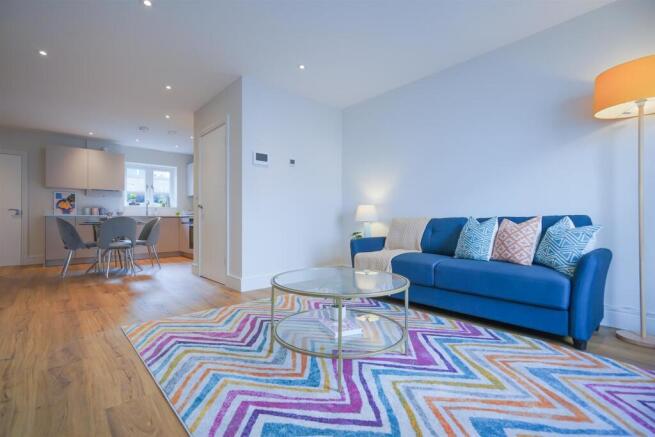
- Large zoned and yet semi open plan Living/Dining/Kitchen
- Town Centre location - within walking distance of shops, Newbold Comyn and Jephson Gardens.
- Double Glazing and Gas fired underfloor heating
- No Chain
Description
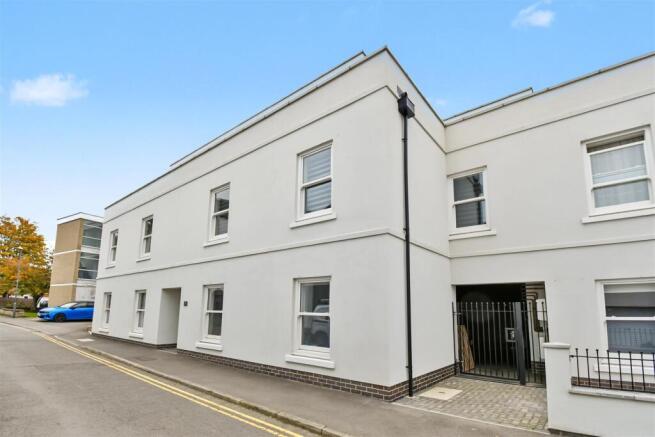
Cross Street - Is a recent build by local builders Space GK, and forms part of a small select development of one and two bedroomed apartments constructed in 2025.
Designed for modern easy living with two well balanced double bedrooms, the master benefiting from en-suite. The main reception areas are open plan and yet successfully zoned to provide clear seating, eating and kitchen areas.
The property boasts stylish kitchen and bathrooms throughout, and an energy efficiency rating of B.
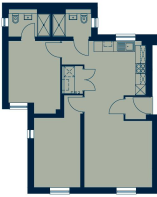
Briefly Comprising; - Communal entrance hallway, private entrance vestibule, semi open plan living/dining/kitchen with integrated appliances. Utility cupboard with mechanical ventilation heat recovery unit (MVHR). Master bedroom with en-suite shower room, further double bedroom, main shower room. Gas fired under floor heating.
The Property - Is approached via communal entrance door with entry phone point, giving access to...
Communal Entrance Hallway - With downlighter points, carpeted floor leading through to private door to the apartment.
Private Entrance Vestibule - With automatic lighting, downlighter point and Kahrs wood look LVT flooring. Door leads through to…
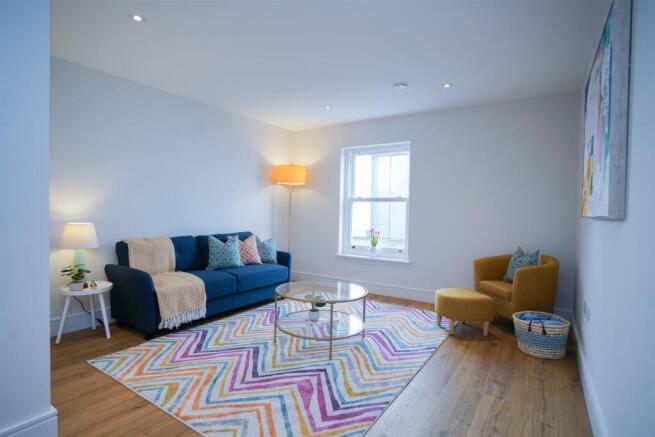
Semi Open Plan Living/Dining/Kitchen - 27’3” overall yet successfully zoned into distinctive areas. Kahrs wood look LVT flooring throughout.
Living Area - 3.78m x 3.73m (12'5" x 12'3") - With downlighter points to ceiling, double glazed timber framed sash window to front elevation, wall mounted ESP video entry phone system, underfloor heating thermostat, TV aerial point.
Dining/Kitchen Area - 15’6” max reducing to 7’3” min by door x 15’1” (4.72m max reducing to 2.21m min by door x 4.60m)
Fitted with a range of high quality K&H flat fronted wall and base units with Silestone working surfaces, matching upstands and splashbacks over, inset four point electric Siemens hob, Siemens oven below and concealed Siemens filter hood over. Integrated Siemans fridge freezer, integrated Siemens dishwasher, downlighter points to ceiling. Timber framed double glazed window to rear elevation, cupboard concealing Worcester gas fired combination boiler.
Utility Cupboard - With space and plumbing for washing machine, housing wall mounted Vent-Axia Econix MVHR unit, useful space for further storage.
Bedroom One - 2.90m x 4.09m max (9'6" x 13'5" max) - With timber framed double glazed window to front, sash window to front elevation, downlighter points to ceiling, underfloor heating thermostat control, continuation of LVT flooring.
En-Suite Shower Room - Attractively fitted with a Duravit suite to comprise; low level WC with concealed cistern, wash hand basin with mono-mixer set into floating vanity storage cupboard, double shower cubicle with wall mounted shower and control, splashback tiling, chrome radiator towel rail, de-mist mirror with lighting and shaver sockets, Kahrs LVT tiled flooring, obscure timber framed double glazed sash window to side elevation, downlighter points to ceiling.
Bedroom Two (Front) - 2.57m x 3.91m expanding to 5.21m into d'way (8'5" - Timber framed double glazed sash window to front elevation, further matching obscure double glazed window to side, underfloor heating control, continuation of LVT flooring.
Bathroom - Fitted with Duravit suite to comprise; low level WC with concealed cistern, wash hand basin with mono-mixer set into floating vanity unit, double storage units, double shower cubicle, wall mounted shower controls, splashback tiling, chrome radiator towel rail, timber framed obscure double glazed window to side elevation, downlighter points to ceiling, de-mist mirror with lighting and shaver sockets, Kahrs LVT tiled floor.
Outside - There is a communal secure bike store with racking for push bikes.
Warranty - Remainder of 10 year Building Warranty certificate.
Mobile Phone Coverage - Good outdoor and in-home signal is available in the area. We advise you to check with your provider. (Checked on Ofcom, 2026).
Broadband Availability - Standard/Superfast/Ultrafast Broadband Speed is available in the area. We advise you to check with your current provider. (Checked on Ofcom, 2026).
Tenure - Leasehold - The property is understood to be leasehold although we have not inspected the relevant documentation to confirm this. We understand there to be 150 year lease (01/02/2025), with 148 years remaining, being with a share of the freehold, service charge is estimated at £1366.67 per annum and ground rent is £0. Please verify this information with your legal advisers. Further details upon request.
Services - All mains services are understood to be connected to the property including gas. NB We have not tested the central heating, domestic hot water system, kitchen appliances or other services and whilst believing them to be in satisfactory working order we cannot give any warranties in these respects. Interested parties are invited to make their own enquiries.
Council Tax - Council Tax Band D.
Location - CV32 4PX
Brochures
Cross Street, Leamington SpaBrochure- COUNCIL TAXA payment made to your local authority in order to pay for local services like schools, libraries, and refuse collection. The amount you pay depends on the value of the property.Read more about council Tax in our glossary page.
- Ask agent
- PARKINGDetails of how and where vehicles can be parked, and any associated costs.Read more about parking in our glossary page.
- Ask agent
- GARDENA property has access to an outdoor space, which could be private or shared.
- Yes
- ACCESSIBILITYHow a property has been adapted to meet the needs of vulnerable or disabled individuals.Read more about accessibility in our glossary page.
- Ask agent

Add an important place to see how long it'd take to get there from our property listings.
__mins driving to your place
Affordability
About ehB Residential, Leamington Spa
Somerset House Clarendon Place, Leamington Spa, CV32 5QN



Notes
Staying secure when looking for property
Ensure you're up to date with our latest advice on how to avoid fraud or scams when looking for property online.
Visit our security centre to find out moreDisclaimer - Property reference 35050250. The information displayed about this property comprises a property advertisement. Rightmove.co.uk makes no warranty as to the accuracy or completeness of the advertisement or any linked or associated information, and Rightmove has no control over the content. This property advertisement does not constitute property particulars. The information is provided and maintained by ehB Residential, Leamington Spa. Please contact the selling agent or developer directly to obtain any information which may be available under the terms of The Energy Performance of Buildings (Certificates and Inspections) (England and Wales) Regulations 2007 or the Home Report if in relation to a residential property in Scotland.
*This is the average speed from the provider with the fastest broadband package available at this postcode. The average speed displayed is based on the download speeds of at least 50% of customers at peak time (8pm to 10pm). Fibre/cable services at the postcode are subject to availability and may differ between properties within a postcode. Speeds can be affected by a range of technical and environmental factors. The speed at the property may be lower than that listed above. You can check the estimated speed and confirm availability to a property prior to purchasing on the broadband provider's website. Providers may increase charges. The information is provided and maintained by Decision Technologies Limited. **This is indicative only and based on a 2-person household with multiple devices and simultaneous usage. Broadband performance is affected by multiple factors including number of occupants and devices, simultaneous usage, router range etc. For more information speak to your broadband provider.