Church Close, Marske By The Sea, Redcar And Cleveland

- PROPERTY TYPE
Terraced
- BEDROOMS
3
- BATHROOMS
1
- SIZE
Ask agent
- TENUREDescribes how you own a property. There are different types of tenure - freehold, leasehold, and commonhold.Read more about tenure in our glossary page.
Freehold
Key features
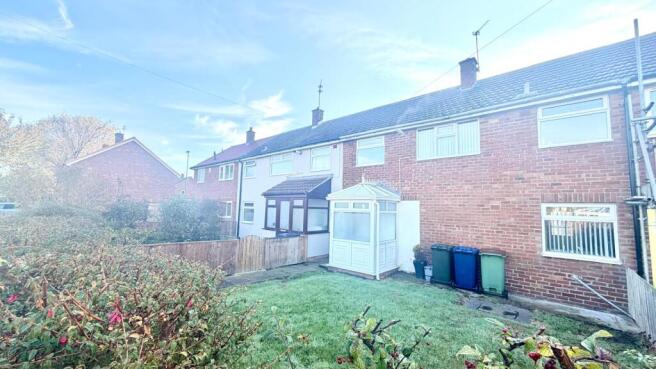
- Three-bedroom middle terraced family home with conservatory
- Far larger than its outer appearance may seem
- Spacious lounge with feature fireplace and gas fire
- Separate kitchen and useful adjoining utility room
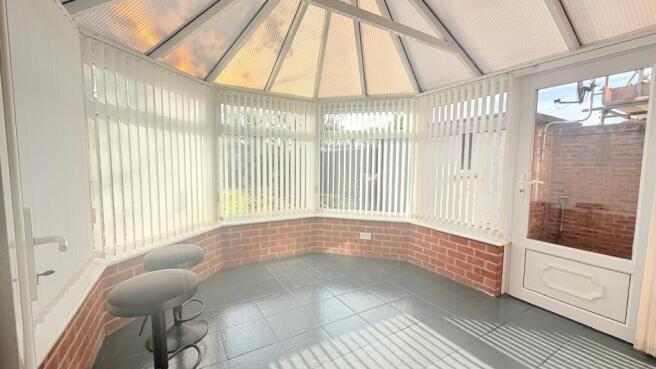
- Delightful Victorian-style conservatory overlooking the rear garden (not overlooked)
- Modern first floor family bathroom with shower
- Two good-sized double bedrooms and a third spacious bedroom
- Attractive south-facing rear garden with open aspect
- Two useful brick-built storage sheds, one with WC
- Ideal first-time buyer or young family purchase
Description
Ideal for those wishing to step onto the property ladder, it's available with no onward chain. Warmed by gas central heating system, and complements uPVC sealed unit double glazing.
The property briefly comprises an entrance porch, welcoming hallway, spacious lounge, kitchen, separate utility room and conservatory to the ground floor. To the first floor are three bedrooms and a modern family bathroom. with shower.
Externally, the property benefits from gardens to both the front and rear, with the particularly attractive south-facing rear garden being around 80 ft in length and enjoys an open aspect, making it an ideal space for those who enjoy sunshine and outdoor relaxation.
There are also two useful brick-built storage sheds, one of which incorporates a separate WC.
An ideal purchase for first-time buyers, young families or those seeking a home with further potential providing an excellent opportunity to personalise the home to their own taste and style.
ACCOMMODATION
GROUND FLOOR
Entrance Porch
uPVC sealed unit double glazed entrance porch with glazed door leading through to the hallway.
Hallway
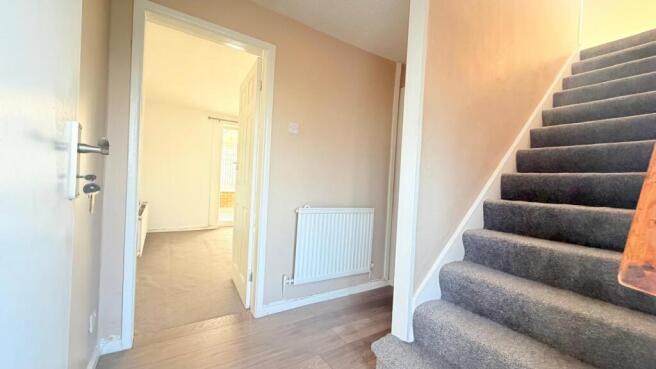
Welcoming entrance hallway with radiator, staircase to first floor and access to the ground floor rooms.
Living Room 4.98m x 3.48m reducing to 3.00m (16'4" x 11'5")
A well-proportioned reception room featuring a uPVC double glazed window and door to conservatory, double radiator and attractive Adam-style fire surround on hearth, incorporating a stove effect electric fire.
Rear Conservatory 3.15m x 3.05m (10'4" x 10'0")
A delightful Victorian-style conservatory constructed in uPVC double glazing, enjoying views over the rear garden. It features a ceramic tiled floor and single door providing direct access to the garden.
Kitchen 4.16m x 2.59m reducing to 2.31m (13'8" x 8'6")Fitted with a single drainer sink unit, matching sage green wall and base cupboards with roll top laminate work surfaces, tiled splashbacks, useful walk in pantry storage, radiator and uPVC double glazed window to the front, vinyl flooring electric cooker point and door to:-
Utility Room 2.97m x 1.52m (9'9" x 5'0")A useful additional space fitted with matching wall and base cupboards, breakfast bar, vinyl flooring, space for a fridge freezer, together with radiator and door to rear garden.
FIRST FLOOR
Landing
With uPVC double glazed window and access to all first floor rooms.
Bedroom 1 3.53m x 3.48m (11'7" x 11'5")
A good-sized principal bedroom with uPVC double glazed window and radiator.
Bedroom 2 3.66m x 2.74m (12'0" x 9'0")
A further well-proportioned bedroom with uPVC double glazed window and radiator.
Bedroom 3 2.69m x 2.67m (8'10" x 8'9")
With uPVC double glazed window, radiator and airing cupboard housing the Glow-worm combination central heating boiler.
Family Bathroom/wc 1.90m x 1.93m reducing to 1.70m (6'3" x 6'4")
Fitted with a modern white suite comprising panelled bath with Triton shower over, pedestal wash hand basin and low-level WC. Complementary wall tiling, radiator and uPVC double glazed window to front.
EXTERNALLY
Front Garden
To the front is an established garden incorporating lawn and flower borders with dwarf retaining wall and pathway to property.
Parking
On-street parking to the front.
Rear Garden
The rear garden is a particularly appealing feature, enjoying a desirable south-facing aspect and open outlook, which stretches to beyond 80 feet in length and backs onto Errington Primary School. Mainly laid to lawn with established flower beds, it offers an ideal outdoor space for relaxing and enjoying the sunshine.
There are also two useful brick-built storage sheds, both with uPVC double glazed doors, one houses a separate WC.
EXTRAS: All fitted carpets as described are to be included in the sale
VIEWING ARRANGEMENTS: Strictly by Appointment with the Sole Agent.
TENURE: Freehold
SERVICES: Mains water, gas and electricity are connected. None of these services have been tested by the Agent.
LOCAL AUTHORITY: Redcar and Cleveland Borough Council.
COUNCIL TAX ASSESSMENT: We are advised that the property is a Band A
EPC: Please ask at our branch for a copy.
AGENTS NOTES: The photographs and information regarding this property is the copyright of Leapfrog Lettings & Sales. All measurements are approximate and have been taken using a laser tape measure therefore, may be subject to a small margin of error.
These particulars are believed to be correct and have been verified by or on behalf of the Vendor. However, any interested party will satisfy themselves as to their accuracy and as to any other matter regarding the Property or its location or proximity to other features or facilities which is of specific importance to them. Distances and areas are only approximate and unless otherwise stated fixtures contents and fittings are not included in the sale.
Prospective purchasers are always advised to commission a full inspection and structural survey of the Property before deciding to proceed with a purchase.
Anti Money Laundering Regulations (AML)
In accordance with Anti Money Laundering Regulations (AML), we are required to request forms of identification and carry out due diligence on any parties connected to a successful offer. Should an offer be made on behalf of a business/company, AML due diligence will also be necessary. Proof/source of funding must be supplied, prior to offer acceptance. A third-party compliance provider carries out these checks to meet our legal obligations. A charge of £20 per check will apply for this service, payable upon offer acceptance.
Plans and boundaries
The plans within these particulars are based on Ordnance Survey data and provided for reference only. They are believed to be correct but accuracy is not guaranteed. The purchaser shall be deemed to have full knowledge of all boundaries and the extent of ownership. Neither the vendor nor the vendor’s agents will be responsible for defining the boundaries or the ownership thereof.
DATA PROTECTION AND PRIVACY POLICY Names, address, telephone number and email address will be taken for mailing list registration, viewing appointments or when making an offer to purchase and will not be used or passed on for any other marketing purposes.
HOW TO SPEED UP YOUR PROPERTY SALE ...
Here at Leapfrog, we always strive to provide the very best service and information for all our clients, whether selling, renting or buying.
We work hard to keep one step ahead of the competition and our goal for home sellers and buyers alike, is to reduce the time it takes for a sale to proceed to a speedy completion. We provide our sellers and potential buyers with important property information from the onset, resulting in fewer sales falling through.
WHAT IS A 'BUYER'S MARKETING PACK?'
The Government and National Trading Standards require that more material information needs to be provided to potential buyers upfront.
Getting our 'Buyer Information Pack' ready right at the start of marketing, means we have the ability to share this with any potential purchasers as early as at the initial viewing stage. We can then provide this to a surveyor, respective solicitors involved in the sale and potentially reduce any delays with a sale.
What does a 'Buyer Information Pack' contain?
Our Buyer Information Pack is packed with information on the property that will help secure a serious and committed buyer. Here's what it contains:
Marketing Information
Property Brochure (including photos, property description, square footage, £ per sq foot, whole plot size, local authority, council tax band and cost, tenure, estate fees, if lease the length, ground rent, maintenance fees and what's included) - supplied by Leapfrog
Floor plan - supplied by Leapfrog
Location map - supplied by Leapfrog
Material Information Sheet (all estate agents have a legal duty to have this available before a viewing is booked) - Council Tax, Tenure, Physical characteristics of the property, Property type, Material type/materials used in construction, Number and types of rooms, Utilities, Electricity supply, Water supply, Sewerage, Heating, Broadband, Mobile signal/coverage, Parking, Building safety, Restrictions, Rights and easements, Flood risk, Coastal erosion risk, Planning Permission or proposal for development, Property accessibility/adaptations, Coalfield or mining.
EPC - Energy Performance Information
Our general PIQ (Property Information Questionnaire) FAQ sheet about the property including things like rental value, rental yield, year built, distance to shops and park, meters, services, boiler, loft etc -
A report on local sold prices, Title plan, Local mobile & broadband speeds, Planning history, Plot size & floor area, Pounds per square foot, Flood risk, Conservation areas, Local school reports, Leasehold info, Council tax, Energy Performance Certificate, Transport links and Transaction history.
- COUNCIL TAXA payment made to your local authority in order to pay for local services like schools, libraries, and refuse collection. The amount you pay depends on the value of the property.Read more about council Tax in our glossary page.
- Band: A
- PARKINGDetails of how and where vehicles can be parked, and any associated costs.Read more about parking in our glossary page.
- On street
- GARDENA property has access to an outdoor space, which could be private or shared.
- Private garden,Enclosed garden,Rear garden,Back garden
- ACCESSIBILITYHow a property has been adapted to meet the needs of vulnerable or disabled individuals.Read more about accessibility in our glossary page.
- Ground floor

Add an important place to see how long it'd take to get there from our property listings.
__mins driving to your place
Affordability
About Leapfrog Lettings & Sales, Skelton-in-Cleveland
119 High Street Skelton Cleveland TS12 2DY


Notes
Staying secure when looking for property
Ensure you're up to date with our latest advice on how to avoid fraud or scams when looking for property online.
Visit our security centre to find out moreDisclaimer - Property reference C202. The information displayed about this property comprises a property advertisement. Rightmove.co.uk makes no warranty as to the accuracy or completeness of the advertisement or any linked or associated information, and Rightmove has no control over the content. This property advertisement does not constitute property particulars. The information is provided and maintained by Leapfrog Lettings & Sales, Skelton-in-Cleveland. Please contact the selling agent or developer directly to obtain any information which may be available under the terms of The Energy Performance of Buildings (Certificates and Inspections) (England and Wales) Regulations 2007 or the Home Report if in relation to a residential property in Scotland.
*This is the average speed from the provider with the fastest broadband package available at this postcode. The average speed displayed is based on the download speeds of at least 50% of customers at peak time (8pm to 10pm). Fibre/cable services at the postcode are subject to availability and may differ between properties within a postcode. Speeds can be affected by a range of technical and environmental factors. The speed at the property may be lower than that listed above. You can check the estimated speed and confirm availability to a property prior to purchasing on the broadband provider's website. Providers may increase charges. The information is provided and maintained by Decision Technologies Limited. **This is indicative only and based on a 2-person household with multiple devices and simultaneous usage. Broadband performance is affected by multiple factors including number of occupants and devices, simultaneous usage, router range etc. For more information speak to your broadband provider.