28 Lion Street, Abergavenny, Monmouthshire, NP7 5NT

- PROPERTY TYPE
Terraced
- BEDROOMS
4
- BATHROOMS
1
- SIZE
Ask agent
- TENUREDescribes how you own a property. There are different types of tenure - freehold, leasehold, and commonhold.Read more about tenure in our glossary page.
Freehold
Key features
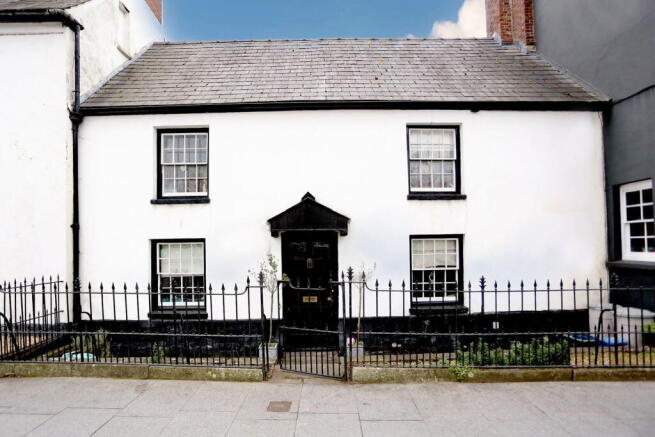
- Traditional Grade II listed 4/5 bedroom Georgian townhouse arranged over 3 floors
- Many character features throughout, including exposed beams, original floors, sash windows, and cast iron fireplaces
- Large, south-west-facing walled rear garden with views to the Blorenge and the Sugar Loaf
- Three well portioned and oozing character reception rooms
- Underfloor heating in several ground-floor rooms
- Versatile layout suitable for families or professionals seeking home office space
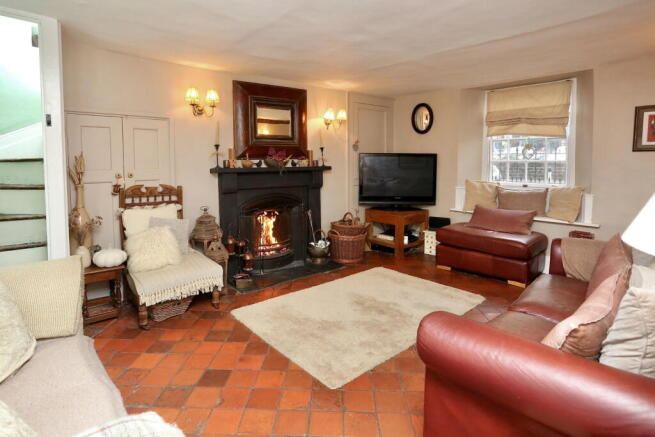
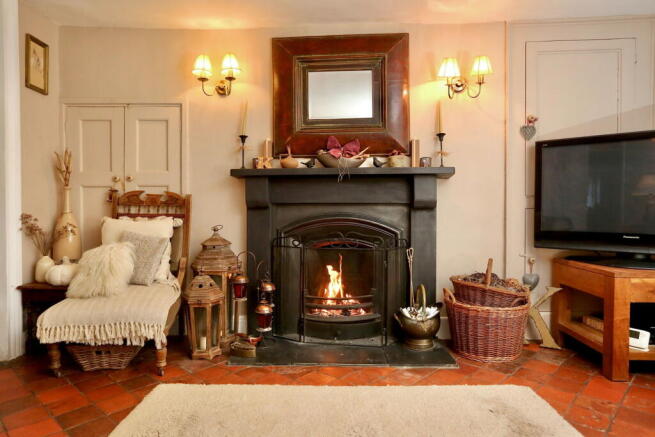
- Crackling wood burning stove
- Secondary glazing added on majority of the windows
Description
Quote Reference GP608630 - A truly charming four/five-bedroom Grade II-listed Georgian townhouse, centrally located just off the town centre, with a large, south-west-facing walled rear garden. This exceptional home spans three floors and offers a rare blend of historic character and modern comforts. With spacious and versatile living spaces, the property must be viewed to be fully appreciated.
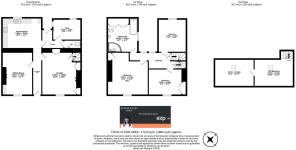
Ground Floor
Entrance Hall: Entered via a heavy timber door with a glazed top light, the entrance hall immediately sets the tone with its original quarry-tiled floor. The space is bright and welcoming, and offers a sense of period elegance.
Lounge: Enjoying a front aspect through a paned box sash window with a fitted window seat, this inviting room features exposed floorboards and an original cast iron fireplace with a beautifully carved timber surround. Perfect for relaxing evenings or entertaining guests.
Sitting/Dining Room: Also benefiting from a front aspect and a paned box sash window, the dining room features a window seat, original quarry-tiled floor with underfloor heating, and a cast iron grate with timber surround. Three built-in cupboards provide extensive storage, while a characterful ledge-and-brace door conceals the staircase and a useful under-stairs cupboard.
Kitchen/Breakfast Room: Extensively fitted with a modern range of traditionally styled base and wall units, including deep drawers and cupboards, offering exceptional storage and workspace. Integrated appliances include a fridge, freezer, and washing machine, all with matching décor panels. Oak worktops provide a warm, practical surface for food preparation, and a timber casement window frames delightful views over the rear garden. Space for a breakfast table makes it ideal for informal family meals.
Rear Lobby: Retaining the original quarry-tiled floor and benefiting from underfloor heating, this practical space includes a timber entrance door with double-glazed panes and opens directly to the rear garden for easy indoor-outdoor living.
Study: Overlooking the rear garden through two timber casement windows, the study is ideal for working from home, reading, or hobbies. The original quarry-tiled floor and underfloor heating ensure year-round comfort.
Cloakroom/WC: Traditionally styled and fitted with a modern white suite and chrome fittings, the cloakroom maintains period charm with its original quarry-tiled floor and underfloor heating.
First Floor
Landing: The spacious landing connects all first-floor rooms and features staircases to the upper and lower levels, plus ledge-and-brace doors. Two box sash windows to the rear let in natural light and offer pleasant garden views.
Bedroom One: This generous double room has a front aspect through a paned box sash window, with exposed beams and a built-in storage cupboard that add character and practicality.
Bedroom Two: Overlooking the garden via a timber casement window, this bedroom offers a peaceful retreat with ample space for furnishings.
Bedroom Three: Featuring a deep double wardrobe, this bedroom enjoys a front aspect with a paned box sash window and an exposed beam that hints at the home's period origins.
Bathroom: Well-equipped with a range of built-in cupboards for storage, and housing the combination boiler with a pressurised tank. The bathroom features a traditionally styled white suite, chrome fittings, and a timber casement window to the rear, combining modern convenience with period style.
Second Floor
Landing/Games Room: Accessed via a staircase from the first floor, this versatile space features an exposed roof truss and beams, plus a conservation roof window that fills the area with light, ideal as a games room, studio, or additional lounge.
Bedroom Four: With exposed roof trusses and beams mirroring the landing, and a conservation roof window, this room is perfect for a guest bedroom, hobby room, or home office.
Outside
Front: A forecourt garden, enclosed by wrought iron railings with a matching pedestrian entrance gate and a small storm canopy, provides an attractive and practical approach to the home.
Rear Garden: Truly a highlight of the property, the generously sized, enclosed walled garden faces south-west and enjoys sun throughout the day. With mature planting, ample lawn, and a flagstone-paved sitting area, it is the perfect setting for outdoor dining, children's play, or simply relaxing in a private oasis. The garden's orientation offers delightful views toward the town, the Sugar Loaf and Blorenge Mountain, making it a wonderful space for entertaining family and friends.
LOCATION
The historic market town of Abergavenny, often called the Gateway to Wales, is a charming destination less than 1.5 miles away, combining rich history and stunning natural landscapes. It sits adjacent to the picturesque Brecon Beacons National Park. This vibrant town offers many amenities for residents and visitors alike, including a diverse selection of independent shops showcasing local craftsmanship and larger supermarkets for everyday needs.
Dining options in Abergavenny are plentiful. The town features a variety of restaurants, from casual eateries to upscale dining experiences, many of which focus on locally sourced ingredients. The town also has a bustling theatre and cinema, providing entertainment options for all ages. Abergavenny boasts quality education facilities for families, with primary and secondary schools within easy reach.
Each September, the town transforms into a culinary hub during its celebrated annual food festival, which draws food enthusiasts from across the country and beyond. This event showcases gourmet street food, artisanal products, and local delicacies, creating a lively atmosphere filled with tastings, cooking demonstrations, and workshops.
Throughout the year, Abergavenny comes alive with vibrant cultural events celebrating its rich heritage and diverse community. From cycling and walking festivals that showcase the town's stunning natural beauty to music and art events that highlight local talent and draw participants from various backgrounds, something exciting always happens in Abergavenny. Food lovers will appreciate the many renowned gastropubs and restaurants scattered throughout the town and its scenic surroundings. Each offers unique menus that reflect the region's rich agricultural heritage.
Excellent road and rail links make it a breeze to explore. Whether travelling to and from Hereford, Brecon, Swansea, Bristol, Newport, or Cardiff, the well-connected A40, train station, and other major roads make it easy to reach this charming town. This mix of natural beauty, community spirit, and access to urban centres makes Abergavenny a desirable place to live and visit.
SERVICES
The property is connected to mains water, electricity, drainage, electric heating with a ground-source heat pump, underfloor heating (in parts), and a wood-burning stove.
Mobile and Broadband Internet services are available.
DIRECTIONS - what3words
///trap.verve.furniture
- COUNCIL TAXA payment made to your local authority in order to pay for local services like schools, libraries, and refuse collection. The amount you pay depends on the value of the property.Read more about council Tax in our glossary page.
- Band: F
- LISTED PROPERTYA property designated as being of architectural or historical interest, with additional obligations imposed upon the owner.Read more about listed properties in our glossary page.
- Listed
- PARKINGDetails of how and where vehicles can be parked, and any associated costs.Read more about parking in our glossary page.
- On street
- GARDENA property has access to an outdoor space, which could be private or shared.
- Patio,Private garden
- ACCESSIBILITYHow a property has been adapted to meet the needs of vulnerable or disabled individuals.Read more about accessibility in our glossary page.
- No wheelchair access

Add an important place to see how long it'd take to get there from our property listings.
__mins driving to your place
Affordability

Notes
Staying secure when looking for property
Ensure you're up to date with our latest advice on how to avoid fraud or scams when looking for property online.
Visit our security centre to find out moreDisclaimer - Property reference S1913859. The information displayed about this property comprises a property advertisement. Rightmove.co.uk makes no warranty as to the accuracy or completeness of the advertisement or any linked or associated information, and Rightmove has no control over the content. This property advertisement does not constitute property particulars. The information is provided and maintained by eXp UK, Wales. Please contact the selling agent or developer directly to obtain any information which may be available under the terms of The Energy Performance of Buildings (Certificates and Inspections) (England and Wales) Regulations 2007 or the Home Report if in relation to a residential property in Scotland.
*This is the average speed from the provider with the fastest broadband package available at this postcode. The average speed displayed is based on the download speeds of at least 50% of customers at peak time (8pm to 10pm). Fibre/cable services at the postcode are subject to availability and may differ between properties within a postcode. Speeds can be affected by a range of technical and environmental factors. The speed at the property may be lower than that listed above. You can check the estimated speed and confirm availability to a property prior to purchasing on the broadband provider's website. Providers may increase charges. The information is provided and maintained by Decision Technologies Limited. **This is indicative only and based on a 2-person household with multiple devices and simultaneous usage. Broadband performance is affected by multiple factors including number of occupants and devices, simultaneous usage, router range etc. For more information speak to your broadband provider.