
Ashgate Avenue, Chesterfield, S40

Letting details
- Let available date:
- 11/01/2027
- Deposit:
- £2,076A deposit provides security for a landlord against damage, or unpaid rent by a tenant.Read more about deposit in our glossary page.
- Furnish type:
- Unfurnished
- Council Tax:
- Ask agent
- PROPERTY TYPE
Detached
- BEDROOMS
4
- BATHROOMS
2
- SIZE
1,448 sq ft
135 sq m
Key features
- Fantastic Four Bedroom (Three Doubles and One Single) Detached Home in a Sought After Area
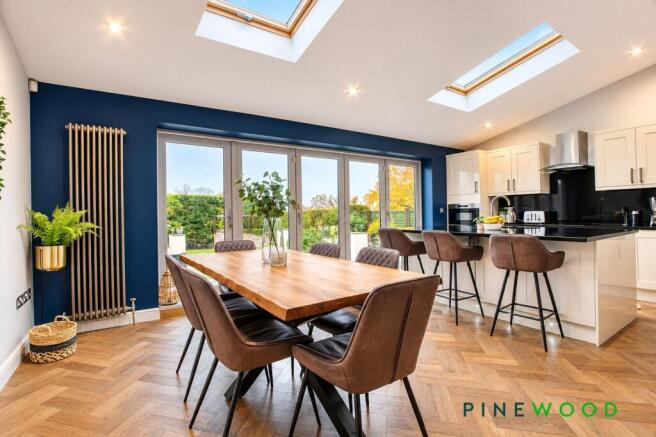
- Fantastic L-Shaped Open Plan Living Area to Kitchen Diner With Bi-Fold Doors To The Garden
- Separate Lounge With Multi Fuel Fire and Bay Window
- Principal Double Bedroom To Second Floor With En-Suite Shower Room, Dressing Area and Built in Storage Cupboards
- Luxury Family Bathroom With Walk In Shower Enclosure & Free Standing Bath
- Paved Driveway Parking For Several Cars
- Gas Central Heating, uPVC Double Glazing, EPC Rated C, Council Tax Band D
- Ground Floor W.C. & Utility Room
- Landscaped Family Sized Enclosed Garden with Indian Sandstone Patio, Lawn, Pagoda Seating Area and Summer House
- Kitchen with Granite Worksurfaces, Island Seating, Integrated High Level Double Oven, Hob and Extractor
Description
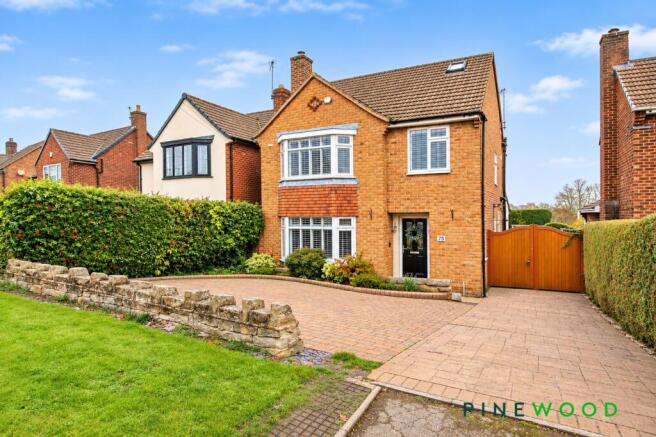
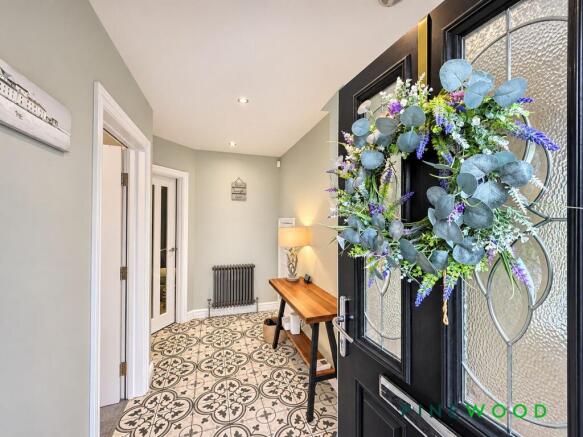
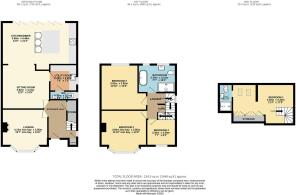
OUTSTANDING DETACHED FOUR BED FAMILY HOME SET OVER THREE FLOORS……This outstanding four bedroom detached family home presents an exceptional opportunity to acquire a spacious and contemporary family residence in a highly sought after area. The property features a welcoming entrance hall with two store cupboards ideal for coats and shoes. An impressive L-shaped open plan living area that seamlessly connects the sitting room to the breakfast kitchen diner, creating a versatile and sociable space ideal for both everyday living and entertaining. The kitchen is beautifully appointed with granite worksurfaces, a central breakfast island with seating for three, integrated high level double oven, hob, and extractor, providing both style and practicality. Bi-fold doors and skylights flood the living area with natural light and offer direct access to the rear garden, enhancing the sense of space and connection to the outdoors. A separate lounge, complete with a charming bay window and a multi-fuel fire, offers a cosy retreat for relaxation. The accommodation is thoughtfully arranged across three floors, with three double bedrooms and one single bedroom providing ample space for family and guests. The principal double bedroom occupies the second floor and boasts a luxurious en-suite shower room, a dedicated dressing area, and built-in storage cupboards for added convenience. The family bathroom is finished to an exceptional standard, featuring a walk-in shower enclosure and a freestanding bath, perfect for unwinding after a long day. Additional benefits include a ground floor W.C. and a utility room, ensuring practicality for busy family life. The property is equipped with gas central heating and uPVC double glazing throughout, contributing to its EPC C rating and ensuring year-round comfort. To the front the paved driveway provides parking for several cars, catering to the needs of modern families. To the rear is an extensive landscaped garden with indian sandstone patio, lawn, pagoda seating area and summerhouse. This superb home combines generous living spaces, high quality finishes, and a flexible layout to suit a variety of lifestyles, making it an ideal choice for those seeking a premium home in a desirable location. Early viewing is highly recommended to fully appreciate the quality and space on offer.
PLEASE NOTE THIS IS NOT AVAILABLE TO RENT TILL JANUARY 2027
VIDEO TOUR AVAILABLE - TAKE A LOOK AROUND
EPC Rating: C
Garden
Rear enclosed landscaped garden with indian sandstone patio, flat lawn, pagoda seating area and summer house.
Parking - Driveway
Driveway parking for several cars
Disclaimer
These particulars do not constitute part or all of a contract. While we endeavour to make our particulars fair, accurate and reliable, they are only a general guide to the property the photos/video are for reference purpose only and may be from a previous let, the appliances/white goods advertised may not be in situ and have not been tested. If there are any points which are of particular importance to you or any particular appliances or white goods required please check with the office and we will be pleased to check the position on these.
- COUNCIL TAXA payment made to your local authority in order to pay for local services like schools, libraries, and refuse collection. The amount you pay depends on the value of the property.Read more about council Tax in our glossary page.
- Band: D
- PARKINGDetails of how and where vehicles can be parked, and any associated costs.Read more about parking in our glossary page.
- Driveway
- GARDENA property has access to an outdoor space, which could be private or shared.
- Private garden
- ACCESSIBILITYHow a property has been adapted to meet the needs of vulnerable or disabled individuals.Read more about accessibility in our glossary page.
- Ask agent

Add an important place to see how long it'd take to get there from our property listings.
__mins driving to your place

About Pinewood Properties, Chesterfield
33 Holywell Street, Chesterfield, S41 7SA

Notes
Staying secure when looking for property
Ensure you're up to date with our latest advice on how to avoid fraud or scams when looking for property online.
Visit our security centre to find out moreDisclaimer - Property reference 53f30094-1f20-4398-ae1b-9af824f63803. The information displayed about this property comprises a property advertisement. Rightmove.co.uk makes no warranty as to the accuracy or completeness of the advertisement or any linked or associated information, and Rightmove has no control over the content. This property advertisement does not constitute property particulars. The information is provided and maintained by Pinewood Properties, Chesterfield. Please contact the selling agent or developer directly to obtain any information which may be available under the terms of The Energy Performance of Buildings (Certificates and Inspections) (England and Wales) Regulations 2007 or the Home Report if in relation to a residential property in Scotland.
*This is the average speed from the provider with the fastest broadband package available at this postcode. The average speed displayed is based on the download speeds of at least 50% of customers at peak time (8pm to 10pm). Fibre/cable services at the postcode are subject to availability and may differ between properties within a postcode. Speeds can be affected by a range of technical and environmental factors. The speed at the property may be lower than that listed above. You can check the estimated speed and confirm availability to a property prior to purchasing on the broadband provider's website. Providers may increase charges. The information is provided and maintained by Decision Technologies Limited. **This is indicative only and based on a 2-person household with multiple devices and simultaneous usage. Broadband performance is affected by multiple factors including number of occupants and devices, simultaneous usage, router range etc. For more information speak to your broadband provider.