
Coach Road, Sevenoaks, TN15

- PROPERTY TYPE
House
- BEDROOMS
5
- BATHROOMS
3
- SIZE
2,794 sq ft
260 sq m
- TENUREDescribes how you own a property. There are different types of tenure - freehold, leasehold, and commonhold.Read more about tenure in our glossary page.
Freehold
Key features
- Fabulous detached family house in a sought after hamlet
- Recently renovated and extended with a keen eye for design
- Bright and spacious accommodation over two floors
- Open plan kitchen dining living room
- Total plot of about an acre
- Close to Oldbury Woods and National Trust common land.
Description
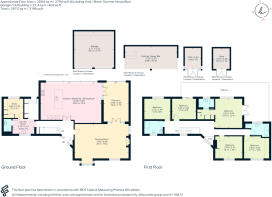
Laid out across the first floor are five bedrooms, each with their own character supported by three bath/shower rooms all luxuriously fitted. The principal suite has a tall, vaulted ceiling with air conditioning and, as part of its dual aspect, has impressive glazing overlooking the rear gardens that curves up towards the ceiling as well as glazed doors out to the roof terrace which itself leads around to the shared balcony. A fitted walk-in wardrobe connects through to the en-suite shower room that has pale, blush pink textured wall tiling, porcelain floor tiles by Mandarin Stone and stylish black sanitaryware. The four further bedrooms are all well-proportioned with two having fitted storage. The separate bath and shower rooms are also sumptuously fitted with tiles by Mandarin Stone.
Outside
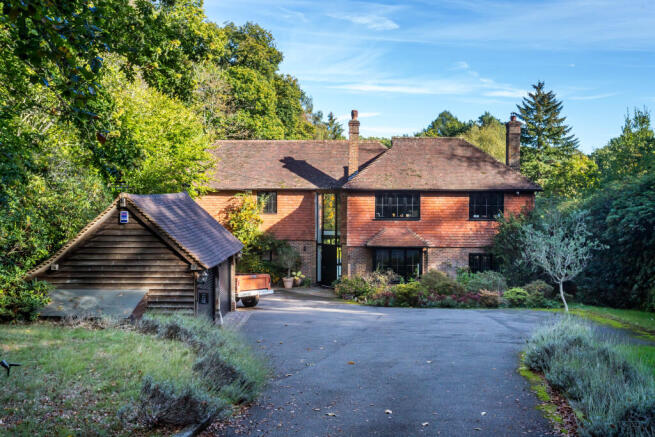
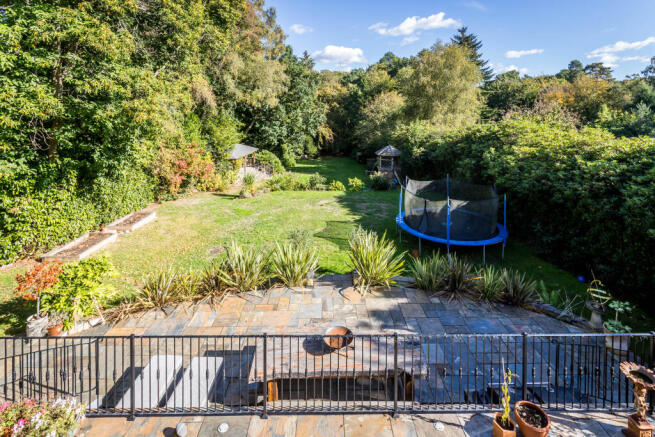
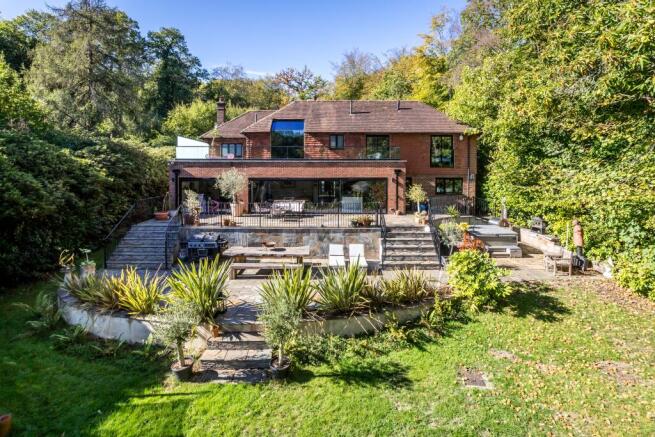
With attractive tile hung exterior elevations, the house is set well back behind a pair of solid wood, electric gates opening onto the drive that sweeps through the garden to a parking and turning area in front of the house and the detached garaging. Gardens to front and back are both secluded and well-established with a large variety of shrubs, colourful herbaceous borders and swathes of lawn. Traversing the rear of the house on two levels is wide terracing of natural stone, ideal for outdoor dining, whilst further down is a fabulous detached, oak framed summer pavilion perfect for entertaining as it has a fully functioning bar area. At the far end of the garden is a delightful area of English woodland with a pedestrian gate that leads onto a private path connecting to Copt Hall Road. There are various sheds for storage.
Situation
The house is situated under a mile from the centre of Ivy Hatch, a popular and sought-after hamlet to the southeast of the bustling market town of Sevenoaks with the locality being famed for the historic Ightham Moat National Trust property and a well-thought of local pub/restaurant – The Plough. Sevenoaks itself is just over four miles away and is renowned for its local history and beautiful open spaces such as Knole Park and Sevenoaks Common and is yet under thirty minutes by train from the West End and City of London. The town itself has a marvellous selection of nationally known stores and supermarkets, interspersed with boutiques, specialist stores, bars, cafes and restaurants. The busy village of Borough Green is just over two miles away with an excellent selection of local shops and a station with direct services to London termini - London Bridge, Charing Cross, Blackfriars and Victoria. The area is well-known for its excellent choices in education at all levels, in both the state and private sectors, which include primary schools in Ightham, Plaxtol and Borough Green, prep schools - The New Beacon, Sevenoaks Prep and The Granville School, as well as senior schools such as Sevenoaks School, Trinity, Walthamstow Hall, Radnor House, Tonbridge Public School and the grammar schools in Sevenoaks and Tonbridge. There are many sporting venues with local golf at Nizels, Wildernesse and Knole, rugby, cricket, tennis and football clubs, sailing at Chipstead and a network of public foot and bridle paths.
Property Ref Number:
HAM-68303Additional Information
Tenure: Freehold
Services: LPG ch/hw; Mains electricity and water; Private drainage.
Local Authority: Tonbridge and Malling District Council. Council Tax Band G
Agent’s Note: A private pedestrian gate from the woodland to Copt Hall Road is subject to a payment of proportionate maintenance expenses.
- COUNCIL TAXA payment made to your local authority in order to pay for local services like schools, libraries, and refuse collection. The amount you pay depends on the value of the property.Read more about council Tax in our glossary page.
- Band: G
- PARKINGDetails of how and where vehicles can be parked, and any associated costs.Read more about parking in our glossary page.
- Garage,Off street
- GARDENA property has access to an outdoor space, which could be private or shared.
- Private garden
- ACCESSIBILITYHow a property has been adapted to meet the needs of vulnerable or disabled individuals.Read more about accessibility in our glossary page.
- Ask agent

Add an important place to see how long it'd take to get there from our property listings.
__mins driving to your place
Affordability




Notes
Staying secure when looking for property
Ensure you're up to date with our latest advice on how to avoid fraud or scams when looking for property online.
Visit our security centre to find out moreDisclaimer - Property reference a1nTv00000wJqpWIAS. The information displayed about this property comprises a property advertisement. Rightmove.co.uk makes no warranty as to the accuracy or completeness of the advertisement or any linked or associated information, and Rightmove has no control over the content. This property advertisement does not constitute property particulars. The information is provided and maintained by Hamptons, Sevenoaks. Please contact the selling agent or developer directly to obtain any information which may be available under the terms of The Energy Performance of Buildings (Certificates and Inspections) (England and Wales) Regulations 2007 or the Home Report if in relation to a residential property in Scotland.
*This is the average speed from the provider with the fastest broadband package available at this postcode. The average speed displayed is based on the download speeds of at least 50% of customers at peak time (8pm to 10pm). Fibre/cable services at the postcode are subject to availability and may differ between properties within a postcode. Speeds can be affected by a range of technical and environmental factors. The speed at the property may be lower than that listed above. You can check the estimated speed and confirm availability to a property prior to purchasing on the broadband provider's website. Providers may increase charges. The information is provided and maintained by Decision Technologies Limited. **This is indicative only and based on a 2-person household with multiple devices and simultaneous usage. Broadband performance is affected by multiple factors including number of occupants and devices, simultaneous usage, router range etc. For more information speak to your broadband provider.