Land adjacent to 1, Kensington Avenue, Thurlstone, Sheffield, S36 9RU

- PROPERTY TYPE
Plot
- BEDROOMS
3
- BATHROOMS
2
- SIZE
Ask agent
Key features
- RARE SINGLE BUILDING PLOT
- FULL PLANNING PERMISSION GRANTED
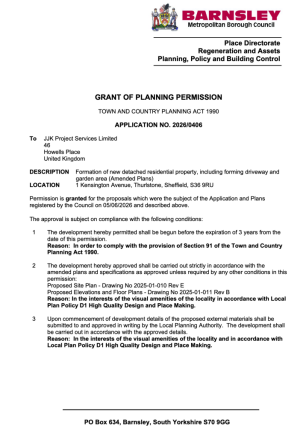
- PLANNING REFERENCE 2026/0406
- PERMISSION FOR A THREE-BEDROOM DETACHED DWELLING
- ATTRACTIVE CORNER PLOT POSITION
- OFF-STREET PARKING PROVISION
- GARDENS TO TWO ELEVATIONS
- IDEAL SELF-BUILD OPPORTUNITY
- APPEALING PROSPECT FOR INDEPENDENT DEVELOPERS
- SOUGHT AFTER VILLAGE LOCATION
Description
ATTENTION SELF-BUILDERS, INDEPENDENT DEVELOPERS AND INVESTORS! …. SITUATED IN THE HEART OF THE HIGHLY REGARDED VILLAGE OF THURLSTONE, THIS IS A RARE OPPORTUNITY TO ACQUIRE A SINGLE BUILDING PLOT WITH FULL PLANNING PERMISSION FOR THE CONSTRUCTION OF AN ATTRACTIVE THREE-BEDROOM DETACHED HOME. OCCUPYING A CORNER POSITION ON A WELL-REGARDED RESIDENTIAL STREET, THE PLOT OFFERS THE OPPORTUNITY TO CREATE A BESPOKE HOME WITH OFF-STREET PARKING AND GARDEN AREAS TO TWO ELEVATIONS. WHETHER YOU ARE A SELF-BUILDER LOOKING TO CREATE YOUR IDEAL HOME OR A SMALL DEVELOPER SEEKING YOUR NEXT PROJECT, THIS IS AN EXCITING OPPORTUNITY IN A DESIRABLE VILLAGE SETTING.
The Development Opportunity
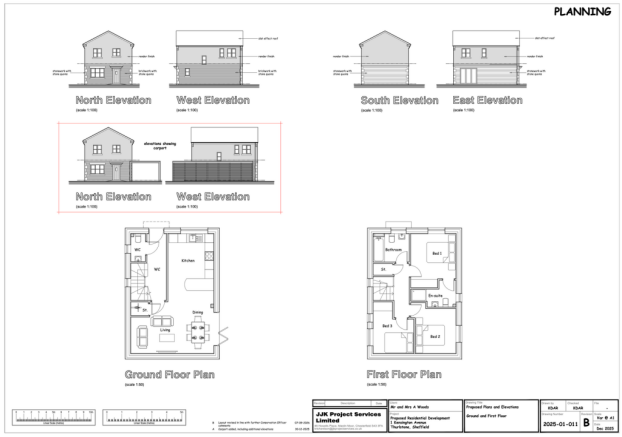
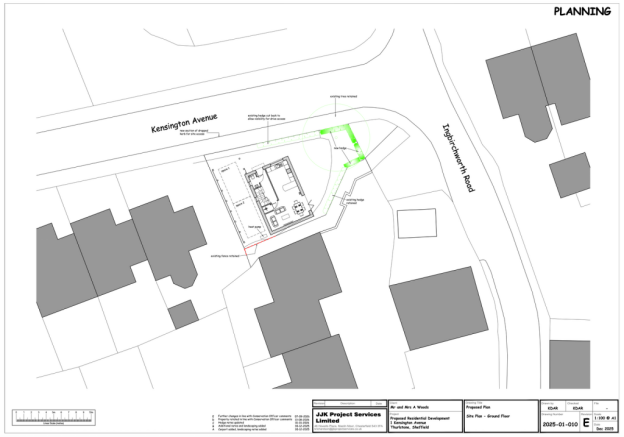
The approved scheme provides for the formation of a new detached residential dwelling, together with a driveway and garden area.
The proposed property is designed to offer three-bedroom accommodation, with off-street parking and gardens positioned to two elevations, making considered use of the plot's corner position.
The opportunity is particularly appealing for those looking to undertake a manageable individual development, with planning permission already granted for the proposed residential scheme.
Plot Size: Approximately 30.9 sq m (37 sq yds / 333 sq feet).
Planning Information
Planning authority: Barnsley Metropolitan Borough Council
Application Details:barnsley.gov.uk planning applications
Application reference: 2026/0406
Site address: Land adjacent to 1, Kensington Avenue, Thurlstone, Sheffield, S36 9RU
Description: Formation of a new detached residential property, including the formation of a driveway and garden area (Amended Plans).
Interested parties are encouraged to make their own enquiries with the local planning authority and satisfy themselves as to the approved plans, conditions and any requirements associated with the development.
If you would like to arrange to view, or have your property appraised please give us a call on our office number
PLEASE NOTE: THESE BROCHURE DETAILS HAVE BEEN APPROVED BY THE SELLER.
TENURE: FREEHOLD
COUNCIL TAX BANDING;
We understand the council tax band is to be confirmed C. (SOURCE: GOV.CO.UK)
SERVICES
Mains water. Mains gas. Mains electric. Mains drainage.
POSTCODE DIRECTIONS
S36 9RU
DISCLAIMER
1. PROPERTY MISDESCRIPTION ACT 1967 & 1991: We endeavour to make the details and measurements as accurate as possible. However, please take them as indicative only, made as a result of a visual inspection of the property and from information supplied by the vendor.
2. MEASUREMENTS are taken with an electronic device. If you are ordering carpets or furniture, we would advise that the details are checked to your personal satisfaction by taking your own measurements upon viewing.
3. No services, apparatus, equipment, fixtures or fittings have been tested by Mallinson and Co so we cannot verify that they are in working order or fit for purpose. A Buyer is advised to obtain verification from their own Tradesperson, Surveyor or Solicitor.
4. References to the Tenure of a Property are based on information supplied by the Seller. Mallinson & Co has not had sight of the title documents and has not checked the tenure or the boundaries with the Land registry. A Buyer is advised to obtain verification from their own Solicitor. Mallinson and Co accept no responsibility for any errors or omissions.
5. MONEY LAUNDERING: We may ask for further details regarding proof of your identification and proof of funds after receiving your offer on a property. Please provide these in order to reduce any delay.
Brochures
Full DetailsLand adjacent to 1, Kensington Avenue, Thurlstone, Sheffield, S36 9RU

NEAREST STATIONS
Distances are straight line measurements from the centre of the postcode- Penistone Station1.3 miles
- Denby Dale Station2.9 miles
- Silkstone Common Station3.7 miles
About Mallinson and Co, Penistone
Suite 6, Penistone 1, St. Marys Street Penistone, S36 6DT
Notes
Disclaimer - Property reference S1913897. The information displayed about this property comprises a property advertisement. Rightmove.co.uk makes no warranty as to the accuracy or completeness of the advertisement or any linked or associated information, and Rightmove has no control over the content. This property advertisement does not constitute property particulars. The information is provided and maintained by Mallinson and Co, Penistone. Please contact the selling agent or developer directly to obtain any information which may be available under the terms of The Energy Performance of Buildings (Certificates and Inspections) (England and Wales) Regulations 2007 or the Home Report if in relation to a residential property in Scotland.