
Heber Street, Ince, WN2

- PROPERTY TYPE
Terraced
- BEDROOMS
2
- BATHROOMS
1
- SIZE
705 sq ft
65 sq m
Key features
- Superb Mid-Terraced Property
- Beautifully Presented Throughout
- Two Bedrooms & Loft Room
- Good Sized Lounge With Exposed Brick Fireplace
- Modern Fitted Kitchen
- Low Maintenance Enclosed Rear Garden
- Convenient Location
- Viewing Highly Recommended
Description
Two bedroom mid-terrace with converted loft room
A beautifully kept two bedroom mid-terrace on a characterful cobbled street in Ince, finished with real care and ready to move straight into. A cosy living room with an exposed brick fireplace, a cottage-style kitchen, two bedrooms, a modern bathroom with both bath and shower, and a converted loft room give it far more flexibility than its traditional frontage suggests, with a low-maintenance enclosed garden to the rear. A home that will suit first-time buyers, young couples and small families alike.
THE ARRIVAL
Character from the kerb
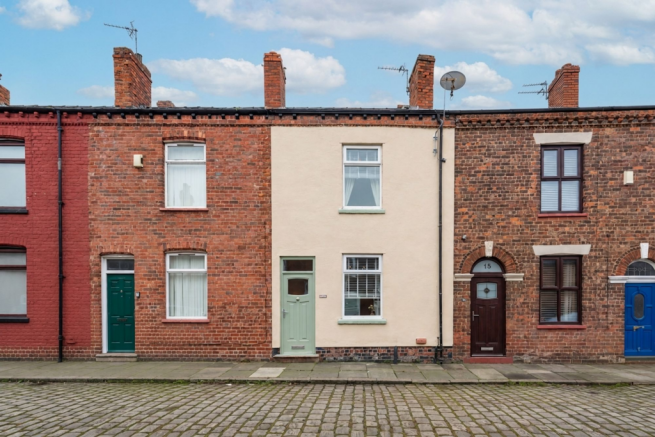
Heber Street keeps its original stone setts, and number 13 stands out along the row with its cream rendered frontage, sage green front door and crisp white windows on sage-painted sills. Step inside and a small vestibule with a patterned tiled floor leads through an oak glazed door, beneath a leaded glass fanlight, into the living room. Parking is on the street.
THE LIVING ROOM
Made for winter evenings
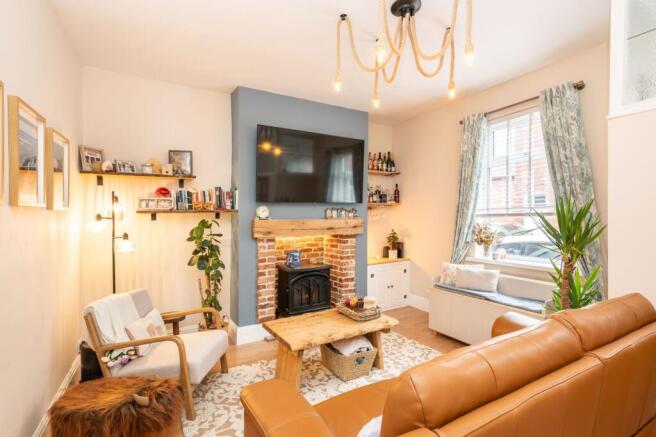
The living room faces the street and is centred on an exposed brick fireplace, its chunky oak beam mantel and stone hearth set into a chimney breast painted in soft blue. Built-in cupboards with oak tops fill one alcove, rustic floating shelves line the walls either side, and wood-effect flooring runs underfoot. A rope pendant light hangs from the centre of the ceiling, and a doorway leads through to the kitchen.
THE KITCHEN
Cottage charm, everyday practicality
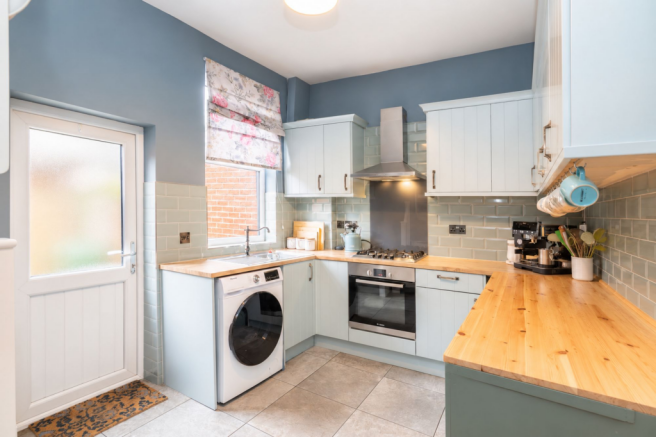
Running the full width of the house at the rear, the kitchen pairs duck egg tongue and groove units and pewter handles with a second run of sage green cabinetry and solid timber worktops, all set against glossy metro tiling. There is a built-in Bosch oven with a gas hob, glass splashback and stainless steel chimney extractor above, a stainless steel sink with a traditional bridge-style mixer tap beneath the window, and space and plumbing for a washing machine.
A tiled pantry recess just off the kitchen takes a tall fridge freezer and shelving, keeping the main room clear. Stone-effect tiled flooring runs throughout, a door opens straight out to the garden, and the staircase rises from here to the first floor.
THE BEDROOMS
Two rooms, each with its own personality
The main bedroom is a restful double, with a deep green feature wall, wood-effect flooring and floating timber shelves either side of the bed space.
The second bedroom, at the front of the house, has been cleverly fitted to make the most of every inch, with a full-height built-in wardrobe and top cupboards, a built-in desk with open cubby storage, and a fold-down wall table. Bright and carpeted, it makes an ideal child's room, nursery or home office.
THE BATHROOM
A bath for Sundays, a shower for weekdays
The bathroom has been finished to a smart modern standard, with both a bath and a generous shower enclosure fitted with a sliding glass door, rainfall head and separate handheld shower against split-face feature tiling. There is a back-to-wall WC with concealed cistern and tiled shelf above, a vanity wash basin with storage beneath, a chrome heated towel rail and recessed downlights, all set within large-format grey stone-effect tiling.
THE LOFT ROOM
Room to spread out
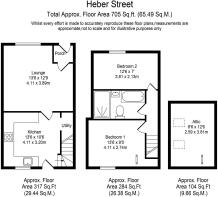
Reached by a pull-down ladder from the first floor, the loft has been converted with power, heating and lighting and is brightened by two Velux roof windows. Exposed timber beams, fresh white walls and new carpet make it a genuinely useful extra space for a dressing room, home office, hobby room or somewhere for the children to play.
THE GARDEN
A garden to enjoy, not to maintain
The rear garden is fully enclosed and designed to be easy to look after. A paved patio sits just outside the back door, the natural spot for morning coffee or a summer evening outdoors, with a small lawn edged in block paving beyond, decorative gravel with stepping stones and raised timber sleeper beds. A climbing arch, timber fencing and a rear gate add privacy and access.
THE LOCATION
Close to town, connected beyond
Heber Street sits in Ince-in-Makerfield, a well-established community on the eastern side of Wigan, with local shops, schools and everyday amenities within easy reach. Wigan town centre is only a short drive or bus ride away for shopping, restaurants and leisure, and Wigan North Western station offers direct West Coast Main Line services to London, Glasgow and beyond. Ince has its own railway station on the line into Manchester, and good road links connect to the M6 and M61. For fresh air, the Leeds and Liverpool Canal towpath and the open green spaces around Amberswood are close at hand.
NOTES
Tenure: We understand the property to be Leasehold (circa 822 years remaining, ground rent £2.00 per annum), however prospective purchasers should seek to obtain verification of this from their solicitor.
Council Tax Band A.
EPC Rating: D
Disclaimer
Every care has been taken with the preparation of these property details but they are for general guidance only and complete accuracy cannot be guaranteed. If there is any point, which is of particular importance professional verification should be sought. These property details do not constitute a contract or part of a contract. We are not qualified to verify tenure of property. Prospective purchasers should seek to obtain verification of tenure from their solicitor. The mention of any appliances, fixtures or fittings does not imply they are in working order. Photographs are reproduced for general information and it cannot be inferred that any item shown is included in the sale. All dimensions are approximate.
- COUNCIL TAXA payment made to your local authority in order to pay for local services like schools, libraries, and refuse collection. The amount you pay depends on the value of the property.Read more about council Tax in our glossary page.
- Band: A
- PARKINGDetails of how and where vehicles can be parked, and any associated costs.Read more about parking in our glossary page.
- Yes
- GARDENA property has access to an outdoor space, which could be private or shared.
- Private garden
- ACCESSIBILITYHow a property has been adapted to meet the needs of vulnerable or disabled individuals.Read more about accessibility in our glossary page.
- Ask agent

Add an important place to see how long it'd take to get there from our property listings.
__mins driving to your place
Affordability


Rental yield calculator
Understand the potential return on a rented property.
Estimates are indicative and may vary. This calculator does not constitute financial advice. Please consult with a qualified advisor for your specific circumstances.
Notes
Staying secure when looking for property
Ensure you're up to date with our latest advice on how to avoid fraud or scams when looking for property online.
Visit our security centre to find out moreDisclaimer - Property reference cb15c473-8737-4255-ac3f-39c4ed8b85e1. The information displayed about this property comprises a property advertisement. Rightmove.co.uk makes no warranty as to the accuracy or completeness of the advertisement or any linked or associated information, and Rightmove has no control over the content. This property advertisement does not constitute property particulars. The information is provided and maintained by Arnold & Phillips, Ormskirk. Please contact the selling agent or developer directly to obtain any information which may be available under the terms of The Energy Performance of Buildings (Certificates and Inspections) (England and Wales) Regulations 2007 or the Home Report if in relation to a residential property in Scotland.
*This is the average speed from the provider with the fastest broadband package available at this postcode. The average speed displayed is based on the download speeds of at least 50% of customers at peak time (8pm to 10pm). Fibre/cable services at the postcode are subject to availability and may differ between properties within a postcode. Speeds can be affected by a range of technical and environmental factors. The speed at the property may be lower than that listed above. You can check the estimated speed and confirm availability to a property prior to purchasing on the broadband provider's website. Providers may increase charges. The information is provided and maintained by Decision Technologies Limited. **This is indicative only and based on a 2-person household with multiple devices and simultaneous usage. Broadband performance is affected by multiple factors including number of occupants and devices, simultaneous usage, router range etc. For more information speak to your broadband provider.