
Cauldwell House, Shotley Bridge, DH8 0NJ

- PROPERTY TYPE
Detached
- BEDROOMS
6
- BATHROOMS
3
- SIZE
3,617 sq ft
336 sq m
- TENUREDescribes how you own a property. There are different types of tenure - freehold, leasehold, and commonhold.Read more about tenure in our glossary page.
Freehold
Key features
- Substantially Restored Victorian Home
- Six Bedrooms and Three Bathrooms
- Neptune Kitchen and Separate Butler’s Kitchen
- Two Elegant Reception Rooms
- Entertainment Room/Snug and Study
- Original Coach House and Generous Parking
- Summer House with Garden Views
- Established Gardens of Approx 0.6 Acres
Description
A Victorian Home, Beautifully Restored
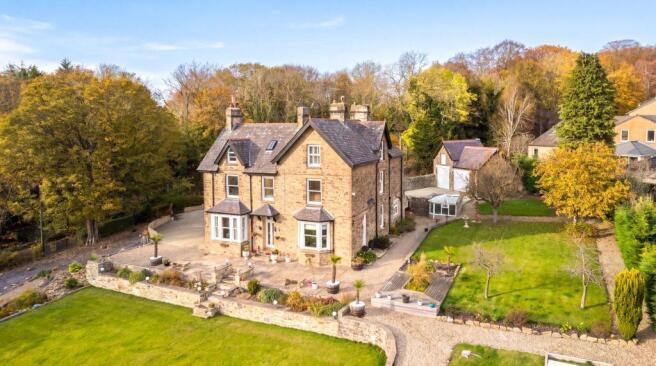
Dating from 1874, Cauldwell House is a distinguished stone-built residence in the historic village of Shotley Bridge. Behind its handsome Victorian exterior, carefully preserved period details sit comfortably alongside contemporary design, with views across established gardens towards the surrounding countryside.
Under the same ownership since 2004, the house has undergone a comprehensive restoration, completed in 2026. The character of the original building remains central to its identity, complemented by considered interiors, crafted cabinetry and the comforts of modern living.
Beyond its electric gates, Cauldwell House is approached by a Beamish cobble driveway, with the original coach house and generous parking lending a sense of space and quiet seclusion.
The result is a home that feels firmly rooted in its past, yet entirely at ease with life today.
Accommodation in Brief
Ground Floor:
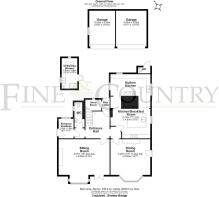
Vestibule | Entrance Hall | Sitting Room | Dining Room | Kitchen/Breakfast Room | WC | Storeroom
First Floor:
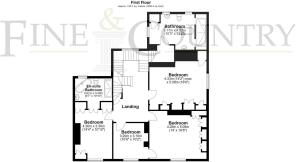
Principal Bedroom with En-Suite Bathroom | Three Further Double Bedrooms | Family Bathroom
Second Floor:
Guest Suite with En-Suite Bathroom | Bedroom | Snug/Entertainment Room | Study
Outside:
Utility Room | Coach House/Garages | Gardens | Terraces | Greenhouse | Summer House
Ground Floor:
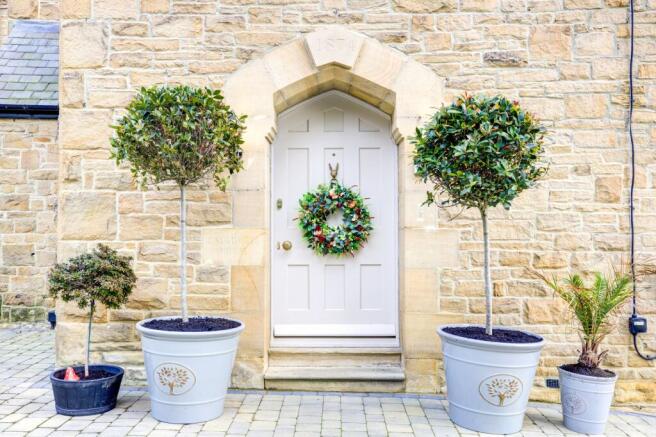
A handsome Victorian entrance doorway opens into a welcoming porch, where leaded windows draw natural light into a useful space for coats and boots.
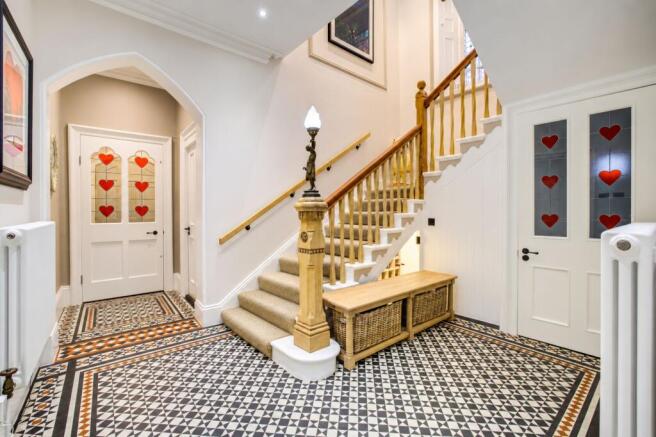
From here, the main hallway reveals one of the home's finest architectural features: a magnificent staircase, its intricately carved balustrades rising through the upper floors, while an original stained-glass window casts a gentle wash of colour across the space below. The original Victorian floor tiles have been carefully preserved, bringing the craftsmanship of the house’s past into the present. Beneath the staircase, a discreetly incorporated wine store offers an unexpected detail, one of several individual touches waiting to be discovered throughout the house.
The kitchen balances contemporary design with the proportions and character of the Victorian house. Generous windows bring in natural light and look out over the gardens, while a large central island makes this a natural place to gather as well as to cook. Neptune cabinetry, generous worktops and a Lacanche range cooker provide the practical detail, while the refined finishes allow the architecture and garden views to take centre stage. Beyond the main kitchen is a butler’s kitchen, complete with a Rayburn stove, providing additional preparation space and storage, particularly valuable when entertaining. Together, the two spaces work equally well for the rhythms of everyday life and more formal occasions.
Beside the kitchen, the dining room looks out across the established gardens. Natural light and the changing view lend an easy warmth to the room, whether for leisurely breakfasts, family meals or an evening around the table with friends. A wood-burning stove adds a welcoming focal point, while the room’s close relationship with the kitchen ensures seamless entertaining and allows it to retain a sense of occasion of its own.
The sitting room retains much of the quiet dignity of the home's Victorian origins. A wood-burning stove set within the fireplace forms the focal point, while generous windows frame views across the gardens towards the valley beyond. French doors open directly outside, bringing the terrace and grounds within easy reach during the warmer months. This elegant room is equally suited to a quiet evening by the fire or time spent with family and friends.
A conveniently placed ground-floor WC, with underfloor heating, completes the principal accommodation on this level.
First Floor:
On the first floor, four bedrooms are arranged alongside a beautifully finished family bathroom.
The principal bedroom is a restful retreat, with natural light and an attractive outlook across the front of the house. An excellent range of fitted Hammonds wardrobes provide ample storage and carefully considered finishes give the room a calm atmosphere, distinct from the activity of the principal living spaces below. A discreet doorway, concealed within what appears to be a fitted wardrobe, opens into the en-suite bathroom, where an elegant roll-top bath, walk-in shower and underfloor heating combine comfort with an unexpected sense of discovery. It is one of the imaginative details that run throughout the house.
Three further bedrooms occupy the first floor, two of which are interconnected and can be accessed from the landing independently. This arrangement offers flexibility as a nursery, walk in dressing room or separate bedrooms. Fitted cabinetry provides practical storage in several bedrooms, carefully integrated into the interiors.
The luxurious family bathroom is complete with a stylish freestanding bath, walk in wet room shower and twin basin cabinetry.
Second Floor:
On the second floor we discover two further generously proportioned bedrooms. One is beautifully styled with another concealed en-suite bathroom, featuring a spacious shower, striking copper bathtub and matching copper basin, a sauna and underfloor heating. A built-in sound system and subtly illuminated star lit ceiling lend an atmospheric finishing touch.
The second floor is also home to a snug and entertainment room, a welcome retreat from the more formal spaces below. Fitted cabinetry, a dedicated bar and television area make it a natural setting for movie nights, watching sport, a relaxed evening or time with friends.
With bedrooms arranged across two floors, future owners can choose a principal bedroom to suit their own preferences for space, position or outlook.
A separate study offers a quieter space for working from home, reading or other pursuits.
Outside:
Reached externally from the kitchen, a substantial detached utility room includes extensive fitted cabinetry, heating and a dedicated dog-washing enclosure. Well-equipped for the practicalities of everyday life, it keeps these activities comfortably separate from the main living spaces.
An outside WC is particularly useful when spending time in the gardens or entertaining outdoors.
Gardens and grounds:
The approximately 0.6-acre grounds include open lawns, mature fruit trees and established planting, with views towards Shotley Bridge and the countryside beyond. Sunny terraces offer inviting places to spend time outside. Among the more distinctive garden features are ten woodland carvings by artist Tommy Craggs, created from pine trees that once grew in the grounds.
A powered summer house with a wood-burning stove, a kitchen and adjoining decking provide a welcoming setting for outdoor meals and gatherings throughout the seasons. A further paved terrace lies closer to the main house.
The original coach house provides garaging and storage alongside generous parking. Elsewhere are a heated greenhouse and a purpose-designed tortoise enclosure.
Life in Shotley Bridge:
Shotley Bridge has a distinctive character, shaped by its nineteenth-century architecture, established community and setting close to the River Derwent. Mature trees, attractive stone buildings and the surrounding green landscape give the village a strong sense of place, with countryside on the doorstep.
The village has local primary schools and bus connections, while nearby Consett provides a wider choice of supermarkets, independent shops, leisure facilities and everyday amenities.
Durham, Newcastle and Newcastle International Airport are all within convenient travelling distance, balancing village life with access to the wider region.
Distances: Durham City Centre – 15 miles | Newcastle City Centre – 14 miles | Newcastle International Airport – 17 miles
Nearest Stations: Stocksfield – 8 miles | Newcastle Central Station – 14 miles | Durham Railway Station –15 miles
Nearest Airport: Newcastle International Airport - 17 miles
Services: Mains Electricity | Mains Gas | Mains Water | Mains Drainage
Heating: Gas-fired central heating via a Worcester Bosch boiler, with a hot-water storage cylinder and Hive smart heating controls. Underfloor heating serves the ground-floor WC and the en-suite bathrooms on both upper floors.
These services have not been tested and no warranty is given by the agents.
Parking: Electric gated access, approximately 500 sq m of Beamish cobble driveway paving and garaging in the original coach house.
Tenure: Freehold
Local Authority: Durham County Council - Council Tax band F.
EPC Rating: D
Mobile Signal: All Providers
Broadband: Superfast broadband available, with download speeds of up to 76 Mbps and upload speeds of 20 Mbps
Viewing Arrangements:
Strictly by appointment via Monica Parvin, Fine & Country Northumberland, The Estate Office, Rock, Alnwick, NE66 3SB.
Agent's Notes to Purchaser:
While every effort is made to provide accurate information, these particulars are intended as a guide only and do not form part of any offer or contract. Measurements, plans, travel distances and descriptions are approximate. Buyers should make their own enquiries and obtain independent verification of relevant matters including title, rights of way, covenants, flood risk, services, broadband and mobile coverage. No services, systems or appliances have been tested by the agents, and no warranty is given as to their condition, operation or efficiency.
EPC Rating: D
Parking - Secure gated
Parking - EV charging
Parking - Double garage
- COUNCIL TAXA payment made to your local authority in order to pay for local services like schools, libraries, and refuse collection. The amount you pay depends on the value of the property.Read more about council Tax in our glossary page.
- Band: F
- PARKINGDetails of how and where vehicles can be parked, and any associated costs.Read more about parking in our glossary page.
- Garage,Gated,EV charging
- GARDENA property has access to an outdoor space, which could be private or shared.
- Private garden
- ACCESSIBILITYHow a property has been adapted to meet the needs of vulnerable or disabled individuals.Read more about accessibility in our glossary page.
- Ask agent

Add an important place to see how long it'd take to get there from our property listings.
__mins driving to your place
Affordability


Notes
Staying secure when looking for property
Ensure you're up to date with our latest advice on how to avoid fraud or scams when looking for property online.
Visit our security centre to find out moreDisclaimer - Property reference fcb228c7-8ad0-4052-88e6-abb11280102a. The information displayed about this property comprises a property advertisement. Rightmove.co.uk makes no warranty as to the accuracy or completeness of the advertisement or any linked or associated information, and Rightmove has no control over the content. This property advertisement does not constitute property particulars. The information is provided and maintained by Fine & Country, Newcastle and Northumberland. Please contact the selling agent or developer directly to obtain any information which may be available under the terms of The Energy Performance of Buildings (Certificates and Inspections) (England and Wales) Regulations 2007 or the Home Report if in relation to a residential property in Scotland.
*This is the average speed from the provider with the fastest broadband package available at this postcode. The average speed displayed is based on the download speeds of at least 50% of customers at peak time (8pm to 10pm). Fibre/cable services at the postcode are subject to availability and may differ between properties within a postcode. Speeds can be affected by a range of technical and environmental factors. The speed at the property may be lower than that listed above. You can check the estimated speed and confirm availability to a property prior to purchasing on the broadband provider's website. Providers may increase charges. The information is provided and maintained by Decision Technologies Limited. **This is indicative only and based on a 2-person household with multiple devices and simultaneous usage. Broadband performance is affected by multiple factors including number of occupants and devices, simultaneous usage, router range etc. For more information speak to your broadband provider.