Wood Close, Ravenstone, LE67

- PROPERTY TYPE
Detached
- BEDROOMS
3
- BATHROOMS
2
- SIZE
883 sq ft
82 sq m
- TENUREDescribes how you own a property. There are different types of tenure - freehold, leasehold, and commonhold.Read more about tenure in our glossary page.
Freehold
Key features
- Detached house
- Three Bedroom
- Single garage
Description
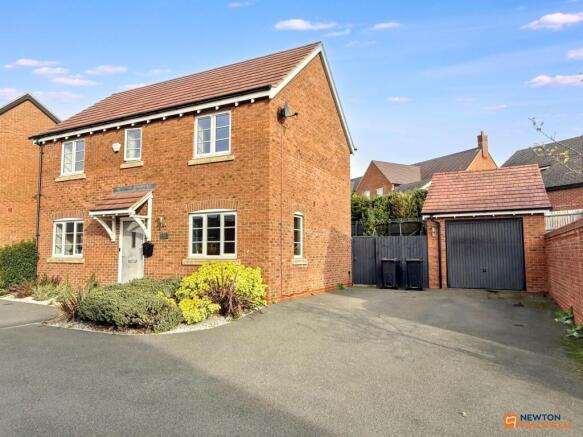
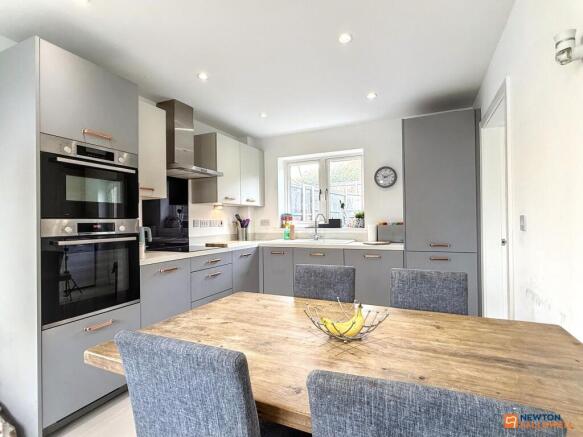
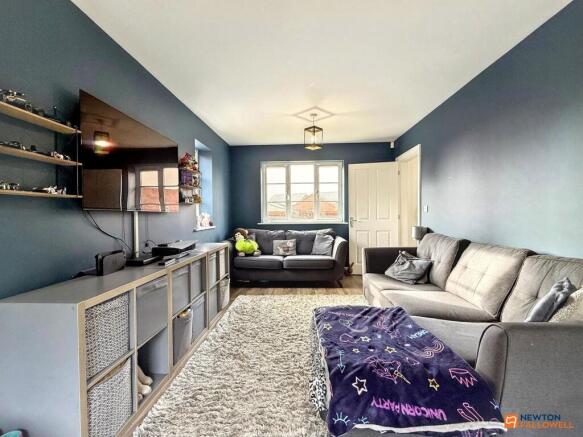
This impressive detached house presents a stylish and contemporary living environment, ideal for families or individuals seeking both comfort and convenience. Boasting three generously sized bedrooms, two modern bathrooms, and a spacious reception room, the property features a thoughtfully designed layout that maximises natural light and flow. Upon entering, you are greeted by a welcoming entrance area with elegant modern wood flooring and a neutral palette, setting the tone for the bright and airy atmosphere found throughout the home. The heart of the property is the open plan kitchen and dining area, complete with sleek modern units, integrated appliances including a oven and fitted hob, and abundant natural light from large windows. The adjoining dining area provides an inviting space for family meals or entertaining guests. The spacious living room is enhanced by contemporary decor, plush seating, built-in shelving, and French doors that open directly onto the garden, blurring the boundary between indoor and outdoor living.
Additional features further elevate the appeal and functionality of this home. The master bedroom includes a spacious built-in wardrobe and a private en-suite bathroom, offering a tranquil personal retreat. Other bedrooms are thoughtfully designed with large windows that ensure a bright and restful ambience. Modern bathrooms feature high-quality fixtures, stylish tile work, and walk-in showers with glass screens, providing a luxurious and relaxing experience. A dedicated utility room offers practical garden access, space for a washer and dryer, and ample storage, making household chores efficient and organised. Outside, the property boasts a beautifully landscaped front garden, off-road parking, and a single garage, ensuring both convenience and security. The rear garden is a true highlight, featuring a spacious lawn, privacy fencing, raised planters, and a generous patio area - perfect for outdoor dining, family play, and entertaining. With its blend of contemporary style, modern conveniences, and flexible living spaces, this detached home offers a superb opportunity for buyers seeking space, quality, and a welcoming environment for family life. Garage, off-road parking, and landscaped gardens included.
Disclaimer:- These particulars are set out as a general outline in accordance with the Property Misdescriptions Act (1991) only for the guidance of intending purchasers or lessees, and do not constitute any part of an offer or contract. Details are given without any responsibility, and any intending purchasers, lessees or third parties should not rely on them as statements or representations of fact, but must satisfy themselves by inspection or otherwise as to the correctness of each of them.
We have not carried out a structural survey and the services, appliances and specific fittings have not been tested. All photographs, measurements, floor plans and distances referred to are given as a guide only and should not be relied upon for the purchase of carpets or any other fixtures or fittings. Gardens, roof terraces, balconies and communal gardens as well as tenure and lease details cannot have their accuracy guaranteed for intending purchasers. Lease details, service ground rent (where applicable) are given as a guide only and should be checked and confirmed by your solicitor prior to exchange of contracts.
No person in the employment of Newton Fallowell has any authority to make any representation or warranty whatever in relation to this property. Purchase prices, rents or other prices quoted are correct at the date of publication and, unless otherwise stated, exclusive of VAT. Intending purchasers and lessees must satisfy themselves independently as to the incidence of VAT in respect of any transaction relating to this property.
Data Protection:- We retain the copyright in all advertising material used to market this Property.
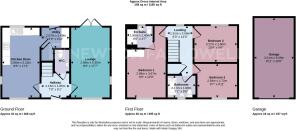
FLOOR PLANS (if shown):- Floor plan is not to scale but meant as a guide only
EPC Rating: B
Parking - Garage
Parking - Driveway
- COUNCIL TAXA payment made to your local authority in order to pay for local services like schools, libraries, and refuse collection. The amount you pay depends on the value of the property.Read more about council Tax in our glossary page.
- Band: D
- PARKINGDetails of how and where vehicles can be parked, and any associated costs.Read more about parking in our glossary page.
- Garage,Driveway
- GARDENA property has access to an outdoor space, which could be private or shared.
- Private garden
- ACCESSIBILITYHow a property has been adapted to meet the needs of vulnerable or disabled individuals.Read more about accessibility in our glossary page.
- Ask agent

Add an important place to see how long it'd take to get there from our property listings.
__mins driving to your place
Affordability
About Newton Fallowell, Coalville
1 Belvoir Road, Coalville Leicestershire LE67 3PD



Notes
Staying secure when looking for property
Ensure you're up to date with our latest advice on how to avoid fraud or scams when looking for property online.
Visit our security centre to find out moreDisclaimer - Property reference 6ccd2a71-1d59-4dff-b8e5-917246c3329f. The information displayed about this property comprises a property advertisement. Rightmove.co.uk makes no warranty as to the accuracy or completeness of the advertisement or any linked or associated information, and Rightmove has no control over the content. This property advertisement does not constitute property particulars. The information is provided and maintained by Newton Fallowell, Coalville. Please contact the selling agent or developer directly to obtain any information which may be available under the terms of The Energy Performance of Buildings (Certificates and Inspections) (England and Wales) Regulations 2007 or the Home Report if in relation to a residential property in Scotland.
*This is the average speed from the provider with the fastest broadband package available at this postcode. The average speed displayed is based on the download speeds of at least 50% of customers at peak time (8pm to 10pm). Fibre/cable services at the postcode are subject to availability and may differ between properties within a postcode. Speeds can be affected by a range of technical and environmental factors. The speed at the property may be lower than that listed above. You can check the estimated speed and confirm availability to a property prior to purchasing on the broadband provider's website. Providers may increase charges. The information is provided and maintained by Decision Technologies Limited. **This is indicative only and based on a 2-person household with multiple devices and simultaneous usage. Broadband performance is affected by multiple factors including number of occupants and devices, simultaneous usage, router range etc. For more information speak to your broadband provider.