Upper Rose Lane, Palgrave, IP22 1

- PROPERTY TYPE
Detached
- BEDROOMS
4
- BATHROOMS
2
- SIZE
1,852 sq ft
172 sq m
- TENUREDescribes how you own a property. There are different types of tenure - freehold, leasehold, and commonhold.Read more about tenure in our glossary page.
Freehold
Key features
- Modern Detached House
- Built By Reputable Local Builder - Danny Ward
- Wonderful Kitchen Breakfast Room
- Sunny Dining Room/Sitting Room
- Utility Room and Cloakroom
- Sitting Room With Wood Burner
- Four Generous Bedrooms
- En Suite and Family Bathroom
- Enclosed Pretty Rear Garden
- Garage and Off Road Parking
Description
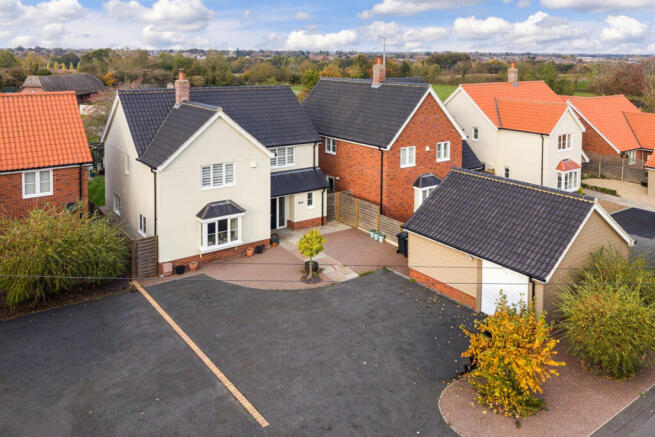
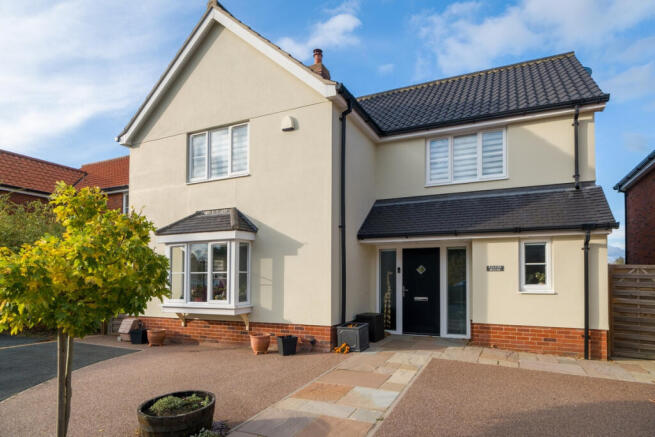
Built by respected local builder Danny Ward, this 4-bedroom, modern detached home has been designed with family life and entertaining very much in mind. Light and spacious it offers plenty of room for everyone to enjoy, with stylish interiors, flexible living spaces and a pretty garden that makes the most of outdoor living.
The Perfect Place to Call Home
The current owners chose this home due to the location – within a welcoming village and close to commuter links and amenities. Stylish without feeling formal, spacious without losing its warmth, it's a wonderful setting for families with the versatile open plan space that can grow with you from playroom for little ones, to teens TV space and then formal dining room.
Step Inside – Room to Enjoy
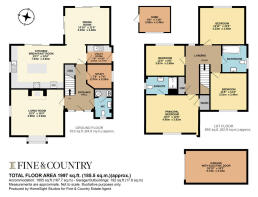
From the moment you step inside, there's a lovely feeling of space and light. The large entrance hall is welcoming and airy, with the staircase straight ahead and a handy cloakroom to the right. To the left, the sitting room is a really cosy space, with beautiful oak flooring, dual-aspect windows bringing in plenty of natural light and a wood-burning stove that's perfect for those cooler evenings. The kitchen breakfast room is sure to be a favourite spot in the house. Beautiful blue cabinetry gives it a lovely look, and the practical tiled flooring makes cleaning easy with the same flooring flowing to the dining room. The large central island with breakfast bar provides the perfect place to gather over a morning coffee and with the double oven offers plenty of room to cook, prepare and entertain. Sliding doors open straight onto the garden, making summer entertaining a real pleasure and in the extreme heat allow a breeze to ripple through the house. You can be busy in the kitchen while still being part of all the fun outside! Just off the kitchen is another generous reception room, offering lots of possibilities. Perhaps a lovely dining room for family meals, a relaxed TV room or even a playroom, easy to watch the children playing inside and out. With two sets of sliding doors opening onto the garden, it's another space that makes indoor-outdoor living so easy and creates almost an extra room on the patio shared with the kitchen.
A separate utility room, ideal for keeping muddy boots, coats and paws under control, with an external door adds extra convenience, and for anyone working from home, the separate study (currently used as extra storage space) is a real bonus, providing a quiet spot away from the main living areas.
Explore Upstairs -A Room For All
Head upstairs to a generous landing, from which all four bedrooms can be found. The principal bedroom is a lovely retreat, complete with its own ensuite shower room, while the remaining three bedrooms are served by a spacious family bathroom. With four generous bedrooms, there's plenty of room for family and guests, with the flexibility to create a dressing room, nursery, additional workspace or media/music room as preferred. The loft is accessed from the landing and is another great space – perhaps offering scope for further accommodation, subject to planning.
Step Outside
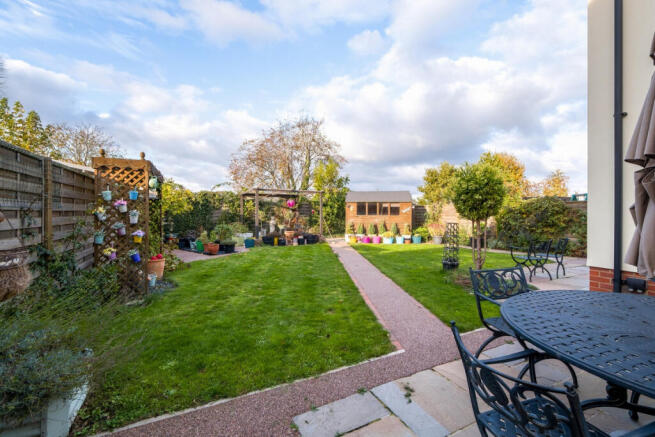
Outside, there's plenty to love too. To the front, a low-maintenance driveway provides off-road parking for up to six cars, along with a garage. The enclosed rear garden is a pleasant space to enjoy, with a lawn, two separate patio areas and a charming pergola. The first patio sits between the kitchen and dining room, making it perfect for breakfast in the sunshine or enjoying a glass of something cold while dinner is being prepared. The second patio is positioned outside the additional reception room, creating another lovely spot for relaxing or entertaining and extra space to enjoy when entertaining a crowd. And then there's the pergola with climbing plants including clematis, just imagine afternoon tea with friends, lazy summer afternoons, family barbecues or warm evenings making the most of the last of the sun, chatting long into the night. There's also a useful garden shed for extra storage. Whether its breakfast outside, children playing on the lawn or friends gathered around for a get-together, this is a garden to really make the most of.
On The Doorstep
Set in a welcoming village with a thriving community the property shares this place with many other historic listed buildings. Along with the historic charm, Palgrave provides a primary school, a playing field, a village green plus an active community centre with club bar which runs quiz nights, film evenings, craft fairs and summer fetes so there is something for everyone here. Royden Fen is within walking distance for a country stroll and Fair Green is a great walk with a pub for refreshment at the end.
How Far Is It To….
A short walk or a 5-minute drive brings you to the bustling market town of Diss offering supermarkets, schools, parks, Golf club, and the scenic Diss Mere, where you can enjoy waterfront dining. The rail links to London are a real bonus with the journey time approximately 90 minutes to Liverpool St and under 20 minutes to Norwich. Road links are also good with both the A140 Norwich to Ipswich Road and the A143 Great Yarmouth and A14 Bury St Edmunds all easily accessible from Palgrave.
Services, District Council and Tenure
Gas Central Heating
Mains Electricity & Water and Drainage
Broadband Available – Fibre to the property but please check
Mobile Phone Reception - varies depending on network provider Please see to check.
Mid Suffolk District Council – Band E– Freehold
Brochures
Brochure 1- COUNCIL TAXA payment made to your local authority in order to pay for local services like schools, libraries, and refuse collection. The amount you pay depends on the value of the property.Read more about council Tax in our glossary page.
- Band: E
- PARKINGDetails of how and where vehicles can be parked, and any associated costs.Read more about parking in our glossary page.
- Garage,Driveway
- GARDENA property has access to an outdoor space, which could be private or shared.
- Yes
- ACCESSIBILITYHow a property has been adapted to meet the needs of vulnerable or disabled individuals.Read more about accessibility in our glossary page.
- Ask agent

Add an important place to see how long it'd take to get there from our property listings.
__mins driving to your place
Affordability

Rental yield calculator
Understand the potential return on a rented property.
Estimates are indicative and may vary. This calculator does not constitute financial advice. Please consult with a qualified advisor for your specific circumstances.
Notes
Staying secure when looking for property
Ensure you're up to date with our latest advice on how to avoid fraud or scams when looking for property online.
Visit our security centre to find out moreDisclaimer - Property reference RX855533. The information displayed about this property comprises a property advertisement. Rightmove.co.uk makes no warranty as to the accuracy or completeness of the advertisement or any linked or associated information, and Rightmove has no control over the content. This property advertisement does not constitute property particulars. The information is provided and maintained by Fine & Country, Diss. Please contact the selling agent or developer directly to obtain any information which may be available under the terms of The Energy Performance of Buildings (Certificates and Inspections) (England and Wales) Regulations 2007 or the Home Report if in relation to a residential property in Scotland.
*This is the average speed from the provider with the fastest broadband package available at this postcode. The average speed displayed is based on the download speeds of at least 50% of customers at peak time (8pm to 10pm). Fibre/cable services at the postcode are subject to availability and may differ between properties within a postcode. Speeds can be affected by a range of technical and environmental factors. The speed at the property may be lower than that listed above. You can check the estimated speed and confirm availability to a property prior to purchasing on the broadband provider's website. Providers may increase charges. The information is provided and maintained by Decision Technologies Limited. **This is indicative only and based on a 2-person household with multiple devices and simultaneous usage. Broadband performance is affected by multiple factors including number of occupants and devices, simultaneous usage, router range etc. For more information speak to your broadband provider.