25% SHARED OWNERSHIP – TWO DOUBLE BEDROOM SEMI-DETACHED HOME NO ONWARD CHAIN EPC B ALLOCATED PARKING POPULAR VILLAGE LOCATION
Asking Price: £47,500 for a 25% Share
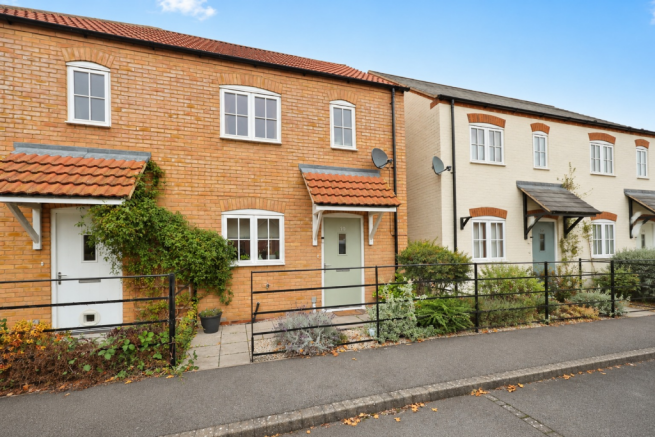
Kinetic Estate Agents are delighted to offer for sale this attractive and modern two double bedroom semi-detached home, situated within the popular village of Scothern, just outside Lincoln. Available to purchase through a 25% shared ownership scheme, this property presents an excellent opportunity for first-time buyers looking to take their first step onto the property ladder. Built in approximately 2016, the property offers a practical and well-proportioned layout, with a generous lounge, fitted kitchen, downstairs WC, two double bedrooms and a family bathroom. With approximately 672 sq ft (62.5 sq m) of accommodation, the home offers comfortable living space without compromising on functionality. Further benefits include gas central heating, double glazing, an EPC rating of B and allocated parking, with additional visitor parking available. Offered for sale with no onward chain, the current owner has confirmed that they can accommodate a relatively quick move, making this an appealing option for buyers looking for a straightforward purchase. The property is available at £47,500 for a 25% share, with the remaining 75% owned by Acis Housing and subject to rent payments and the terms of the shared ownership lease.
What Kinetic Estate Agents Love About This Property
“What really stands out about this property is how much space you get for a two-bedroom home. The lounge is a particularly generous size, and having two genuine double bedrooms makes it incredibly practical for first-time buyers, couples or anyone needing a home office.” - George Hope – Marketing & Valuation Specialist
“Shared ownership can be a fantastic way to get onto the property ladder, and this is a great example of why. You've got a relatively modern semi-detached home in a lovely village setting, with an attractive initial purchase price and the added advantage of no onward chain.” - Rob Webb – Director
“I particularly like the layout of this home. Having a separate kitchen and lounge, along with a downstairs WC, makes everyday living really convenient.." - Nina Sharpe – Sales & Lettings Director
Step Inside
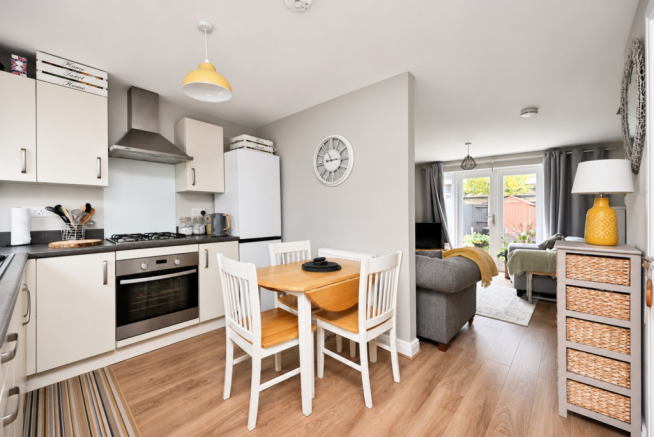
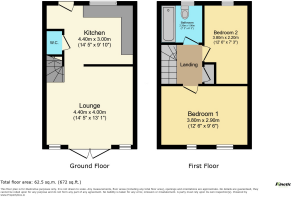
Stepping inside Abbots Way, you are welcomed into a home that has been thoughtfully arranged to provide comfortable and practical accommodation across two floors. The ground floor opens into a particularly generous lounge, measuring approximately 4.40m x 4.00m (14'5" x 13'1"). This is a lovely-sized room with plenty of space to accommodate sofas, additional furniture and a television area, creating a welcoming environment for relaxing after a busy day or entertaining friends and family. Windows to the front of the property allow natural light to enter the room, while double doors provide access to the outside. The staircase rises neatly from the lounge to the first floor, helping to maximise the usable living space. Moving towards the rear of the property, you enter the kitchen, measuring approximately 4.40m x 3.00m (14'5" x 9'10"). The kitchen provides a dedicated space for preparing meals and everyday household activities, with fitted worktop and cupboard areas shown on the floor plan. Its generous proportions also offer flexibility for dining furniture, subject to the existing kitchen arrangement. A further door provides access to the outside, making the kitchen a practical part of the home's layout. Conveniently positioned just off the kitchen is a separate ground floor WC, an excellent addition that is particularly useful when entertaining guests.
Heading upstairs, the landing provides access to both bedrooms and the family bathroom, with a useful storage cupboard also shown on the floor plan.
The principal bedroom is positioned towards the front of the property and measures approximately 3.80m x 2.90m (12'6" x 9'6"). This is a well-proportioned double bedroom with space for a double bed and accompanying bedroom furniture, creating a comfortable and relaxing main bedroom. Bedroom two is another excellent-sized room, measuring approximately 3.80m x 2.20m (12'6" x 7'3"). The room offers flexibility for a second double bedroom, guest accommodation, nursery or dedicated home office, depending on the buyer's requirements. Completing the first floor is the family bathroom, measuring approximately 2.20m x 1.90m (7'3" x 6'3"). The floor plan shows a bathroom suite incorporating a bath, wash basin and WC. Altogether, the accommodation offers an excellent balance of living and bedroom space, making this a home that can comfortably adapt to different stages of life.
Outside
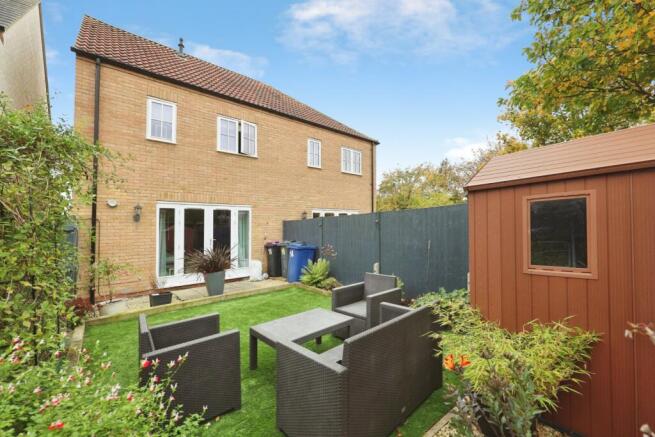
The property benefits from its semi-detached position and outside access from both the lounge and kitchen. The home also benefits from parking facilities, with the seller confirming one allocated parking space positioned outside the property, together with additional visitor parking spaces. This is a particularly useful arrangement for buyers who require convenient everyday parking or occasionally welcome friends and family.
Life in Scothern
Scothern is an attractive Lincolnshire village, popular with buyers looking to enjoy a quieter, more rural lifestyle while remaining within reach of Lincoln. The village offers a welcoming community atmosphere and a pleasant countryside setting, making it an appealing choice for first-time buyers, couples and those looking to move away from busier urban surroundings. Scothern is conveniently positioned for access to nearby villages, including Nettleham, Dunholme and Welton, where further everyday facilities and amenities can be found. Lincoln itself provides a much wider selection of shopping, restaurants, leisure facilities, employment opportunities and transport connections.
Material Information
Part A – Key Information
Property Type: Two Bedroom Semi-Detached House
Tenure: Leasehold – Shared Ownership
Share Available: 25%
Asking Price: £47,500 for a 25% share
Full Market value: £190,000
Remaining Share: 75%, owned by Acis Housing
- Lease Length: 115 years
- Service Charge / Maintenance Charge: £41.99 per month (£503.88 annually), including buildings insurance, management fees and other service charges.
- Rental Amount: £330.69 per month (based on purchasing a 25% share).
Total Monthly Rent and Charges: £372.68 (excluding mortgage payments and household bills
only 25% is available for sale as that transaction is between the shared owner and any interested party, but they are able to do a back to back transaction with ourselves to purchase more shares should they want to.
Council Tax Band: A
EPC Rating: B
Part B – Utilities & Services
Electricity: Mains connected – current provider OVO
Water: Mains connected – Anglian Water
Drainage: Anglian water
Gas: Mains connected
Heating: Gas Central Heating
Boiler: Combination boiler, installed approximately 2016, located in an upstairs cupboard
Last Boiler Service: June 2026
Windows and Doors: Double glazed, described by the seller as wooden double glazed
Broadband: Superfast broadband reported as available; current provider BT. Buyers should check availability and speeds independently
Parking: One allocated parking space, with additional visitor parking
Garage: None
Part C – Additional Information
Construction: Brick construction
Listed Building: No
Loft: Fully boarded, without a fitted ladder
Spray Foam Insulation: None disclosed
Alterations: No alterations or improvements disclosed by the seller
Flood Risk: No known flooding or water damage reported by the seller within the last five years
Rights and Easements: Not known. The seller has indicated possible access relating to drainage pipes; further clarification is recommended
Restrictive Covenants: Shared ownership arrangements apply; any additional covenants should be confirmed through the lease and conveyancing process
Planning Permissions: None disclosed
Accessibility Adaptations: None disclosed
Mining or Environmental Issues: Not known
Shared Ownership Information: The property is being marketed for a 25% share, with Acis Housing retaining the remaining 75%. Buyers should obtain confirmation of eligibility requirements, monthly rent, service charges, lease terms, staircasing provisions and any applicable resale restrictions before proceeding.
Kinetic Estate Agents Disclaimer
The information contained within these particulars has been prepared in good faith and is intended as a general guide only. Kinetic Estate Agents have not tested any services, appliances, equipment or systems at the property. All measurements are approximate and photographs, floor plans and descriptions are provided for guidance only. Prospective purchasers should satisfy themselves as to the accuracy of the information provided and obtain confirmation through their solicitor, surveyor or other appropriate professional before proceeding with a purchase.