
Kirkdale Road, Wigston

- PROPERTY TYPE
Terraced
- BEDROOMS
3
- BATHROOMS
1
- SIZE
840 sq ft
78 sq m
- TENUREDescribes how you own a property. There are different types of tenure - freehold, leasehold, and commonhold.Read more about tenure in our glossary page.
Freehold
Key features
- Beautifully Re Furbished Home
- Fabulous Location
- No Onward Chain
- Lounge & Dining Room
- Modern Fitted Kitchen
- Newly Fitted Downstairs Shower Room
- Three Bedrooms & Upstairs WC
- Good Sized Rear Garden
- Viewing Is Advised
- EER - , Freehold, Tax -
Description
Kirkdale Road is conveniently positioned within the heart of South Wigston, a well-established & friendly community offering a wonderful selection of everyday amenities, excellent transport connections & plenty to enjoy on the doorstep. The bustling Blaby Road shopping area is just a short stroll away, offering a variety of independent shops, cafés, takeaways, traditional public houses & a library, together with Tesco & Lidl supermarkets for everyday essentials. Families are well catered for with nearby Parkland Primary School, Fairfield Community Primary School, South Wigston High School & Wigston Academy, whilst North Warwickshire & South Leicestershire College offers further education opportunities. For those who enjoy spending time outdoors, Blaby Road Park provides lovely green space, children's play facilities & recreational areas, with scenic walks along the Grand Union Canal also within easy reach. The area enjoys a strong community atmosphere with local clubs, activities & leisure facilities, whilst nearby Wigston town centre & Fosse Park offer an even wider choice of shopping, dining & entertainment. Commuters will particularly appreciate South Wigston railway station being just moments away, providing direct connections to Leicester & Birmingham, together with regular bus services & convenient road links via the A563, A426 & M1/M69 motorway networks.
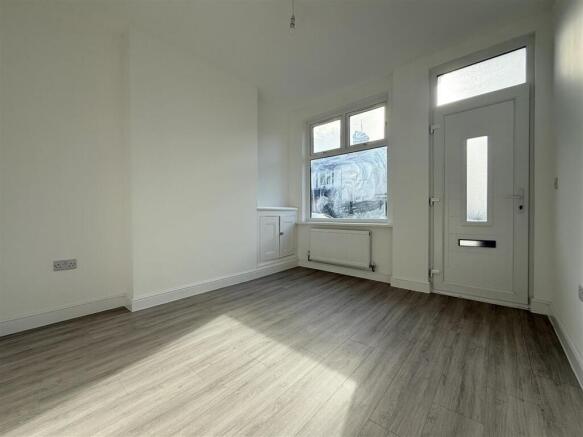
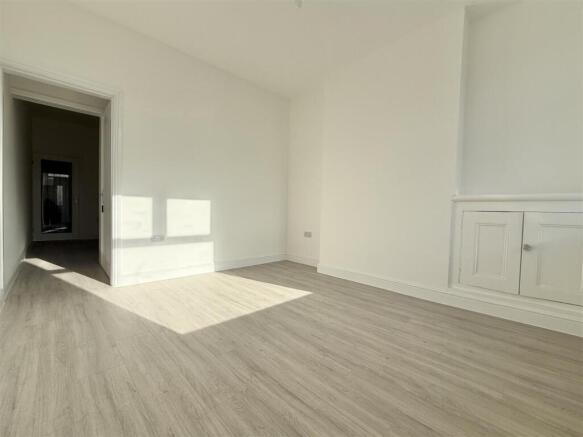
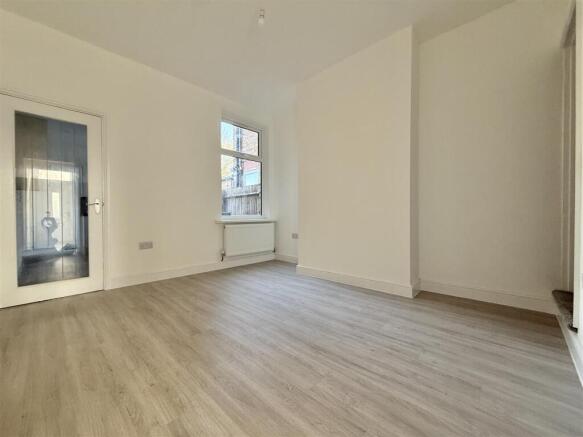
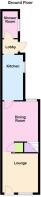
Lounge - 3.40m x 3.71m (11'2 x 12'2) -
Dining Room - 3.61m x 3.23m (11'10 x 10'7) -
Kitchen - 4.09m x 1.93m (13'5 x 6'4) -
Downstairs Shower Room - 2.44m x 1.22m (8' x 4') -
Landing -
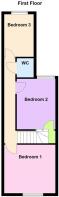
Bedroom One - 3.43m x 3.71m (11'3 x 12'2) -
Bedroom Two - 3.58m x 2.79m (11'9 x 9'2) -
Bedroom Three - 2.90m x 2.06m (9'6 x 6'9) -
Upstairs Wc - 1.07m x 0.97m (3'6 x 3'2) -
Brochures
Kirkdale Road, Wigston- COUNCIL TAXA payment made to your local authority in order to pay for local services like schools, libraries, and refuse collection. The amount you pay depends on the value of the property.Read more about council Tax in our glossary page.
- Band: A
- PARKINGDetails of how and where vehicles can be parked, and any associated costs.Read more about parking in our glossary page.
- Ask agent
- GARDENA property has access to an outdoor space, which could be private or shared.
- Yes
- ACCESSIBILITYHow a property has been adapted to meet the needs of vulnerable or disabled individuals.Read more about accessibility in our glossary page.
- Ask agent
Energy performance certificate - ask agent

Add an important place to see how long it'd take to get there from our property listings.
__mins driving to your place
Affordability


Rental yield calculator
Understand the potential return on a rented property.
Estimates are indicative and may vary. This calculator does not constitute financial advice. Please consult with a qualified advisor for your specific circumstances.
Notes
Staying secure when looking for property
Ensure you're up to date with our latest advice on how to avoid fraud or scams when looking for property online.
Visit our security centre to find out moreDisclaimer - Property reference 35050398. The information displayed about this property comprises a property advertisement. Rightmove.co.uk makes no warranty as to the accuracy or completeness of the advertisement or any linked or associated information, and Rightmove has no control over the content. This property advertisement does not constitute property particulars. The information is provided and maintained by Nestegg Properties, Wigston & Aylestone. Please contact the selling agent or developer directly to obtain any information which may be available under the terms of The Energy Performance of Buildings (Certificates and Inspections) (England and Wales) Regulations 2007 or the Home Report if in relation to a residential property in Scotland.
*This is the average speed from the provider with the fastest broadband package available at this postcode. The average speed displayed is based on the download speeds of at least 50% of customers at peak time (8pm to 10pm). Fibre/cable services at the postcode are subject to availability and may differ between properties within a postcode. Speeds can be affected by a range of technical and environmental factors. The speed at the property may be lower than that listed above. You can check the estimated speed and confirm availability to a property prior to purchasing on the broadband provider's website. Providers may increase charges. The information is provided and maintained by Decision Technologies Limited. **This is indicative only and based on a 2-person household with multiple devices and simultaneous usage. Broadband performance is affected by multiple factors including number of occupants and devices, simultaneous usage, router range etc. For more information speak to your broadband provider.