
North Hill, London N6

- PROPERTY TYPE
Flat
- BEDROOMS
2
- BATHROOMS
1
- SIZE
1,198 sq ft
111 sq m
Description
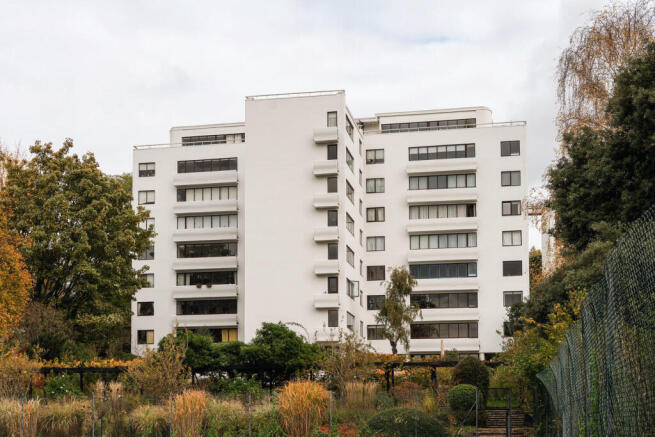
Perched high on North Hill, Berthold Lubetkin’s Highpoint is one of London’s finest examples of residential modernist architecture. This apartment is on the fifth floor and includes two bedrooms and a bright living space, with the design’s original clean lines, flexible layout, and far-reaching treetop views. The block offers 24-hour concierge service, glorious communal gardens with extensive lawns, a climbing frame, residents’ tennis courts and a heated outdoor swimming pool, and first-come, first-served off-street parking.
The Building
Designed by Berthold Lubetkin in the 1930s, Highpoint was Grade I-listed for its extraordinary architectural rarity and quality. The Highpoint apartments, so-called because of their elevated site, are one of the best examples of early International Style architecture in London. They were built in two phases: Highpoint I in 1935 and Highpoint II in 1938.
In his book Modern: The Modern Movement in Britain, architectural historian Alan Powers wrote: ‘Perhaps the single most celebrated Modernist building of the 1930s in London, and praised even by Le Corbusier, Highpoint I was commissioned by Sigmund Gestetner, an industrialist with a strong interest in the social role of Modernism’.
The Tour
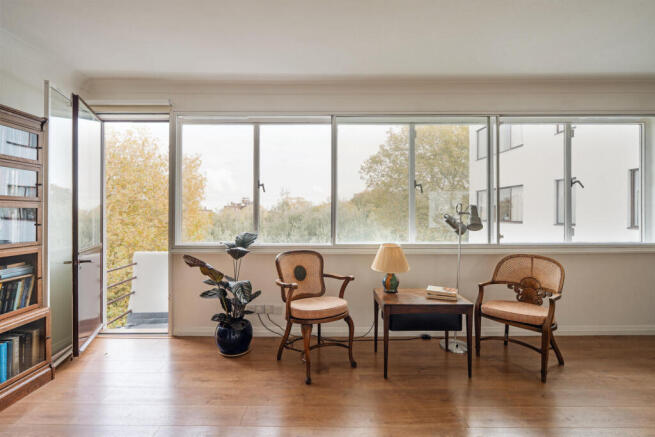
Through the building’s pristine entrance lobby, where colonnades and glass-brick walls are merely ornament, the apartment is accessed on the fifth floor via stairs or lift. The door opens directly onto the reception room, filled with light from ribbon-like glazing and with expansive proportions.
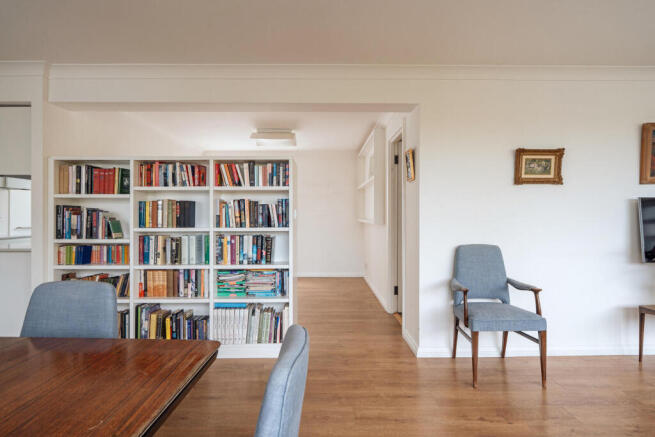
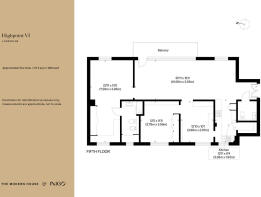
The apartment measures approximately 1,200 sq ft and offers a flexible arrangement style. The reception room is a prime example, with space for a large dining table, a seating area, and a built-in library; all rooms branch out from here in one continuous flow. A door opens onto a generous balcony that runs the length of the room and offers breathtaking views of the surrounding treetops.
The kitchen’s original cabinetry provides plenty of storage and incorporates the appliances, including an induction hob and oven. Poured resin runs underfoot, and white quartz covers the worktops, adding to the room’s clean, modernist profile. A versatile, additional living space sits directly adjacent to the kitchen.
Two well-appointed double bedrooms each have large picture windows with views of the surrounding estate. The main bedroom occupies the entire northern side, with light pouring in from two sides; at one end is a bespoke dressing area, while teal-coloured fitted wool carpet runs throughout. The en suite bathroom has a walk-in shower, further storage, and recessed mirrored shelving, while a separate utility area with a washer/dryer is screened by a sliding door.
The second bedroom is softly lit and has fitted storage cupboards and a built-in library wall. Separately, a WC sits just off the entrance.
Outdoor Space
Highpoint has wonderful communal gardens with extensive lawns, a climbing frame, residents’ tennis courts and a heated outdoor swimming pool. It has 24-hour concierge service, which is comprehensive and includes help with arranging maintenance and repairs for each flat, organising medical assistance, receiving deliveries etc.
There is off-street parking for residents on a first-come, first-served basis. Each flat has a sizeable space in the basement for storage, and there is a bike shed in the garden. Otherwise, there is a spacious balcony demised to the apartment.
The Area
Highpoint is ideally positioned on North Hill, moments from the historic heart of Highgate Village. A short stroll leads to an array of independent shops, high-end butchers, bakeries, cafes, and traditional pubs like The Flask and The Highgate Butcher.
For green spaces, the apartment blocks are wonderfully placed near vast expanses of natural beauty. Both the sprawling open spaces of Hampstead Heath and the beautifully landscaped, historic grounds of Waterlow Park are within close proximity.
Cultural attractions and eateries in nearby Crouch End and Muswell Hill are also easily accessible. For dining out, historic local spots and gastropubs offer plenty of choice, alongside cultural hubs like Lauderdale House, which hosts regular art exhibitions and performances.
Highgate underground station (Northern Line) is a short walk away, offering direct access to King's Cross, the West End, and the City. Several local bus routes also provide convenient connections across North and Central London.
Tenure: Share of freehold | Lease Length: Approx. 985 years remaining | Service Charge: £17,000 p/a | Ground Rent: n/a | Council Tax Band: G
- COUNCIL TAXA payment made to your local authority in order to pay for local services like schools, libraries, and refuse collection. The amount you pay depends on the value of the property.Read more about council Tax in our glossary page.
- Band: G
- LISTED PROPERTYA property designated as being of architectural or historical interest, with additional obligations imposed upon the owner.Read more about listed properties in our glossary page.
- Listed
- PARKINGDetails of how and where vehicles can be parked, and any associated costs.Read more about parking in our glossary page.
- Garage
- GARDENA property has access to an outdoor space, which could be private or shared.
- Yes
- ACCESSIBILITYHow a property has been adapted to meet the needs of vulnerable or disabled individuals.Read more about accessibility in our glossary page.
- Ask agent
Energy performance certificate - ask agent

Add an important place to see how long it'd take to get there from our property listings.
__mins driving to your place
Affordability

About The Modern House, London
St Alphege Hall Kings Bench Street London SE1 0QX



Notes
Staying secure when looking for property
Ensure you're up to date with our latest advice on how to avoid fraud or scams when looking for property online.
Visit our security centre to find out moreDisclaimer - Property reference 35050390. The information displayed about this property comprises a property advertisement. Rightmove.co.uk makes no warranty as to the accuracy or completeness of the advertisement or any linked or associated information, and Rightmove has no control over the content. This property advertisement does not constitute property particulars. The information is provided and maintained by The Modern House, London. Please contact the selling agent or developer directly to obtain any information which may be available under the terms of The Energy Performance of Buildings (Certificates and Inspections) (England and Wales) Regulations 2007 or the Home Report if in relation to a residential property in Scotland.
*This is the average speed from the provider with the fastest broadband package available at this postcode. The average speed displayed is based on the download speeds of at least 50% of customers at peak time (8pm to 10pm). Fibre/cable services at the postcode are subject to availability and may differ between properties within a postcode. Speeds can be affected by a range of technical and environmental factors. The speed at the property may be lower than that listed above. You can check the estimated speed and confirm availability to a property prior to purchasing on the broadband provider's website. Providers may increase charges. The information is provided and maintained by Decision Technologies Limited. **This is indicative only and based on a 2-person household with multiple devices and simultaneous usage. Broadband performance is affected by multiple factors including number of occupants and devices, simultaneous usage, router range etc. For more information speak to your broadband provider.