
Stoney Cross, Lyndhurst, SO43

- PROPERTY TYPE
Manor House
- BEDROOMS
6
- BATHROOMS
6
- SIZE
Ask agent
- TENUREDescribes how you own a property. There are different types of tenure - freehold, leasehold, and commonhold.Read more about tenure in our glossary page.
Freehold
Key features
- No Chain
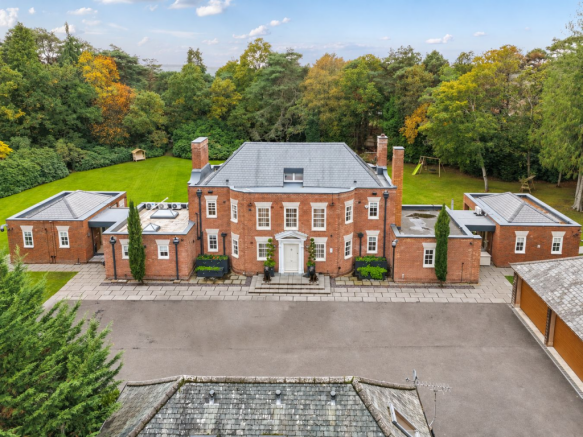
- Stunning 5 bedroom neo-Georgian country manor house
- Separate one-bedroom annexe
- Modernised and beautifully appointed to an exceptional standard
- Situated in the highly desirable location of Stoney Cross
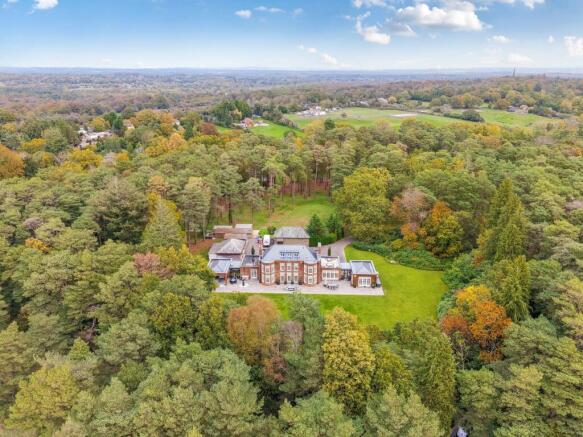
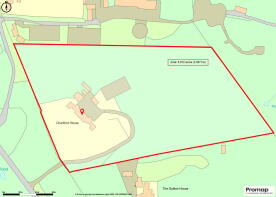
- Approximately eight acres of landscaped gardens and established woodland
- Extensive garaging, numerous outbuildings and outdoor kitchen
Description
A stunning neo-Georgian country manor house, comprehensively modernised and beautifully appointed to an exceptional standard whilst retaining its original character and charm. Situated in the highly desirable location of Stoney Cross, within the New Forest National Park, the property offers generous and beautifully proportioned accommodation, including four spacious double bedrooms, all with en-suite facilities, together with a selection of versatile reception rooms ideal for family living and entertaining.
Occupying an exceptionally private and secluded position within approximately eight acres of landscaped gardens and established woodland, the property further benefits from a separate one-bedroom annexe with open-plan living and en-suite bathroom. Additional features include extensive garaging, numerous outbuildings and a superb outdoor kitchen and entertaining area, creating an exceptional country home in a truly idyllic setting. Further benefiting from exceptionally high security around the entire property.
Stoney Cross is located on the edge of Minstead, one of the New Forest National Park's most sought after villages. Minstead has a vibrant community, a village pub/shop (The Trusty Servant), a village hall and a Norman church.
There is direct access onto the open forest providing a network of footpaths and bridleways for walking and riding. Lyndhurst is approximately a seven minute drive away and is the largest village within the New Forest. It is a popular tourist location with many independent shops, art galleries, cafés, restaurants, pubs and hotels. Southampton is a vibrant, modern city which has the popular West Quay shopping centre and many attractions.
The surrounding areas of Southampton and Winchester have a wide selection of well-respected private schools along with several others across the Dorset border. Communications are excellent with east and west access to the M27 and M3 within easy reach and Southampton Parkway station giving a link to London Waterloo within an hour and ten minutes. The coastal resort town of Bournemouth is also only a short drive away.
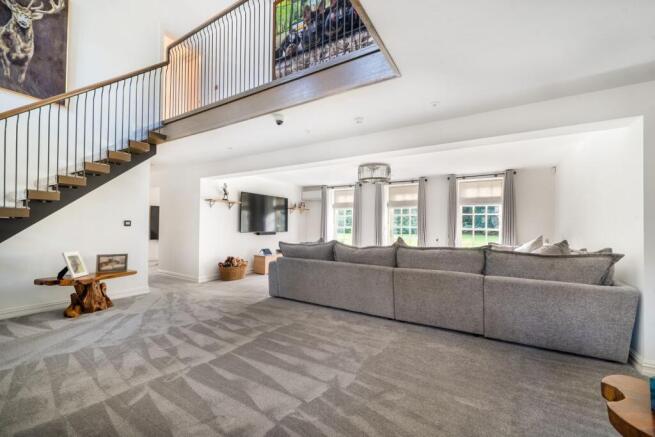
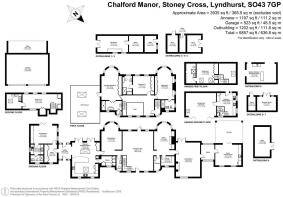
A magnificent reception hall creates an impressive first impression, featuring a striking staircase rising to a galleried landing beneath a vaulted ceiling. Newly carpeted flooring continues throughout the principal reception areas. The hall also incorporates a comfortable seating area, with doors opening directly onto the rear terrace and gardens beyond.
The principal living accommodation has been thoughtfully arranged to provide a variety of reception spaces, each offering its own individual character and purpose.
The elegant sitting room features a beautiful bay window and provides a particularly comfortable setting for relaxation and television viewing. There is also a formal study, complete with a working fireplace and enjoying delightful views across the surrounding grounds.
A further substantial double-aspect reception room is situated within the eastern wing of the property, offering excellent versatility as an additional family room, bar or games room. From here, a glazed lobby leads through to a bright and airy gym and fitness room. Currently utilised as a laundry room, this space benefits from bi-folding doors opening onto a covered outdoor area, featuring a hot tub.
In addition, there is a separate study positioned towards the front of the property.
The heart of the home is undoubtedly the beautifully appointed, newly fitted Jones of Britain bespoke kitchen/breakfast room. This impressive space features an extensive range of solid oak Shaker-style cabinetry, complemented by white Dekton work surfaces and a comprehensive range of integrated appliances, together with a Quooker boiling-water tap.
At the centre of the kitchen is a substantial island incorporating a breakfast bar, whilst a separate seating area provides an ideal space for informal dining and everyday family living. Doors open directly onto the entertainment terrace and formal gardens, creating a wonderful connection between the indoor and outdoor living spaces.
Adjoining the kitchen is a particularly useful utility room, comprehensively fitted with additional storage cupboards.
Continuing from the kitchen, a glazed lobby with external access leads to a spacious boot room, providing floor-to-ceiling storage. Beyond this is a further living area incorporating a ground-floor bedroom, kitchenette and shower room, offering excellent flexibility for guests.
The entire ground floor benefits from underfloor heating. In addition, most of the principal rooms feature individual heat pump systems, which also provide air conditioning functionality.
The impressive principal bedroom suite enjoys a delightful bay window, fitted Sharps wardrobes and access to a private roof terrace.
Double doors lead through to a beautifully appointed en-suite bathroom, featuring marble flooring, ceramic wall tiling, a contemporary roll-top-style bath, separate double shower enclosure, wash hand basin with wooden surround and heated towel rail.
Two further generous double bedrooms are located on this floor, both benefiting from fitted wardrobes and en-suite facilities. One of the bedrooms also enjoys an attractive bay window with a seating area.
A separate staircase, accessed through a door off the galleried landing, leads to the fourth bedroom suite. This is a particularly spacious and well-proportioned room, complemented by an impressive en-suite shower room, providing excellent privacy and independence.
Annexe:
The separate annexe provides particularly spacious and well-appointed additional accommodation, ideal for extended family, guests or independent living.
The open-plan living area incorporates a fitted kitchen, featuring contemporary cabinetry, solid oak work surfaces and a range of integrated appliances.
Oak flooring extends throughout the living space, whilst bi-folding doors open onto a private patio, enjoying attractive views across the beautifully maintained grounds.
A contemporary wooden staircase rises to an impressive galleried double bedroom, complemented by a spacious en-suite shower room.
The property occupies an exceptionally private and secluded position within approximately eight acres of grounds, incorporating beautifully maintained formal gardens and extensive areas of established woodland.
The property is approached through impressive electric entrance gates, set between brick pillars and complemented by external lighting, an intercom entry system and security camera. A sweeping driveway, enhanced by contemporary-style lighting, leads to the house, where extensive parking and turning facilities are provided for numerous vehicles.
Further benefits include a substantial double garage complex and a variety of useful outbuildings, all benefiting from lighting and power. Two recently constructed outbuildings also feature individual heat pump systems, offering excellent potential for use as a gym, yoga studio or additional leisure space.
The current owners have undertaken considerable improvements to the grounds, including extensive woodland clearance and the installation of a comprehensive irrigation system serving the gardens. The lawns have also been extensively improved, together with the majority of the established planting beds, creating an attractive and well-maintained outdoor environment.
The principal formal gardens are situated to the rear of the property, enjoying a delightful westerly aspect. Predominantly laid to lawn, they are beautifully complemented by an established variety of mature shrubs, planting and specimen trees, creating a wonderful sense of peace, privacy and tranquillity, synonymous with this particularly attractive part of the New Forest.
Extending across the rear elevation is an impressive travertine-paved entertainment terrace, providing an ideal setting for outdoor dining and entertaining. The grounds are further enhanced by carefully positioned garden lighting, courtesy lighting and floodlighting.
A particularly attractive feature is the stylish and practical outdoor kitchen, thoughtfully designed for entertaining and incorporating a sink and tap, storage cupboards and cooking facilities, together with an adjoining seating area. An electrically operated retractable roof provides additional flexibility, allowing the space to be opened up during warmer weather, whilst integrated lighting creates an inviting atmosphere into the evening.
The remainder of the grounds are predominantly established woodland, incorporating an extensive variety of mature deciduous trees and providing a wonderful sense of privacy and seclusion. A pond further enhances the natural appeal of the grounds, creating an attractive focal point within this peaceful setting.
Tenure: Freehold
Council Tax Band: H
Energy Performance Rating: E Current: 52 Potential: 69
Annexe Energy Performance Rating: D Current: 56 Potential: 105
Services: Mains water and electric
Heating: Oil and under floor heating
Drainage: Private (Cesspit)
Property Type: Detached
Parking: Private driveway and garage
Broadband: Broadband speeds up to 1800 Mbps available at the property.
Mobile Signal/Coverage: No known issues, buyer to check with their provider for further clarity
Brochures
Brochure 1- COUNCIL TAXA payment made to your local authority in order to pay for local services like schools, libraries, and refuse collection. The amount you pay depends on the value of the property.Read more about council Tax in our glossary page.
- Ask agent
- PARKINGDetails of how and where vehicles can be parked, and any associated costs.Read more about parking in our glossary page.
- Yes
- GARDENA property has access to an outdoor space, which could be private or shared.
- Yes
- ACCESSIBILITYHow a property has been adapted to meet the needs of vulnerable or disabled individuals.Read more about accessibility in our glossary page.
- Ask agent

Add an important place to see how long it'd take to get there from our property listings.
__mins driving to your place
Affordability




Rental yield calculator
Understand the potential return on a rented property.
Estimates are indicative and may vary. This calculator does not constitute financial advice. Please consult with a qualified advisor for your specific circumstances.
Notes
Staying secure when looking for property
Ensure you're up to date with our latest advice on how to avoid fraud or scams when looking for property online.
Visit our security centre to find out moreDisclaimer - Property reference 31009608. The information displayed about this property comprises a property advertisement. Rightmove.co.uk makes no warranty as to the accuracy or completeness of the advertisement or any linked or associated information, and Rightmove has no control over the content. This property advertisement does not constitute property particulars. The information is provided and maintained by Spencers, Burley. Please contact the selling agent or developer directly to obtain any information which may be available under the terms of The Energy Performance of Buildings (Certificates and Inspections) (England and Wales) Regulations 2007 or the Home Report if in relation to a residential property in Scotland.
*This is the average speed from the provider with the fastest broadband package available at this postcode. The average speed displayed is based on the download speeds of at least 50% of customers at peak time (8pm to 10pm). Fibre/cable services at the postcode are subject to availability and may differ between properties within a postcode. Speeds can be affected by a range of technical and environmental factors. The speed at the property may be lower than that listed above. You can check the estimated speed and confirm availability to a property prior to purchasing on the broadband provider's website. Providers may increase charges. The information is provided and maintained by Decision Technologies Limited. **This is indicative only and based on a 2-person household with multiple devices and simultaneous usage. Broadband performance is affected by multiple factors including number of occupants and devices, simultaneous usage, router range etc. For more information speak to your broadband provider.