
Stockmans Cottage, Thiefside, Calthwaite CA11

- PROPERTY TYPE
Semi-Detached
- BEDROOMS
4
- BATHROOMS
2
- SIZE
Ask agent
- TENUREDescribes how you own a property. There are different types of tenure - freehold, leasehold, and commonhold.Read more about tenure in our glossary page.
Freehold
Key features
- Fully renovated
- Stunning views
- Landscaped gardens, driveway, garage & carport
- Extended semi-detached property
- Four bedrooms
- Two bathrooms & two reception rooms
Description
The double glazed and oil central heated accommodation with approximate measurements briefly comprises:
Front door into entrance hall.
Entrance Hall - Radiator, staircase to the first floor, doors to lounge and dining kitchen.
Lounge - 15' x 11' - UPVC double glazed window to the front, UPVC double glazed French doors to the rear garden, coving to the ceiling, radiator and multi fuel stove.
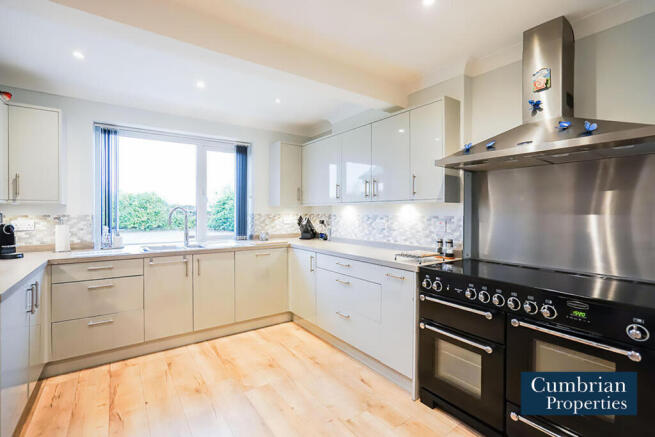
Dining Kitchen - 20' x 18' - Fitted kitchen incorporating a one and a half bowl sink unit with mixer tap, integrated fridge and dishwasher, freestanding range style cooker with six ring hob, aluminium splashback and extractor hood above. Wood effect laminate flooring, vertical radiator, coving to the ceiling, UPVC double glazed window to the front, walk-in shelved pantry and doors to the sitting room, rear hall and utility.
Pantry - 7’5 x 5’5 - UPVC double glazed window to the side.
Utilty - 6’ x 5’5 - UPVC double glazed window to the side and oil central heating boiler.
Sitting Room - 25' x 15' - UPVC double glazed windows to the side and rear, UPVC double glazed doors to the side, two Velux windows to the side, two radiators and multi fuel stove.
Rear Hall - Doors to cloakroom and garage.
Cloakroom - Two piece suite comprising WC and wash hand basin. Tiled splashbacks, UPVC double glazed frosted window to the rear, radiator and tiled flooring.
First Floor Landing - Radiator, UPVC double glazed window to the side, fitted storage, doors to bedrooms and family shower room.
Bedroom 1 - 15’ x 10’9 - UPVC double glazed window to the rear, radiator and door to the en-suite shower room.
En-Suite Shower Room - 7' x 6' - Three piece suite comprising WC, wash hand basin and walk-in shower. Panelled splashbacks, heated towel rail and UPVC double glazed frosted window to the rear.
Bedroom 2 - 15' x 11' - Radiator and UPVC double glazed window to the front and rear.
Bedroom 3 - 12'5 x 8'5 - UPVC double glazed window to the front, radiator and fitted storage cupboard.
Bedroom 4 - 12' x 10' - UPVC double glazed window to the front and radiator.
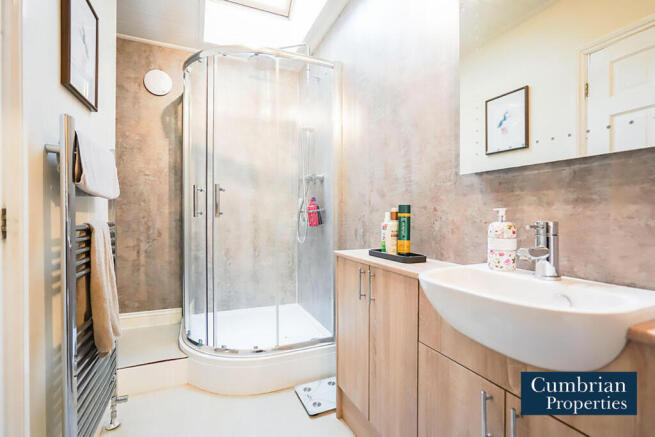
Family Shower Room - 11’ x 4’4 - Three piece suite comprising WC with concealed cistern, wash hand basin and walk-in shower. Panelled splashbacks, heated towel rail and Velux window to the side.
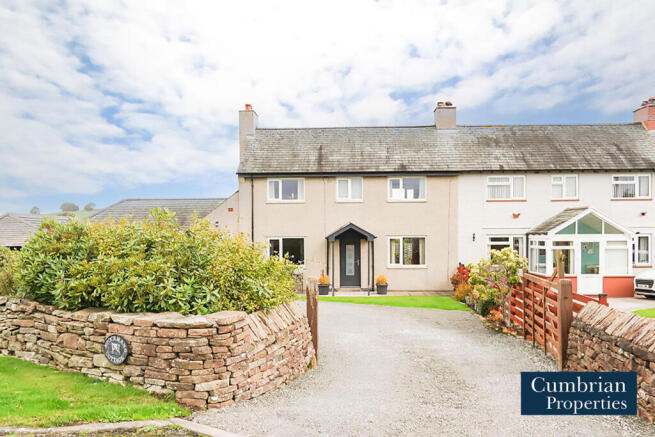
Outside - To the front of the property is a gated, low maintenance lawned garden, surrounded by drystone walling, along with a gravelled driveway for multiple vehicles, garage, timber carport with slate roof and EV charging point, timber log store and shed, elevated flower beds, bushes and shrubs and stunning views over the neighbouring countryside. Enclosed, lawned rear garden with patio seating area, gravelled areas, flower beds, pergola and timber shed.
Garage - 23' x 14' - Electric door, UPVC double glazed frosted windows to the side and rear.
Notes - Tenure We are informed the tenure is Freehold.
Council Tax Band C.
NOTE These particulars, whilst believed to be accurate, are set out for guidance only and do not constitute any part of an offer or contract - intending purchasers or tenants should not rely on them as statements or representations of fact but must satisfy themselves by inspection or otherwise as to their accuracy. No person in the employment of Cumbrian Properties has the authority to make or give any representation or warranty in relation to the property. All electrical appliances mentioned in these details have not been tested and therefore cannot be guaranteed to be in working order.
Anti-Money Laundering (Aml) Checks - Estate agents in the UK are legally required to conduct Anti-Money Laundering (AML) checks
on buyers, focusing on identifying the buyer and verifying their source of funds. Key requirements include a valid photo ID (passport/driving license), proof of address (utility bill/bank statement), and documented proof of funds (bank statements, mortgage agreement, or proof of gift). To carry out these checks there will be a charge of £48 inc. vat per person that will need to be paid for by Debit Card before a property can be marked Sold and Instructions sent to Solicitors.
Brochures
Stockmans Cottage, Thiefside, Calthwaite CA11- COUNCIL TAXA payment made to your local authority in order to pay for local services like schools, libraries, and refuse collection. The amount you pay depends on the value of the property.Read more about council Tax in our glossary page.
- Band: C
- PARKINGDetails of how and where vehicles can be parked, and any associated costs.Read more about parking in our glossary page.
- Garage,Driveway
- GARDENA property has access to an outdoor space, which could be private or shared.
- Yes
- ACCESSIBILITYHow a property has been adapted to meet the needs of vulnerable or disabled individuals.Read more about accessibility in our glossary page.
- Ask agent

Add an important place to see how long it'd take to get there from our property listings.
__mins driving to your place
Affordability

About Cumbrian Properties, Penrith
Fenton House Corney Square Penrith CA11 7PX

Notes
Staying secure when looking for property
Ensure you're up to date with our latest advice on how to avoid fraud or scams when looking for property online.
Visit our security centre to find out moreDisclaimer - Property reference 35050440. The information displayed about this property comprises a property advertisement. Rightmove.co.uk makes no warranty as to the accuracy or completeness of the advertisement or any linked or associated information, and Rightmove has no control over the content. This property advertisement does not constitute property particulars. The information is provided and maintained by Cumbrian Properties, Penrith. Please contact the selling agent or developer directly to obtain any information which may be available under the terms of The Energy Performance of Buildings (Certificates and Inspections) (England and Wales) Regulations 2007 or the Home Report if in relation to a residential property in Scotland.
*This is the average speed from the provider with the fastest broadband package available at this postcode. The average speed displayed is based on the download speeds of at least 50% of customers at peak time (8pm to 10pm). Fibre/cable services at the postcode are subject to availability and may differ between properties within a postcode. Speeds can be affected by a range of technical and environmental factors. The speed at the property may be lower than that listed above. You can check the estimated speed and confirm availability to a property prior to purchasing on the broadband provider's website. Providers may increase charges. The information is provided and maintained by Decision Technologies Limited. **This is indicative only and based on a 2-person household with multiple devices and simultaneous usage. Broadband performance is affected by multiple factors including number of occupants and devices, simultaneous usage, router range etc. For more information speak to your broadband provider.