Frogwell, Callington

- PROPERTY TYPE
Detached Bungalow
- BEDROOMS
4
- BATHROOMS
1
- SIZE
1,087 sq ft
101 sq m
- TENUREDescribes how you own a property. There are different types of tenure - freehold, leasehold, and commonhold.Read more about tenure in our glossary page.
Freehold
Description
Thoughtfully renovated to a high standard, with quality finishes and attention to detail throughout, the property combines comfortable modern living with excellent energy efficiency. Features include an air source heat pump providing both central heating and domestic hot water, together with solar PV panels complemented by battery storage.
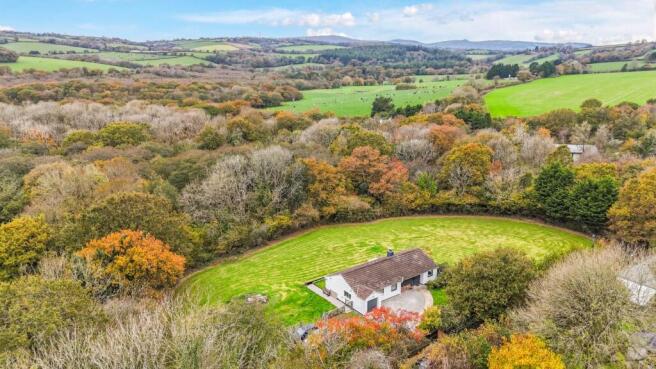
Wrapping around the property, the grounds provide an attractive sense of space, privacy and seclusion. The plot incorporates areas of lawn and grass paddock, together with a small section of woodland, creating an appealing rural setting. Further benefits include private automated gated access, generous parking, an integral garage and a separate external garage.
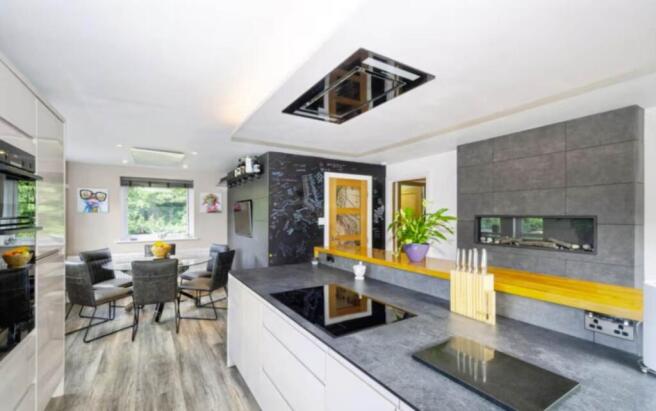
A welcoming entrance porch provides a practical space for coats and footwear before opening into the impressive open-plan kitchen and dining area. Designed with modern family living in mind, considerable thought and attention to detail have gone into creating a sociable and versatile space that forms the true heart of the home.
The kitchen features a sleek, contemporary fitted design, complemented by integrated appliances, a central induction hob, extensive storage, generous work surfaces and quality modern fixtures and fittings. An inset True Flame electric fire with heater provides an attractive focal point, adding warmth and ambience to the room.
A raised central breakfast bar provides ample seating, creating an ideal spot for informal dining or simply enjoying the outlook across three elevations. From the kitchen, a side porch offers convenient access and provides a particularly useful space for muddy boots, outdoor clothing and even wet paws after a countryside walk.
Positioned just off the kitchen, the cosy lounge/snug provides a more intimate and relaxing space, centred around a feature wood-burning stove. Full-height bi-fold doors open directly onto the elevated decked terrace, seamlessly connecting the interior with the outdoors. This creates an ideal setting for alfresco dining, entertaining or simply relaxing while enjoying the peaceful outlook across the surrounding grounds and woodland.
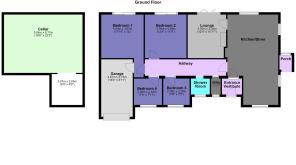
A central inner hallway provides access to the four bedrooms, family bathroom and utility room, as well as the open-plan living areas.
The four well-proportioned bedrooms offer excellent flexibility for family living, visiting guests or those requiring dedicated home-working space. The two principal bedrooms enjoy a particularly attractive outlook over the rear grounds, with patio doors and bi-fold doors respectively providing direct access onto the patio. From here, there are opportunities to enjoy the surrounding wildlife, including visiting deer, as well as the beautiful evening sunsets.
The contemporary family bathroom has been fully updated and fitted with modern sanitary ware, stylish finishes and a generous shower area. The layout also offers the flexibility for a bath to be reinstated, should a future owner prefer.
The utility room was formerly a cloakroom and retains the necessary plumbing connections should a purchaser wish to reinstate a separate WC, offering further flexibility to suit individual requirements.
The integral garage benefits from power and lighting, with additional internal access directly from the hallway.
Outside:-
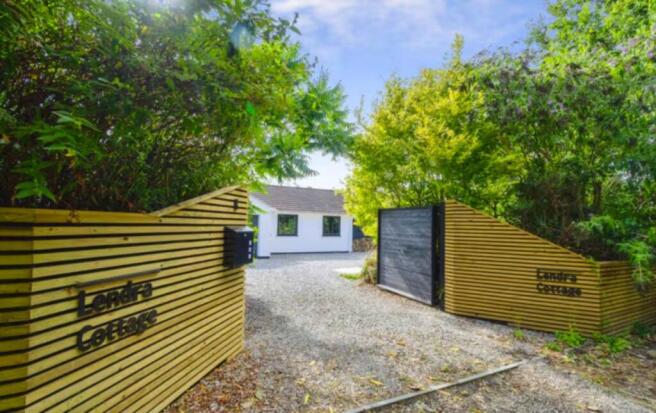
Approached via a private entrance, the property is accessed through an impressive electrically operated, remote-controlled gate, providing convenient level access to the property and its generous parking area.
Extending to approximately 1.7 acres, the fully enclosed grounds wrap around the bungalow, creating an attractive sense of space, privacy and seclusion, in keeping with its peaceful rural setting.
The front garden has been designed with ease of maintenance in mind, with mature tree-lined boundaries enhancing the property`s private setting. The gardens continue around both sides of the bungalow to the rear, incorporating areas of lawn, established trees and a small section of woodland. The grounds attract a variety of local wildlife and offer a wonderful opportunity to enjoy the surrounding countryside in a private and peaceful environment.
The generous plot also offers considerable versatility, with potential for smallholding activities, keeping small livestock or creating a productive vegetable garden.
To the rear, a generous patio seating area provides an ideal space for outdoor entertaining and relaxation. Beyond this, a further raised lawn area incorporates a hot tub, creating an inviting spot to unwind and enjoy the peaceful surroundings.
The property also benefits from a useful basement area situated beneath the main structure, with direct external access. Offering a generous additional footprint, this versatile space provides excellent potential for use as a workshop, hobby area or dry storage.
Services :-
Mains Electric, Mains Water, with Soak Away Drainage. Heating is provided by the Air Source Heat Pump. 6KW Photovoltaic Solar Panel System complemented buy 12KW
of battery Storage.
Council Tax :-
According to Cornwall Council, theTax Band for the property is B.
Agents Note:-
Due to the property being extensively refurbished a lot of improvements have been carried out, if you require further information a list is available upon request.
Notice
Please note we have not tested any apparatus, fixtures, fittings, or services. Interested parties must undertake their own investigation into the working order of these items. All measurements are approximate and photographs provided for guidance only.
Brochures
Brochure 1Web Details- COUNCIL TAXA payment made to your local authority in order to pay for local services like schools, libraries, and refuse collection. The amount you pay depends on the value of the property.Read more about council Tax in our glossary page.
- Band: B
- PARKINGDetails of how and where vehicles can be parked, and any associated costs.Read more about parking in our glossary page.
- Garage,Off street
- GARDENA property has access to an outdoor space, which could be private or shared.
- Private garden
- ACCESSIBILITYHow a property has been adapted to meet the needs of vulnerable or disabled individuals.Read more about accessibility in our glossary page.
- Ask agent

Add an important place to see how long it'd take to get there from our property listings.
__mins driving to your place
Affordability
About Dawson Nott Estate Agents, Callington
41 Fore Street. Callington. Cornwall. PL17 7AQ.

Notes
Staying secure when looking for property
Ensure you're up to date with our latest advice on how to avoid fraud or scams when looking for property online.
Visit our security centre to find out moreDisclaimer - Property reference 2080_DNOT. The information displayed about this property comprises a property advertisement. Rightmove.co.uk makes no warranty as to the accuracy or completeness of the advertisement or any linked or associated information, and Rightmove has no control over the content. This property advertisement does not constitute property particulars. The information is provided and maintained by Dawson Nott Estate Agents, Callington. Please contact the selling agent or developer directly to obtain any information which may be available under the terms of The Energy Performance of Buildings (Certificates and Inspections) (England and Wales) Regulations 2007 or the Home Report if in relation to a residential property in Scotland.
*This is the average speed from the provider with the fastest broadband package available at this postcode. The average speed displayed is based on the download speeds of at least 50% of customers at peak time (8pm to 10pm). Fibre/cable services at the postcode are subject to availability and may differ between properties within a postcode. Speeds can be affected by a range of technical and environmental factors. The speed at the property may be lower than that listed above. You can check the estimated speed and confirm availability to a property prior to purchasing on the broadband provider's website. Providers may increase charges. The information is provided and maintained by Decision Technologies Limited. **This is indicative only and based on a 2-person household with multiple devices and simultaneous usage. Broadband performance is affected by multiple factors including number of occupants and devices, simultaneous usage, router range etc. For more information speak to your broadband provider.