
Gods Blessing Green, Broomhill, Wimborne, Dorset, BH21

- PROPERTY TYPE
Plot
- SIZE
Ask agent
Key features
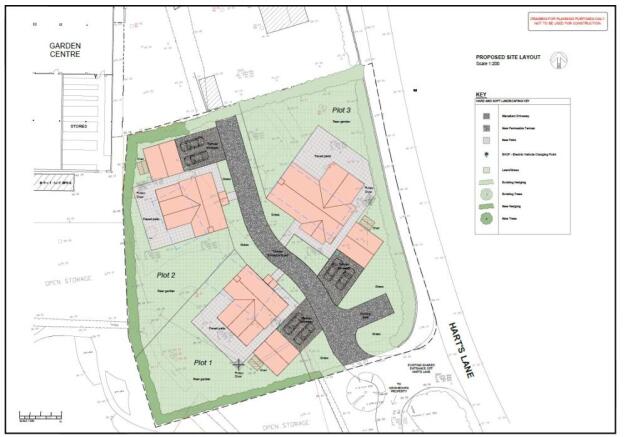
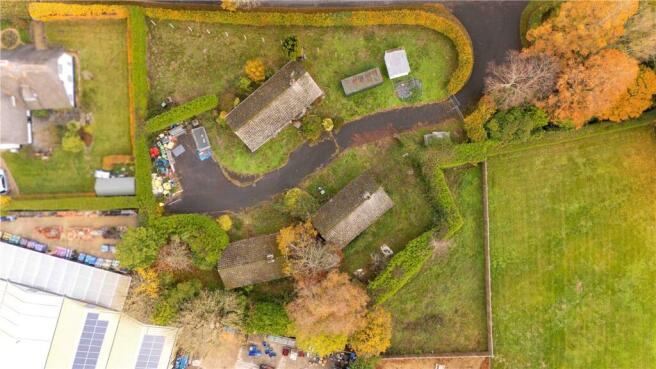
- - Detailed planning permission to replace the existing bungalows (P/FUL/2024/01710)
- - Two four-bedroom houses of 1,970sq ft each and a three-bedroom bungalow of 1,571sq ft
- - Each home has a detached double garage, a private garden and a shared private driveway
- - Combined estimated end value of £2,745,000
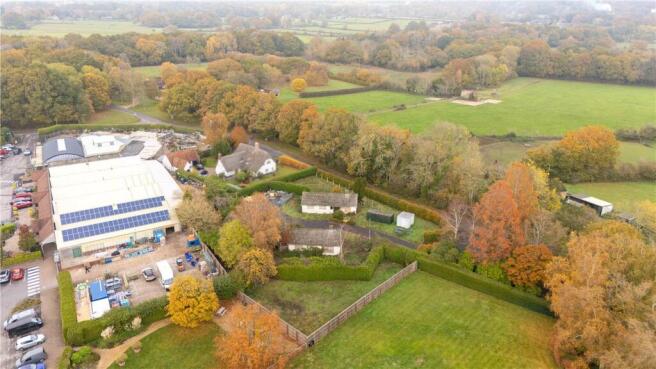
- - Village setting in Broomhill
Description
The permission covers demolishing the existing bungalows and building three homes, set around a private shared driveway from Harts Lane that ends in a turning area. The approved drawings show brick-faced homes with chimneys. The two houses have tiled roofs, and the bungalow has a slate roof. Each home has its own garden and a detached double garage, which sits outside the stated floor areas. Gross Development Value estimated at £2,745,000.
THE PLANNED HOMES
Lormah and Cartiffe – 183sq m (1,970sq ft), estimated end value £975,000 each
The two houses are mirror images of each other. The entrance hall has a pitched porch canopy, a cloakroom WC and an understairs cupboard. It leads to a living room that runs the full depth of the house, a home office that could also be a playroom, and a utility room. At the back is a kitchen/dining room with a central island and French doors to the garden.
Upstairs, the landing has an airing cupboard and a separate store. The principal bedroom has a walk-in wardrobe and an en suite shower room. There are three further bedrooms and a family bathroom with a separate shower.
Sefa – 146sq m (1,571sq ft), estimated end value £795,000
Sefa is a single-storey home entered through a covered porch. The central hall has sun tunnels for natural light, plus an airing cupboard and a store. The living room is dual aspect. The kitchen/dining room has a central island and French doors, and there is a separate utility room with its own outside door. The principal bedroom has a walk-in wardrobe area and an en suite shower room. The second bedroom also has an en suite shower room. There is a third bedroom and a family bathroom.
FEES:
Please note that the successful purchaser will be responsible for paying Christopher Batten’s fee on the purchase of the site. This fee is 1.5%+ VAT of the agreed purchase price £12,000+ VAT and is payable on completion. As a condition of the sale, the purchaser will also be required to appoint Christopher Batten as sole agent for the sale of each completed home. Our fee for each resale is 1% + VAT of the agreed sale price and is payable on completion of that sale. These terms will be confirmed in writing and must be agreed before the sale is agreed. Purchasers should take them into account when making an offer.
Location:
Holt is a popular village about 1.5 miles north of Wimborne Minster and set between the nearby villages of Furzehill, which has a post office/shop and The Stocks Inn, and Holt, which has The Old Inn. There is easy road access to the A31 and on to the M27 for Southampton and London. The coastal towns of Poole and Bournemouth, both of which have mainline rail links to London Waterloo, are within 30 minutes' drive, and there is good access to Bournemouth International Airport.
Directions:
From Colehill, proceed along Colehill Lane and continue ahead at the crossroads beside St Michael's Church. Follow Colehill Lane to the Broomhill crossroads and turn left into Harts Lane. The site can be found on the left hand side before reaching the junction with Gods Blessing Lane.
Brochures
Web DetailsParticularsGods Blessing Green, Broomhill, Wimborne, Dorset, BH21

NEAREST STATIONS
Distances are straight line measurements from the centre of the postcode- Branksome Station7.0 miles



Notes
Disclaimer - Property reference WBO260278. The information displayed about this property comprises a property advertisement. Rightmove.co.uk makes no warranty as to the accuracy or completeness of the advertisement or any linked or associated information, and Rightmove has no control over the content. This property advertisement does not constitute property particulars. The information is provided and maintained by Christopher Batten, Wimborne. Please contact the selling agent or developer directly to obtain any information which may be available under the terms of The Energy Performance of Buildings (Certificates and Inspections) (England and Wales) Regulations 2007 or the Home Report if in relation to a residential property in Scotland.