Priory Court, Zig Zag Road, Ventnor

- PROPERTY TYPE
Flat
- BEDROOMS
2
- BATHROOMS
1
- SIZE
825 sq ft
77 sq m
Key features
- SPACIOUS TWO BEDROOM FLAT
- RECENTLY RENEWED KITCHEN
- NEW BATHROOM SINCE OWNING
- BRIGHT AND AIRY INTERIOR
- NEW CARPETS INCLUDING THE ENTRANCE HALL
- PRIVATE BALCONY WITH 180 DEGREE SEA VIEWS
- INCLUDES LOFT ACCESS FOR STORAGE
- EFFICIENT WIFI ENABLED ROINTE HEATERS
- GARAGE INCLUDED
Description
The owners have meticulously upgraded this flat since their purchase, ensuring that it meets modern standards while retaining its character. The property boasts a brand-new electrical installation, providing peace of mind and efficiency for all your electrical needs. The kitchen has been completely transformed with contemporary fittings, perfect for those who enjoy cooking and entertaining. The new bathroom offers a fresh and inviting space, designed for relaxation and convenience.
Throughout the flat, you will find that it has been replastered, giving it a clean and polished finish. Additionally, all woodwork has been replaced with elegant oak, adding a touch of sophistication to the interior.
Situated in a sought-after location, this flat not only offers a stylish living environment but also provides easy access to local amenities and the stunning coastal scenery that Ventnor is known for. This property is a wonderful opportunity for anyone looking to enjoy a modern lifestyle in a picturesque setting. Don’t miss the chance to make this exquisite flat your new home.
EPC rating coming soon
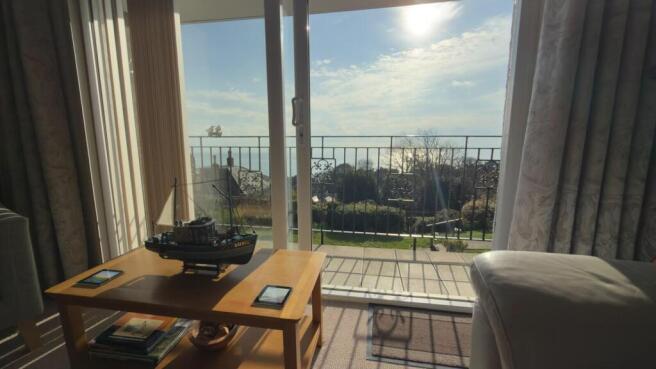
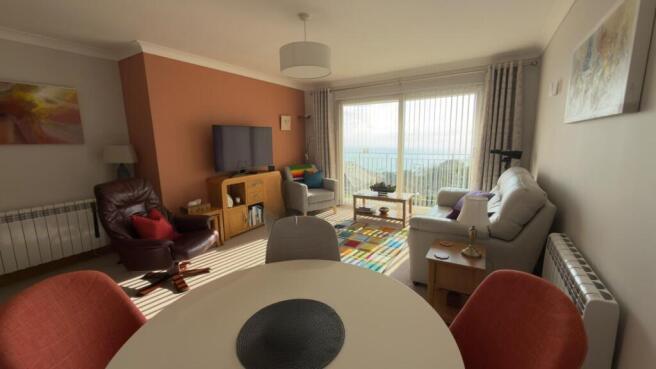
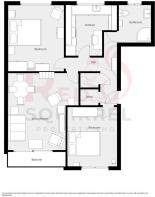
Living Room - 16'1" x 14'9" - This living room is a bright and inviting space featuring large sliding doors that open onto a balcony, flooding the room with natural light and offering lovely views. A mix of seating options including a comfortable sofa and armchairs creates a welcoming area to relax or entertain. The room also has space for a dining table, making it a versatile space for meals and gatherings.
Kitchen - 10'8" x 10'7" - This recently renewed kitchen offers a modern and practical layout with sleek cabinetry and integrated appliances. It benefits from under-cabinet lighting and a window above the sink that allows natural light to brighten the space. A moveable breakfast bar with high chairs adds a casual dining or workspace area, complementing the well-organised preparation surfaces and storage.
Bathroom - 7'10" x 6'9" - The bathroom is contemporary and well-appointed, featuring a large corner shower enclosure with glass doors, a pedestal sink, illuminated mirrored wall cabinet, and a toilet. Neutral tiles and wood-effect flooring create a warm and clean atmosphere, complemented by a heated towel rail and a frosted window that provides privacy while allowing natural light to enter.
Bedroom One - 11'8" x 13'10" - This bedroom is softly decorated with neutral tones and features a large window that fills the room with natural light. Imagine a relaxing Sunday morning with a coffee in bed with the wonderful sea views.
Bedroom Two - 12'5" x 10'4" - This second bedroom is charming and bright, with a large window dressed with vertical blinds. Imagine a relaxing Sunday morning with a coffee in bed with the wonderful sea views.
Hallway - 2'10" x 10'8" - The hallway is neat and functional, illuminated by a ceiling light and offering access to the bedrooms, bathroom, and living spaces. It includes room for a console table, with light carpeting underfoot and natural light filtering in from the adjacent rooms.
This hall includes two large storage cupboards with shelves, hanging space and an efficient compact water heater.
Balcony - 12' x 305'1" - The balcony is a lovely outdoor space accessible from the living room, with a simple metal railing offering unobstructed views over the garden and the distant sea. It provides a perfect spot to enjoy the sunshine or take in the scenic surroundings including watching the yachts and ships including the round the Island race.
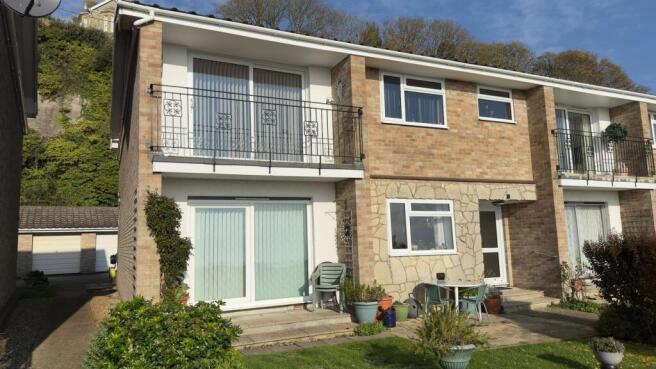
Front Exterior - The front exterior of the property presents a well-maintained appearance with a brick facade and large windows. The balcony contributes a stylish architectural feature.
Comunal Gardens - The rear garden is a beautifully kept green space featuring a lawn bordered by flowers and shrubs, with palm trees adding a touch of character. A paved path runs through the garden, providing a charming outdoor area for relaxation and enjoying the sea views beyond.
Garage - The garage is a good-sized single unit with a white up-and-over door. Inside, it is spacious enough for a car and storage, with brick and block walls and a concrete floor, offering secure off-road parking or extra storage space.
Side Exterior - The side elevation of the property shows a neat brick exterior with windows and well-kept shrubs and plants along the base, contributing to the overall tidy and cared-for appearance of the home.
Entrance Hallway & Landing - This property has a unique feature in that the hall is only shared by one other property and the first floor stairs and landing have been carpeted as it is only used by this Flat, which also gives it more space than the other in the block as it is on the end.
Brochures
Priory Court, Zig Zag Road, VentnorBrochure- COUNCIL TAXA payment made to your local authority in order to pay for local services like schools, libraries, and refuse collection. The amount you pay depends on the value of the property.Read more about council Tax in our glossary page.
- Band: C
- PARKINGDetails of how and where vehicles can be parked, and any associated costs.Read more about parking in our glossary page.
- Communal,Garage en bloc
- GARDENA property has access to an outdoor space, which could be private or shared.
- Yes
- ACCESSIBILITYHow a property has been adapted to meet the needs of vulnerable or disabled individuals.Read more about accessibility in our glossary page.
- Ask agent
Energy performance certificate - ask agent

Add an important place to see how long it'd take to get there from our property listings.
__mins driving to your place
Affordability

Notes
Staying secure when looking for property
Ensure you're up to date with our latest advice on how to avoid fraud or scams when looking for property online.
Visit our security centre to find out moreDisclaimer - Property reference 35050516. The information displayed about this property comprises a property advertisement. Rightmove.co.uk makes no warranty as to the accuracy or completeness of the advertisement or any linked or associated information, and Rightmove has no control over the content. This property advertisement does not constitute property particulars. The information is provided and maintained by Red Squirrel Property Shop, Newport. Please contact the selling agent or developer directly to obtain any information which may be available under the terms of The Energy Performance of Buildings (Certificates and Inspections) (England and Wales) Regulations 2007 or the Home Report if in relation to a residential property in Scotland.
*This is the average speed from the provider with the fastest broadband package available at this postcode. The average speed displayed is based on the download speeds of at least 50% of customers at peak time (8pm to 10pm). Fibre/cable services at the postcode are subject to availability and may differ between properties within a postcode. Speeds can be affected by a range of technical and environmental factors. The speed at the property may be lower than that listed above. You can check the estimated speed and confirm availability to a property prior to purchasing on the broadband provider's website. Providers may increase charges. The information is provided and maintained by Decision Technologies Limited. **This is indicative only and based on a 2-person household with multiple devices and simultaneous usage. Broadband performance is affected by multiple factors including number of occupants and devices, simultaneous usage, router range etc. For more information speak to your broadband provider.