
Drummond Way, Shildon, DL4

- PROPERTY TYPE
Town House
- BEDROOMS
3
- BATHROOMS
2
- SIZE
Ask agent
- TENUREDescribes how you own a property. There are different types of tenure - freehold, leasehold, and commonhold.Read more about tenure in our glossary page.
Freehold
Key features
- Modern three-bedroom townhouse arranged over three floors
- Beautifully presented interiors throughout
- Modern fitted kitchen with garden access
- Convenient ground-floor WC
- Contemporary family bathroom
- Impressive top-floor principal bedroom with en-suite
- Enclosed, low-maintenance landscaped rear garden
- Roof-mounted solar panels
- Detached garage
- Convenient for local schools, amenities and Shildon railway station
Description
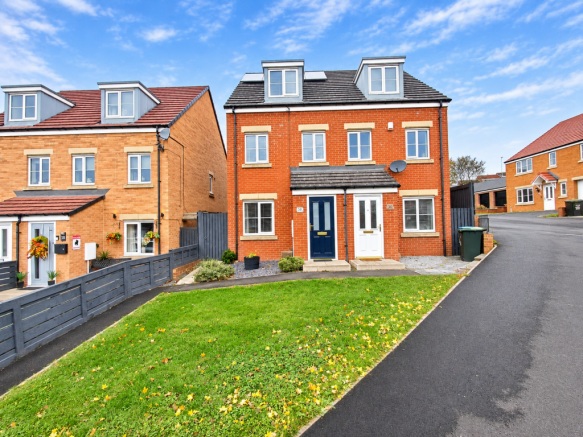
An impressive, beautifully presented three-bedroom townhouse offering contemporary accommodation across three floors, complemented by a low-maintenance landscaped garden, solar panels and a detached garage. Situated within a modern residential development in Shildon, this attractive home combines stylish interiors with flexible living space, making it an excellent choice for a variety of buyers.
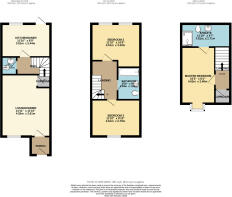
Finished in a tasteful, neutral style throughout, the property offers approximately 897 sq. ft. (83.4 sq. m.) of accommodation, incorporating three generous bedrooms, a spacious lounge, modern fitted kitchen, family bathroom, ground-floor WC and a top-floor principal bedroom with its own en-suite shower room.
The property is approached via an attractive frontage with a neatly maintained garden and welcoming entrance porch.
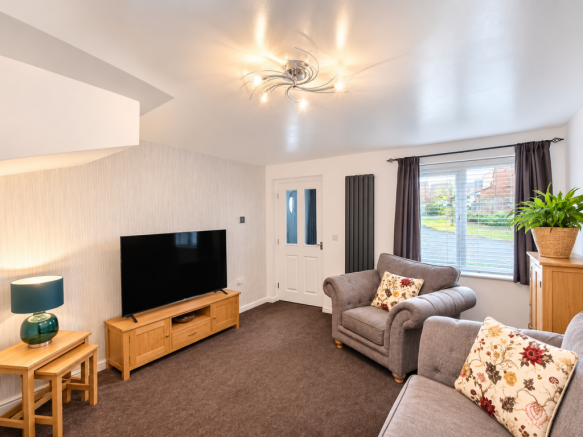
Stepping inside, the spacious lounge/dining room provides an inviting setting for relaxing and entertaining. Beautifully presented with neutral décor, comfortable proportions and a feature media wall, the room benefits from natural light and offers plenty of space for both lounge furniture and additional occasional furnishings.
An inner hallway provides access to the staircase, useful understairs storage cupboard and a convenient ground-floor cloakroom/WC.
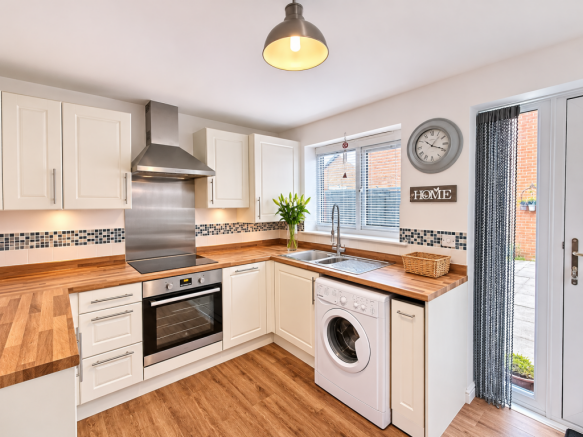
Positioned to the rear is the modern kitchen/diner, thoughtfully designed with a comprehensive range of cream shaker-style wall and base units, contrasting wood-effect worktops and complementary mosaic tiled splashbacks.
The kitchen incorporates an integrated oven, electric hob with stainless steel extractor hood, stainless steel sink with mixer tap and space for freestanding appliances. There is also room for informal dining, while windows and a glazed external door provide natural light and access to the rear garden.
The first-floor landing leads to two well-proportioned bedrooms, both offering excellent versatility.
Bedroom Two is a generous double bedroom, beautifully presented with a neutral colour palette and ample space for bedroom furniture.
Bedroom Three is another spacious bedroom, currently arranged as a home office and hobby room, demonstrating the flexibility of the accommodation. It would equally suit use as a double bedroom, nursery, dressing room or dedicated workspace.
The contemporary family bathroom is fitted with a white suite comprising a panelled bath with overhead shower and glazed screen, wash hand basin with vanity storage and low-level WC. Decorative patterned flooring and complementary tiling complete this practical space.
Occupying the top floor is the impressive principal bedroom, offering a peaceful retreat with an attractive feature wall, generous sleeping accommodation and characterful roofline.
This beautifully presented room provides space for a large bed and additional furnishings, with a dormer window allowing natural light to fill the space.
The bedroom benefits from its own en-suite shower room, fitted with a glazed shower enclosure, pedestal wash hand basin and low-level WC. A rooflight enhances the sense of light and space.
Additional storage is provided by a useful cupboard off the landing.
To the front, the property enjoys an attractive brick-built exterior with a neatly landscaped frontage.
The enclosed rear garden has been thoughtfully designed for easy maintenance and outdoor enjoyment. Predominantly paved, the space provides an excellent setting for garden furniture, summer dining and entertaining.
Decorative gravel borders, established planting, attractive planters and dark timber fencing create a contemporary, private-feeling outdoor space, with plenty of scope for personalisation.
The property also benefits from a detached garage, providing valuable additional storage or parking facilities.
A further feature is the installation of roof-mounted solar panels, offering the potential for improved energy efficiency and reduced electricity consumption.
Location
Situated within a modern residential development in the popular County Durham town of Shildon, the property is conveniently placed for everyday amenities, schooling and transport connections.
Shildon offers a range of local shops, supermarkets, independent businesses, cafés and essential services, while the nearby towns of Bishop Auckland and Newton Aycliffe provide additional shopping, leisure and recreational facilities.
Families have access to a selection of local schools, including St John's Church of England Aided Primary School and Timothy Hackworth Primary School, with further educational facilities available in surrounding areas.
Shildon railway station is conveniently located nearby, providing connections towards Bishop Auckland and Darlington, making the location attractive to commuters.
The area also benefits from access to the A6072, A167 and wider A1(M) road network, providing links to Darlington, Durham and surrounding employment centres.
For leisure and days out, Shildon is home to the renowned Locomotion railway museum, celebrating the area's important railway heritage, while additional countryside walks, parks and recreational attractions can be found throughout County Durham.
A beautifully maintained and versatile home offering modern living across three floors. Early viewing is highly recommended to appreciate the accommodation, presentation and lifestyle this property has to offer. BOOK YOUR VIEWING 24/7 VIA THE YOPA WEBSITE!
Disclaimer
Whilst we make enquiries with the Seller to ensure the information provided is accurate, Yopa makes no representations or warranties of any kind with respect to the statements contained in the particulars which should not be relied upon as representations of fact. All representations contained in the particulars are based on details supplied by the Seller. Your Conveyancer is legally responsible for ensuring any purchase agreement fully protects your position. Please inform us if you become aware of any information being inaccurate.
Money Laundering Regulations
Should a purchaser(s) have an offer accepted on a property marketed by Yopa, they will need to undertake an identification check and asked to provide information on the source and proof of funds. This is done to meet our obligation under Anti Money Laundering Regulations (AML) and is a legal requirement. We use a specialist third party service together with an in-house compliance team to verify your information. The cost of these checks is £82.50 +VAT per purchase, which is paid in advance, when an offer is agreed and prior to a sales memorandum being issued. This charge is non-refundable under any circumstances.
- COUNCIL TAXA payment made to your local authority in order to pay for local services like schools, libraries, and refuse collection. The amount you pay depends on the value of the property.Read more about council Tax in our glossary page.
- Ask agent
- PARKINGDetails of how and where vehicles can be parked, and any associated costs.Read more about parking in our glossary page.
- Yes
- GARDENA property has access to an outdoor space, which could be private or shared.
- Yes
- ACCESSIBILITYHow a property has been adapted to meet the needs of vulnerable or disabled individuals.Read more about accessibility in our glossary page.
- Ask agent

Add an important place to see how long it'd take to get there from our property listings.
__mins driving to your place
Affordability

About Yopa, Scotland & The North
Meridian House Wheatfield Way Hinckley LE10 1YG

Notes
Staying secure when looking for property
Ensure you're up to date with our latest advice on how to avoid fraud or scams when looking for property online.
Visit our security centre to find out moreDisclaimer - Property reference 520298. The information displayed about this property comprises a property advertisement. Rightmove.co.uk makes no warranty as to the accuracy or completeness of the advertisement or any linked or associated information, and Rightmove has no control over the content. This property advertisement does not constitute property particulars. The information is provided and maintained by Yopa, Scotland & The North. Please contact the selling agent or developer directly to obtain any information which may be available under the terms of The Energy Performance of Buildings (Certificates and Inspections) (England and Wales) Regulations 2007 or the Home Report if in relation to a residential property in Scotland.
*This is the average speed from the provider with the fastest broadband package available at this postcode. The average speed displayed is based on the download speeds of at least 50% of customers at peak time (8pm to 10pm). Fibre/cable services at the postcode are subject to availability and may differ between properties within a postcode. Speeds can be affected by a range of technical and environmental factors. The speed at the property may be lower than that listed above. You can check the estimated speed and confirm availability to a property prior to purchasing on the broadband provider's website. Providers may increase charges. The information is provided and maintained by Decision Technologies Limited. **This is indicative only and based on a 2-person household with multiple devices and simultaneous usage. Broadband performance is affected by multiple factors including number of occupants and devices, simultaneous usage, router range etc. For more information speak to your broadband provider.