Aberford Walk, Hull, HU9

- PROPERTY TYPE
Terraced
- BEDROOMS
3
- BATHROOMS
1
- SIZE
Ask agent
- TENUREDescribes how you own a property. There are different types of tenure - freehold, leasehold, and commonhold.Read more about tenure in our glossary page.
Freehold
Key features
- Guide Price £100,000- £110,000
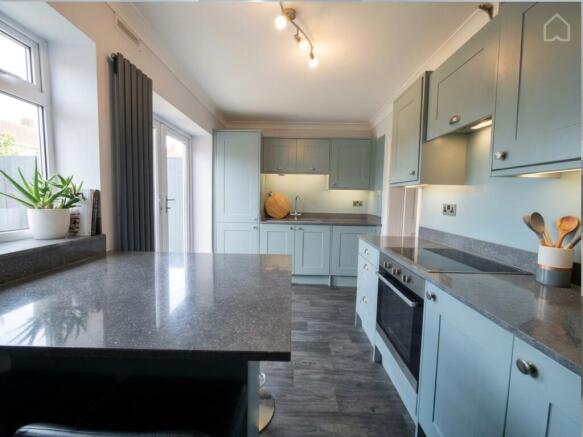
- New Shaker Breakfast Kitchen: Recently fitted stylish kitchen with breakfast bar
- The Ultimate FTB /Investment Goldmine: Massive versatility, extra rooms& unbeatable value for money
- Superior Room Footprints: Traditional, rock-solid build offering wide and generous living spaces.
- Social Sun-Trap Gardens: Meticulously maintained outdoor areas with ready-to-go patio and lawn zones
- Massive Secret Loft Room: A fixed staircase opens into a huge boarded space with deep eaves
- Newly Installed French Doors: Providing seamless access straight into the rear garden.
- Recently Landscaped Rear Garden: Secure, low-maintenance outdoor space with lawn and patio zones.
- EPC C & Council Tax Band A
Description
GUIDE PRICE £100,000 - £110,000
Tired of cramped terraces? This solid house delivers epic bonus space! Boasts a fixed staircase up to a massive boarded loft room PLUS a brick garden retreat with light & power. Big rooms, great gardens, and a lot of house for the money!
THE BIG SURPRISE
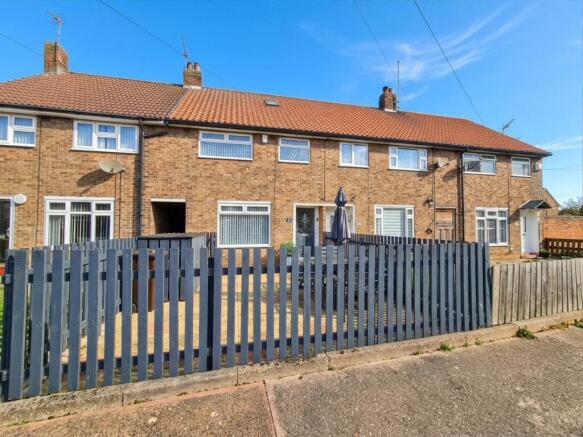
If you want a home that gives you more bang for your buck, 5 Aberford Walk completely smashes expectations. From the front, it stands as a traditional, rock-solid family home—but once you step inside, it reveals a layout packed with fantastic lifestyle spaces you won't find anywhere else. By featuring a permanent fixed staircase to a functional loft space and a brick-built outbuilding in the garden, this property offers incredible flexibility without a premium price tag.
THE TOUR
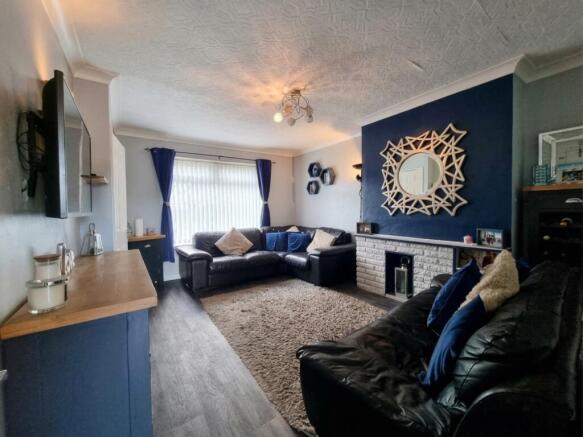
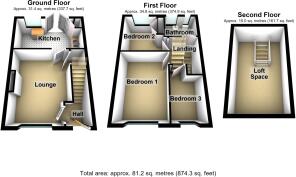
- The Ground Floor: A practical entrance hall guides you into a generous, light-filled family lounge—perfectly proportioned for large media setups and deep sofas. To the rear, the newly fitted shaker-style breakfast kitchen serves as the stunning hub of the home, providing a sleek contemporary cooking space with plenty of room for morning dining while overlooking the garden.
- The First Floor: Upstairs holds three genuinely good-sized bedrooms—boasting the broad footprints and solid walls characteristic of this classic, dependable build style—alongside a family bathroom suite.
- The Bonus Loft Room: Skip the awkward drop-down ladders. A fixed staircase opens up a fantastic, fully boarded loft environment. It is a highly usable extra zone—ideal for a gaming hub, quiet study, or massive hobby space—flanked by deep, walk-in eaves storage.
OUTSIDE & THE BONUS STUDIO
The property features neatly kept, well-proportioned gardens to both the front and rear. The rear garden is secure and fully enclosed, offering a great mix of lawn and patio zones ready for summer evening hangouts.
The Garden Building: Located to the rear a robust, brick-built outbuilding converted from the original rear shed. Fully wired with its own lighting and electrical power, this highly adaptable room can serve as a functional workshop, home gym, quiet home office, or a traditional "Man Cave."
THE LOCATION
Tucked quietly away on Aberford Walk just off Falkland Road, you get a peaceful residential setting paired with effortless convenience. You are just minutes from local shopping hubs, respected schools, and robust transport links that provide a quick commute straight into Hull City Centre.
Comprising
Entrance Porch
With residential door (double glazed).
Lounge
4.54m max x 3.53m max
With casement window (double glazed), radiator, laminate flooring and classic style door.
Breakfast Kitchen
4.31m max x 2.36m max
A modern shaker style fitted kitchen incorporating peninsular style breakfast bar, with fitted floor units, laminate quartz effect work surfaces, with matching upstands and wall cupboards, inset sink and drainer unit and mixer tap, 4 ring (Indesit) electric hob and integrated electric oven, filter cooker hood, space for appliances, radiator, laminate flooring and French doors (double glazed) to rear garden.
First Floor
Landing
Bedroom 1
4.38m max x 2.99m max
With casement window (double glazed), radiator and classic style door.
Bedroom 2
2.99m max x 2.73m max
With casement window (double glazed), radiator, cupboard housing wall mounted (Ideal) central heating boiler unit and classic style door.
Bedroom 3
3.35m max x 2.99 m max
With casement window (double glazed), radiator and classic style door.
Family Bathroom
Part tiled with white suite comprising, panelled bath with mixer taps and electric shower over, pedestal wash hand basin, low level WC, casement window (double glazed x2) extractor fan, radiator, vinyl flooring and classic style door.
Fixed Staircase to boarded roof space
5.04m max x 3.06m max
With storage access into eves.
Outside
To the front of the property is a low maintenance paved patio garden area with a bin store location, timber fence forming boundary shared passageway to the rear aspect and timber personnel gate.
To the rear of the property is a landscaped garden area with feature patio ideal for alfresco dining in the summer months, lawned area, cold water tap, brick built outdoor shed/ 'man cave', timber fence forming boundary incorporating timber personnel gate.
Image Disclaimer
Some images within this brochure have been digitally staged and are included to help you visualise how the property may look when furnished and lived in.
These images are for illustrative purposes only and may not represent the exact specification, fixtures, or finishes of the property. Buyers are advised to satisfy themselves through inspection.
- COUNCIL TAXA payment made to your local authority in order to pay for local services like schools, libraries, and refuse collection. The amount you pay depends on the value of the property.Read more about council Tax in our glossary page.
- Ask agent
- PARKINGDetails of how and where vehicles can be parked, and any associated costs.Read more about parking in our glossary page.
- Ask agent
- GARDENA property has access to an outdoor space, which could be private or shared.
- Yes
- ACCESSIBILITYHow a property has been adapted to meet the needs of vulnerable or disabled individuals.Read more about accessibility in our glossary page.
- Ask agent

Add an important place to see how long it'd take to get there from our property listings.
__mins driving to your place
Affordability
About Associate, Yopa, Hinckley
Meridian House Wheatfield Way, Hinckley, LE10 1YG

Notes
Staying secure when looking for property
Ensure you're up to date with our latest advice on how to avoid fraud or scams when looking for property online.
Visit our security centre to find out moreDisclaimer - Property reference 509. The information displayed about this property comprises a property advertisement. Rightmove.co.uk makes no warranty as to the accuracy or completeness of the advertisement or any linked or associated information, and Rightmove has no control over the content. This property advertisement does not constitute property particulars. The information is provided and maintained by Associate, Yopa, Hinckley. Please contact the selling agent or developer directly to obtain any information which may be available under the terms of The Energy Performance of Buildings (Certificates and Inspections) (England and Wales) Regulations 2007 or the Home Report if in relation to a residential property in Scotland.
*This is the average speed from the provider with the fastest broadband package available at this postcode. The average speed displayed is based on the download speeds of at least 50% of customers at peak time (8pm to 10pm). Fibre/cable services at the postcode are subject to availability and may differ between properties within a postcode. Speeds can be affected by a range of technical and environmental factors. The speed at the property may be lower than that listed above. You can check the estimated speed and confirm availability to a property prior to purchasing on the broadband provider's website. Providers may increase charges. The information is provided and maintained by Decision Technologies Limited. **This is indicative only and based on a 2-person household with multiple devices and simultaneous usage. Broadband performance is affected by multiple factors including number of occupants and devices, simultaneous usage, router range etc. For more information speak to your broadband provider.