Pancrasweek, Holsworthy - Devon

- PROPERTY TYPE
Detached
- BEDROOMS
5
- BATHROOMS
3
- SIZE
2,153 sq ft
200 sq m
- TENUREDescribes how you own a property. There are different types of tenure - freehold, leasehold, and commonhold.Read more about tenure in our glossary page.
Freehold
Key features
- Bespoke, architect-designed contemporary property
- Five double bedrooms
- Exceptional open-plan kitchen/dining room
- Impressive, spacious sitting room
- Solar photovoltaic panels with a 5kW battery
- Outstanding energy efficiency – EPC A92
- Approximately 3.5 acres of level grassland
- Rural yet accessible location
- Convenient proximity to Holsworthy and the North Cornish coast
Description
Situation - Elm Park Bungalow is conveniently located approximately half a mile from the A3072 Holsworthy–Bude road and just 3 miles from Holsworthy which offers a range of amenities, including shops such as Waitrose, professional services, leisure facilities, doctors' surgeries, veterinary practices and a community hospital.
The popular coastal town of Bude is approximately 7 miles to the west and is renowned for its sandy beaches, surfing and spectacular coastal walks.
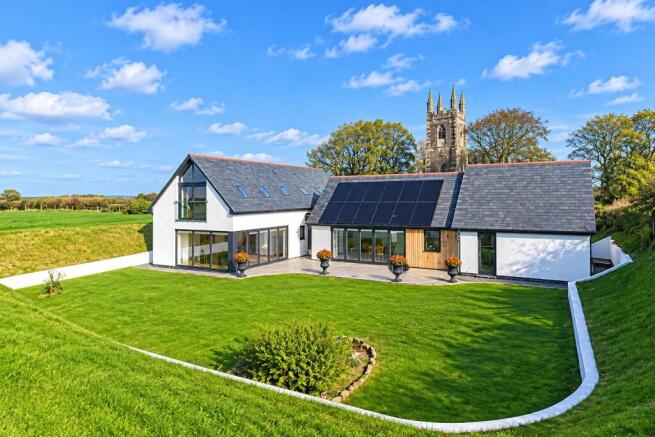
The Property - Elm Park Bungalow is a stunning, bespoke, architect-designed home, combining contemporary luxury with exceptional energy efficiency.
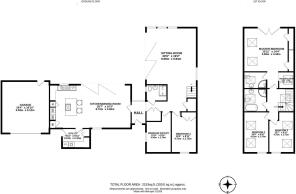
The accommodation benefits from uPVC and powder-coated aluminium double glazing, oil-fired central heating and solar photovoltaic panels. Arranged over two floors, the property briefly comprises: Entrance Hall; Providing access to the principal ground-floor accommodation.
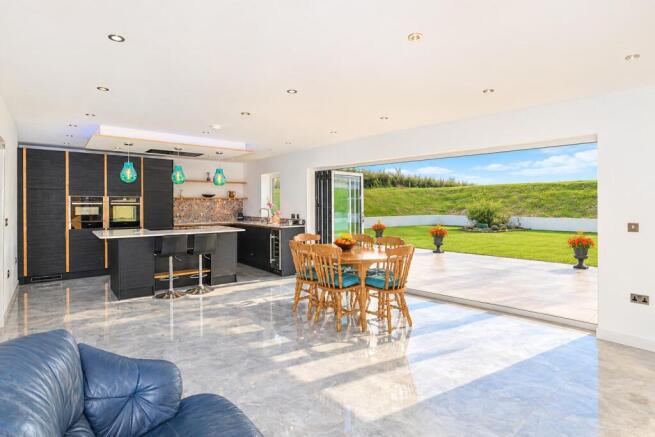
Kitchen/Dining Room; An outstanding feature of the property, this impressive room enjoys bi-fold doors opening onto the patio, creating a wonderful connection between indoor and outdoor living.
The contemporary kitchen is fitted with stylish black, handleless wall and base units beneath white quartz work surfaces. Features include an inset stainless-steel one-and-a-half-bowl sink with drainer, black glass drainer and surround, Bosch dishwasher, wine cooler, Neff Slide & Hide electric oven, separate combination oven together with a warming drawer below, fridge and freezer.
A matching central island incorporates a five-ring induction hob, extractor hood, additional storage cupboards and breakfast bar.
The room benefits from a porcelain-tiled floor with underfloor heating and provides an excellent space for both everyday family living and entertaining.
Utility Room; Fitted with base units beneath a black marble-effect work surface, stainless-steel sink and drainer, together with space and plumbing for a washing machine and tumble dryer. A door provides access to the side of the property.
Inner Hall: With built-in storage cupboards.
Bedroom Five/Study; With laminate flooring and a window to the front aspect, providing a versatile space suitable for use as a fifth bedroom or home office.
Bedroom Four; A dual-aspect double bedroom with windows to the side and rear, together with a built-in wardrobe.
Shower room; wash basin, w.c, shower enclosure, heated towel rail and a window to the side
Sitting Room; An impressive, spacious and light-filled triple-aspect reception room. Full-width bi-fold doors open directly onto the patio, once again bringing the outside in.
The room features engineered oak flooring with underfloor heating. An attractive oak and glazed-panel staircase rises to the first floor, with useful understair storage.
On The First Floor - Landing; Featuring a Velux roof window to the side and enjoying far-reaching views across the adjoining land and surrounding countryside.
Principal Bedroom Suite; A particularly light, bright and airy bedroom, with windows to the side overlooking the patio and garden. Fully glazed French doors open onto a Juliet-style balcony, enjoying far-reaching views across the surrounding countryside towards the North Coast.
Dressing Room; With a Velux roof window to the side.
En-suite Shower Room; Fitted with a shower enclosure, wall-mounted vanity unit with inset wash hand basin, WC and heated towel rail, with both electric and central heating connections.
Further Bedrooms; There are two further dual-aspect double bedrooms, both enjoying attractive views over the surrounding countryside.
Family Bathroom; Fitted with a double-ended bath, separate shower enclosure, WC and wall-mounted vanity unit incorporating a contemporary wash hand basin.
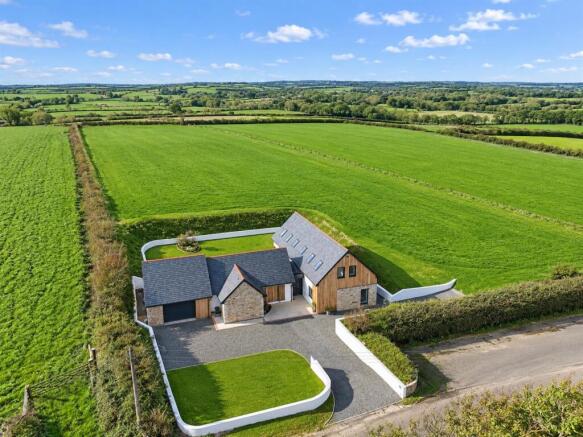
Outside - The property is approached from the road via a gravelled driveway leading to the front of the house and garage.
The front garden is predominantly laid to lawn, within low level walls. A brick-paved pathway and seating area, complemented by further flowerbed borders, lead to the front entrance.
A gravel pathway continues around to the secluded rear garden, which is laid to lawn and interspersed with established shrub borders.
A particularly attractive feature is the large, paved patio, accessed directly through the bi-fold doors from both the kitchen/dining room and sitting room. This provides an ideal setting for alfresco dining, entertaining and enjoying the surrounding gardens.
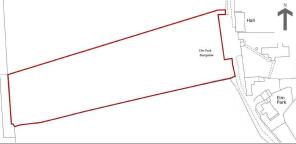
The Land - The adjoining land is situated to the rear and side of the house and extends to approximately 3.5 acres of level grassland and benefits from separate road access, offering excellent versatility for a variety of uses.
Services & Information - Water: Mains
Drainage: Private treatment plant
Electricity: Mains
Heating: Oil-fired central heating via an external boiler.
Underfloor heating to the ground floor, with radiators and heated towel rails to the first floor.
Broadband: Airband wireless connection. Availability can be checked at checker.ofcom.org.uk.
Renewable Energy: Photovoltaic solar panels with a 5kW battery storage system.
The photovoltaic panels generate electricity to help meet the property's energy requirements. Surplus electricity is stored in the 5kW battery. Once the battery is fully charged, excess generation is diverted to an iBoost system to heat the domestic hot water. Any further surplus electricity is exported to the grid. There is currently no export tariff in place.
Mobile Availability: Please refer to checker.ofcom.org.uk.
Telephone: Openreach connection. Further information is available at checker.ofcom.org.uk.
Council Tax Band: E
EPC Rating: A92
Construction: Timber frame
Local Authority - Torridge District Council, Riverbank House, Bideford, Devon, EX39 2QG
Tenure - The property is offered for sale freehold, with vacant possession upon completion.
Viewing Arrangements - All viewings are strictly by appointment and accompanied by D. R. Kivell Country Property.
Brochures
The Brochure will be dispayed shortly.pdf- COUNCIL TAXA payment made to your local authority in order to pay for local services like schools, libraries, and refuse collection. The amount you pay depends on the value of the property.Read more about council Tax in our glossary page.
- Band: E
- PARKINGDetails of how and where vehicles can be parked, and any associated costs.Read more about parking in our glossary page.
- Garage,Driveway
- GARDENA property has access to an outdoor space, which could be private or shared.
- Yes
- ACCESSIBILITYHow a property has been adapted to meet the needs of vulnerable or disabled individuals.Read more about accessibility in our glossary page.
- Ask agent
Energy performance certificate - ask agent

Add an important place to see how long it'd take to get there from our property listings.
__mins driving to your place
Affordability


Notes
Staying secure when looking for property
Ensure you're up to date with our latest advice on how to avoid fraud or scams when looking for property online.
Visit our security centre to find out moreDisclaimer - Property reference 35050577. The information displayed about this property comprises a property advertisement. Rightmove.co.uk makes no warranty as to the accuracy or completeness of the advertisement or any linked or associated information, and Rightmove has no control over the content. This property advertisement does not constitute property particulars. The information is provided and maintained by D. R. Kivell Country Property, Covering South West. Please contact the selling agent or developer directly to obtain any information which may be available under the terms of The Energy Performance of Buildings (Certificates and Inspections) (England and Wales) Regulations 2007 or the Home Report if in relation to a residential property in Scotland.
*This is the average speed from the provider with the fastest broadband package available at this postcode. The average speed displayed is based on the download speeds of at least 50% of customers at peak time (8pm to 10pm). Fibre/cable services at the postcode are subject to availability and may differ between properties within a postcode. Speeds can be affected by a range of technical and environmental factors. The speed at the property may be lower than that listed above. You can check the estimated speed and confirm availability to a property prior to purchasing on the broadband provider's website. Providers may increase charges. The information is provided and maintained by Decision Technologies Limited. **This is indicative only and based on a 2-person household with multiple devices and simultaneous usage. Broadband performance is affected by multiple factors including number of occupants and devices, simultaneous usage, router range etc. For more information speak to your broadband provider.