
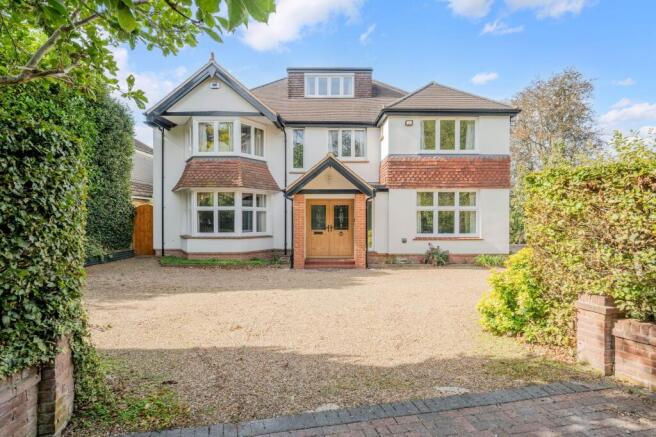
Epsom Lane South, Tadworth, KT20

- PROPERTY TYPE
Detached
- BEDROOMS
6
- BATHROOMS
3
- SIZE
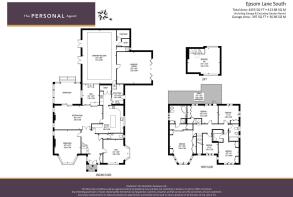
4,455 sq ft
414 sq m
- TENUREDescribes how you own a property. There are different types of tenure - freehold, leasehold, and commonhold.Read more about tenure in our glossary page.
Freehold
Key features
- Impressive detached period home dating back to approximately 1910
- Generous quarter-acre plot in one of Tadworth’s oldest lanes
- Six spacious bedrooms and three bathrooms
- Heated indoor swimming pool, sauna and shower room
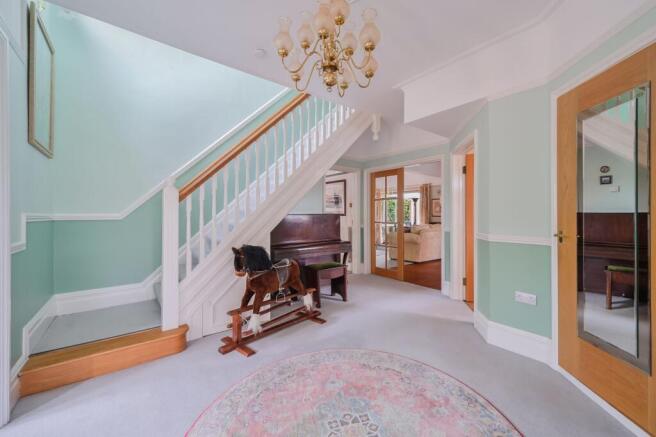
- Three principal reception rooms plus additional living spaces
- Sheltered courtyard with covered garden room
- Former double garage with permission for conversion to residential use
- Extensive driveway providing parking for approximately 8–10 vehicles
- Walking distance of Tadworth Village shops and railway station
Description
Set along one of Tadworth's prettiest village lanes, this handsome Edwardian detached home has been cherished by the same family for almost 30 years. Originally built around 1910 and fully renovated, it now offers over 4400 sq ft of versatile accommodation on a quarter acre plot, blending period character with thoughtful extensions and modern comforts. Highlights include three principal reception rooms, six bedrooms, three bathrooms and a heated indoor swimming pool with sauna and changing facilities. Outside are secluded gardens, a sheltered suntrap courtyard, a garage/workshop and driveway parking for up to 8–10 cars. With scope for further adaptation, this substantial home is easy walking distance of Tadworth village shops and station.
EPC Rating: C
Description
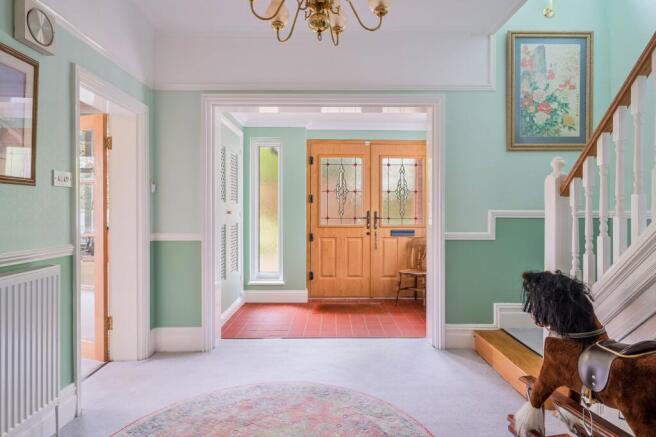
We are delighted to present this exceptional Edwardian detached family home, offered to the market for the first time in almost 30 years and with no onward chain. Occupying a prominent position along one of Tadworth’s oldest lanes, this handsome residence was built circa 1910, when the arrival of the railway helped establish the village as a desirable residential location. Sympathetically extended and enhanced by the current owners, the property beautifully combines period grandeur with the space and flexibility required for modern family living. Extending to over 4,400 sq ft, the accommodation includes three principal reception rooms, together with additional spaces for working, relaxing and entertaining. Significant improvements include a recently renewed roof and gutters, replacement windows to almost all rooms, upgraded heating and extensive insulation, ensuring this characterful home also benefits from a range of practical energy-efficiency enhancements.
Brochures
Property Brochure- COUNCIL TAXA payment made to your local authority in order to pay for local services like schools, libraries, and refuse collection. The amount you pay depends on the value of the property.Read more about council Tax in our glossary page.
- Band: G
- PARKINGDetails of how and where vehicles can be parked, and any associated costs.Read more about parking in our glossary page.
- Yes
- GARDENA property has access to an outdoor space, which could be private or shared.
- Yes
- ACCESSIBILITYHow a property has been adapted to meet the needs of vulnerable or disabled individuals.Read more about accessibility in our glossary page.
- Ask agent

Add an important place to see how long it'd take to get there from our property listings.
__mins driving to your place
Affordability


Notes
Staying secure when looking for property
Ensure you're up to date with our latest advice on how to avoid fraud or scams when looking for property online.
Visit our security centre to find out moreDisclaimer - Property reference b3ea511a-ed9e-478f-9d59-fba52590525c. The information displayed about this property comprises a property advertisement. Rightmove.co.uk makes no warranty as to the accuracy or completeness of the advertisement or any linked or associated information, and Rightmove has no control over the content. This property advertisement does not constitute property particulars. The information is provided and maintained by The Personal Agent, Tadworth & Banstead. Please contact the selling agent or developer directly to obtain any information which may be available under the terms of The Energy Performance of Buildings (Certificates and Inspections) (England and Wales) Regulations 2007 or the Home Report if in relation to a residential property in Scotland.
*This is the average speed from the provider with the fastest broadband package available at this postcode. The average speed displayed is based on the download speeds of at least 50% of customers at peak time (8pm to 10pm). Fibre/cable services at the postcode are subject to availability and may differ between properties within a postcode. Speeds can be affected by a range of technical and environmental factors. The speed at the property may be lower than that listed above. You can check the estimated speed and confirm availability to a property prior to purchasing on the broadband provider's website. Providers may increase charges. The information is provided and maintained by Decision Technologies Limited. **This is indicative only and based on a 2-person household with multiple devices and simultaneous usage. Broadband performance is affected by multiple factors including number of occupants and devices, simultaneous usage, router range etc. For more information speak to your broadband provider.