
School Road, Wickham Bishops

- PROPERTY TYPE
Detached
- BEDROOMS
5
- BATHROOMS
2
- SIZE
Ask agent
- TENUREDescribes how you own a property. There are different types of tenure - freehold, leasehold, and commonhold.Read more about tenure in our glossary page.
Freehold
Description
The house features two well-appointed bathrooms, in addition to the ground floor cloakroom, ensuring that daily routines run smoothly for everyone in the household.
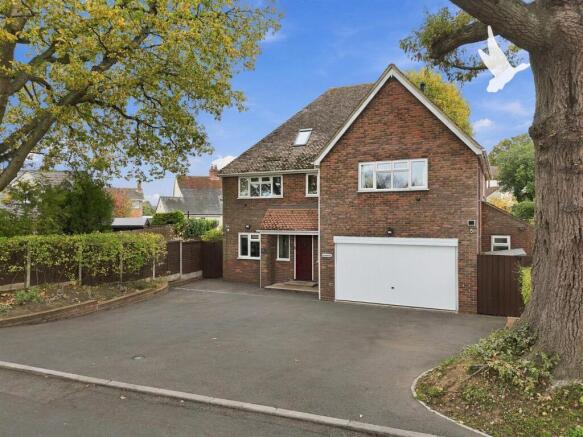
Parking is a breeze with space available for five vehicles, upon the drive, in addition to the double garage, making it easy for you and your guests to come and go as you please. The location is not only picturesque but also conveniently situated near local amenities, schools, and transport links, making it an excellent choice for those who appreciate both tranquillity and accessibility.
This property presents a wonderful opportunity to enjoy village life while being close to the conveniences of nearby Maldon and Witham. This home is a must-see.
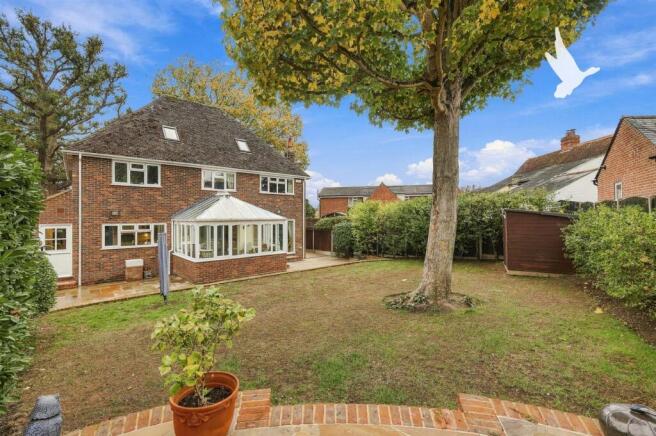
Some More Information - From the entrance door, you enter the entrance hall where stairs rise to the first floor, fitted beneath are bespoke shoe, wine and storage cupboards making the most of the space. Doors give access to the three reception rooms along with the kitchen breakfast room beyond. The sitting room has window to the side elevation and french doors leading out to the rear patio. Centrally located upon the outside wall is the gas fire set upon a stone hearth with matching backboard in a marbled effect with carved wood surround. A double opening leads from the sitting room into the formal dining room where bi-folding doors lead to the Victorian styled orangery. The orangery is built upon a dwarf brick wall with french doors leading to the side, beneath a glazed roof.
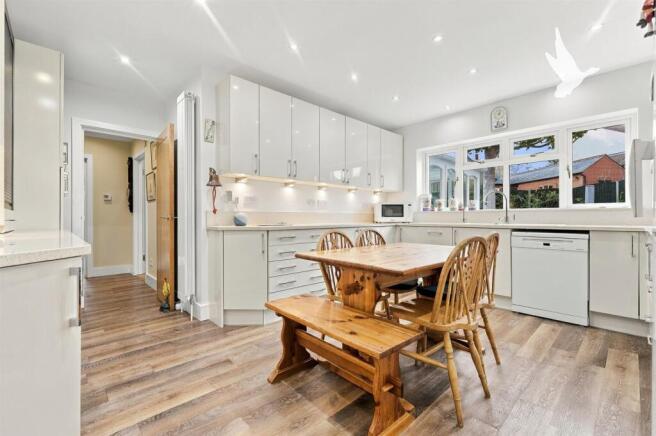
Leading on into the kitchen, which is fitted with a range of eye and base level cupboards beneath quartz stone worktops, presented in a cream gloss style with chromed handles. Fitted appliances include an induction hob with extractor over, a double oven and space for three-quarter height fridge and dishwasher, the kitchen further benefits from two large pantry cupboards and roller door tambour unit. A door from the kitchen leads into the double garage and opening to the utility room where there are matching cupboards beneath the work surfaces and tall storage cupboards. A stable style door from the utility room leads out to the rear whilst a further door gives access to the ground floor cloakroom which has a window to the front elevation, low-level WC and wash hand basin. Completing the ground floor accommodation is the study which has a window overlooking the front driveway.
From the entrance hall stairs lead to the first floor where there are four double-sized bedrooms. The expansive, principal bedroom has two fitted wardrobes, with a large window to the front elevation. A door leads into the four-piece ensuite which is fitted with a shower enclosure, pedestal wash hand basin, panel enclosed bath and low-level WC in addition to electric underfloor heating. Bedrooms two and three have windows to the front and rear respectively, and interlinking wardrobes with sliding doors, providing ample storage space for both rooms. Bedroom four has a window to the rear and completing the first-floor accommodation is a further four-piece bathroom which also has underfloor electric heating and comprises panel enclosed bath, low-level WC, wash hand basin, and shower enclosure, both the bathroom and ensuite are fully tiled.
From the landing, stairs continue to the second floor, where a further large bedroom with rooflights to three of the four elevations provides ample light and space to this room, worthy of note is the good-sized fitted storage cupboard currently containing the unvented hot water cylinder and gas central heating boiler, which the current owners utilise as a walk-in airing cupboard.
Externally - To the front of the property, the driveway provides off street parking for a number of vehicles, which in turn leads to the integral double garage with up and over door. Gated access leads to the side and around into to the rear garden.
To the immediate rear of the property, the expansive area of Indian sandstone paved terraced provides an ideal space for entertaining whilst the retaining brick wall has steps leading up to an area of lawn flanked by mature shrub beds until the foot of the garden on the right- hand side is a further area of paved terrace, which is canopied by the protected mature Sycamore tree. The whole of the rear garden is enclosed by wood panel fences.
Location - Located in the village of Wickham Bishops, the property is located just 0.4miles to the community village hall, which offers a range of classes, clubs and activities as well as having a children’s play area within the grounds. The village of Wickham Bishops also offers Library, village shop and Post Office, Mrs Salisbury’s Tea Rooms, Olio’s at The Chequers, along with health food shop, estate agents, nail salon and two hair salons. Located just 1.7miles from the property is Benton Hall, Golf, Health and Country Club, which offers not only an 18-hole championship golf course as well as the “Bishops” par 3, 9-hole course. The health club offers various classes along with indoor swimming pool, gymnasium and spa facilities.
The nearby town of Maldon is located 4.2 miles from the property with its historic quay, Maldon also offers several independent and national high street retailers as well as supermarkets and restaurants, as does Witham, which is located 2.9 miles from the property but in addition has a mainline railway station with a fast and frequent service to London Liverpool Street Station.
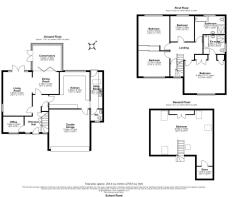
Entrance Hall -
Office - 1.98m x 2.59m (6'6" x 8'6") -
Living Room - 5.51m x 3.63m (18'1" x 11'11") -
Dining Room - 2.77m x 3.30m (9'1" x 10'10") -
Conservatory - 3.30m x 3.56m (10'10" x 11'8") -
Kitchen - 4.60m x 5.11m (15'1" x 16'9") -
Utility Room - 4.60m x 1.50m (15'1" x 4'11") -
W.C -
Bedroom One - 4.85m x 5.11m (15'11" x 16'9") -
En-Suite - 2.39m x 2.69m (7'10" x 8'10") -
Bedroom Two - 4.32m x 3.61m (14'2" x 11'10") -
Bedroom Three - 3.18m x 3.91m (10'5" x 12'10") -
Bedroom Four - 3.20m x 3.00m (10'6" x 9'10") -
Bathroom - 2.92m x 3.81m (9'7" x 12'6") -
Bedroom Five - 6.78m x 7.80m (22'3" x 25'7") -
Store - 1.80m x 2.01m (5'11" x 6'7") -
Services - Council Tax Band - F
Local Authority - Maldon District Council
Tenure - Freehold
EPC - C
Mains Electric
Gas Fired Heating
Mains Water
Mains Drainage
Planning Applications in the Immediate Locality - Speak with selling agents.
Construction Type - We understand the property to be of brick and block construction.
Accessibility Notice - The property does not have step free access.
Broadband Availability - Ultrafast Broadband Available with speeds up to 1000 mbps (details obtained from Ofcom Mobile and Broadband Checker) – Nov 2026.
Mobile Coverage - It is understood that the best mobile phone service is available from EE & O2 (details obtained from Ofcom Mobile Checker) - Nov 2026.
Flooding from Surface Water – High - We’re advised that front of the drive has been amended to reduce this risk. The owners report no history of the property flooding.
Flooding from Rivers and Sea - Very Low Risk
Flooding from Reservoirs Unlikely In This Area
(details obtained from gov.uk long term flood risk search) - Nov 2026
Brochures
School Road, Wickham Bishops- COUNCIL TAXA payment made to your local authority in order to pay for local services like schools, libraries, and refuse collection. The amount you pay depends on the value of the property.Read more about council Tax in our glossary page.
- Band: F
- PARKINGDetails of how and where vehicles can be parked, and any associated costs.Read more about parking in our glossary page.
- Yes
- GARDENA property has access to an outdoor space, which could be private or shared.
- Yes
- ACCESSIBILITYHow a property has been adapted to meet the needs of vulnerable or disabled individuals.Read more about accessibility in our glossary page.
- Ask agent

Add an important place to see how long it'd take to get there from our property listings.
__mins driving to your place
Affordability


Notes
Staying secure when looking for property
Ensure you're up to date with our latest advice on how to avoid fraud or scams when looking for property online.
Visit our security centre to find out moreDisclaimer - Property reference 35050638. The information displayed about this property comprises a property advertisement. Rightmove.co.uk makes no warranty as to the accuracy or completeness of the advertisement or any linked or associated information, and Rightmove has no control over the content. This property advertisement does not constitute property particulars. The information is provided and maintained by Baker Estates Essex Limited, Wickham Bishops. Please contact the selling agent or developer directly to obtain any information which may be available under the terms of The Energy Performance of Buildings (Certificates and Inspections) (England and Wales) Regulations 2007 or the Home Report if in relation to a residential property in Scotland.
*This is the average speed from the provider with the fastest broadband package available at this postcode. The average speed displayed is based on the download speeds of at least 50% of customers at peak time (8pm to 10pm). Fibre/cable services at the postcode are subject to availability and may differ between properties within a postcode. Speeds can be affected by a range of technical and environmental factors. The speed at the property may be lower than that listed above. You can check the estimated speed and confirm availability to a property prior to purchasing on the broadband provider's website. Providers may increase charges. The information is provided and maintained by Decision Technologies Limited. **This is indicative only and based on a 2-person household with multiple devices and simultaneous usage. Broadband performance is affected by multiple factors including number of occupants and devices, simultaneous usage, router range etc. For more information speak to your broadband provider.