Earith Road, Colne, Huntingdon

- PROPERTY TYPE
Plot
- SIZE
Ask agent
Key features
- Dreaming of building your own home - this could be the opportunity for you
- Rare opportunity to acquire a building plot
- Outline Planning Permission
- Opportunity to design and build your own home to your specification
- Outline permission for a two storey detached home measuring 2,042 sq ft (189.76m²) plus Garage
- The landowner will provide the access from the road into the plot
- Countryside village location
- Located 12 miles from Cambridge City Centre
- Located 5 miles from the Historic town of St Ives
- Contact Ellis Winters for more information - viewings by appointment only
Description
The plot offers an excellent opportunity to create a home tailored to your own tastes and requirements. With outline planning permission already granted, prospective purchasers have the opportunity to design and construct a bespoke home to their own specification, subject to the necessary planning consents.
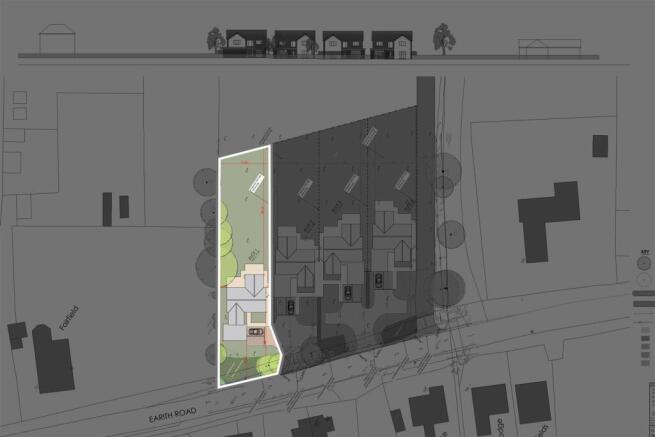
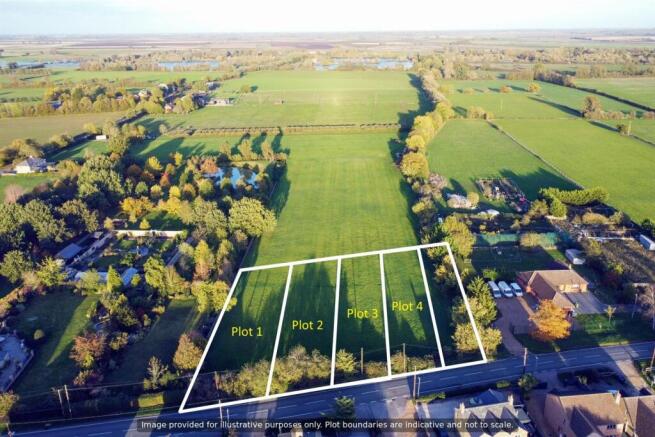
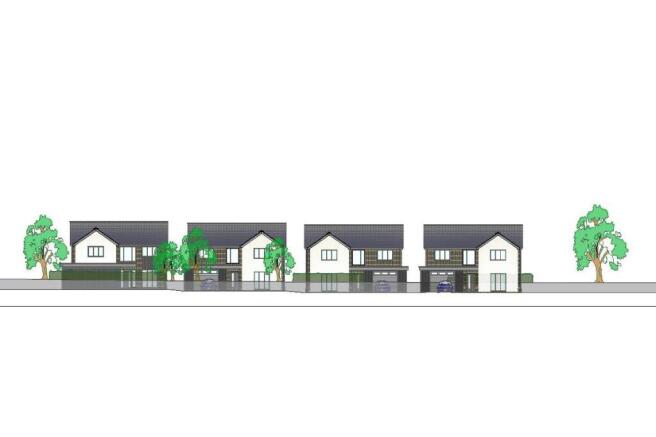
An exciting opportunity to acquire an individual self-build plot with outline planning permission granted for the construction of a detached two-storey home extending to approximately 2,042 sq ft (189.76m²), together with an integral garage measuring approximately 261 sq ft (24.25m²).
The plot offers an excellent opportunity to create a home tailored to your own tastes and requirements. With outline planning permission already granted, prospective purchasers have the opportunity to design and construct a bespoke home to their own specification, subject to the necessary planning consents.
The landowner will provide the access from the road into the plot, offering a convenient starting point for your self-build project.
Colne is a popular village conveniently located approximately 5 miles from St Ives, 12 miles from Cambridge City Centre and 12 miles from Huntingdon Railway Station.
Contact Ellis Winters today to discuss this excellent opportunity to create a new home in a Cambridgeshire village setting, with the freedom to design a property to your own specification.
AGENTS NOTE
The outline planning permission is subject to Condition 6, which requires the proposed dwelling to be delivered as a self-build or custom-build home in accordance with the Self-build and Custom Housebuilding Act 2015. Prospective purchasers should familiarise themselves with this condition and the associated planning requirements.
Further information regarding the outline planning permission can be found on the Huntingdonshire District Council planning portal using reference 26/00139/OUT.
FURTHER INFORMATION
Tenure: Freehold
EPC Rating: N/A
Council Tax Band: N/A
BUYER ID CHECKS
To meet legal requirements, we must verify the identity of all buyers. Our partner, Simplify, will handle this process and will contact you directly once your offer is accepted, subject to contract, to collect the necessary details and payment.
The cost is £66.67 plus VAT (£80) per transaction, payable upon offer acceptance. A memorandum of sale can only be issued once these checks are complete.
Our team will guide you through the process when you make an offer on a property.
DISCLAIMER
All property details, photographs, floorplans, and other marketing materials produced by Ellis Winters are for general guidance only and do not form part of any contract. While we strive for accuracy, measurements, descriptions, and other information are provided in good faith but should be independently verified. We recommend that prospective buyers conduct their own due diligence before making any decisions.
Brochures
Earith Road, Colne, HuntingdonEarith Road, Colne, Huntingdon

NEAREST STATIONS
Distances are straight line measurements from the centre of the postcode- Huntingdon Station9.3 miles
About Ellis Winters Estate Agents, St Ives
14 Market Hill, St Ives, Cambridgeshire, PE27 5AL
Notes
Disclaimer - Property reference 35050660. The information displayed about this property comprises a property advertisement. Rightmove.co.uk makes no warranty as to the accuracy or completeness of the advertisement or any linked or associated information, and Rightmove has no control over the content. This property advertisement does not constitute property particulars. The information is provided and maintained by Ellis Winters Estate Agents, St Ives. Please contact the selling agent or developer directly to obtain any information which may be available under the terms of The Energy Performance of Buildings (Certificates and Inspections) (England and Wales) Regulations 2007 or the Home Report if in relation to a residential property in Scotland.