
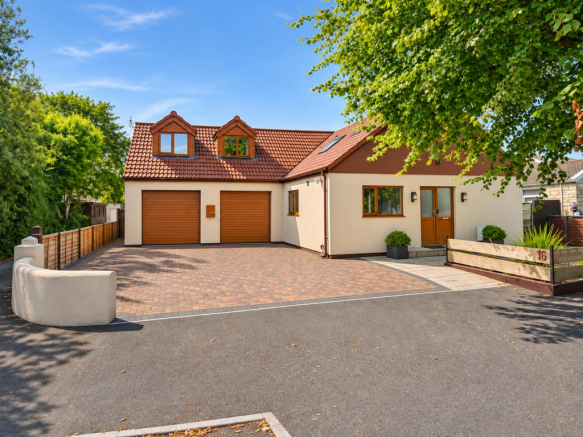
Stunning 2,500 sq ft family home on Abbott Road, Severn Beach

- PROPERTY TYPE
House
- BEDROOMS
5
- BATHROOMS
3
- SIZE
2,500 sq ft
232 sq m
- TENUREDescribes how you own a property. There are different types of tenure - freehold, leasehold, and commonhold.Read more about tenure in our glossary page.
Freehold
Key features
- Substantial individual detached family residence
- Approximately 2,503 sq ft, inc. garage
- Flexible accommodation with study & cinema
- Impressive open-plan reception room
- EV Charging point
- Principal bedroom with en-suite shower room
- Attractive enclosed gardens
- Covered outdoor entertaining area with hot tub
- Generous off-road parking & double garage
- Would suit multi-generational living
Description
Situation - Severn Beach occupies a distinctive position on the eastern shores of the Severn Estuary, combining a strong sense of local community with access to the wider Bristol area and South Gloucestershire. The estuary provides an attractive setting for walking and recreation, with the Severn Way and waterside routes offering far-reaching views across the water towards the Severn crossings and the Welsh hills beyond.
The area is well placed for those seeking the balance of a quieter residential setting and the convenience of regional transport connections. Severn Beach railway station provides services towards Bristol, while access to the M4 and M5 motorway networks places the wider South West, South Wales and the national road network within convenient reach. Bristol offers a comprehensive range of shopping, cultural, educational and recreational facilities, together with an excellent selection of independent restaurants and amenities.
Summary - Occupying an established position within Severn Beach, Abbott Road is an impressive and thoughtfully arranged detached residence, combining the generous proportions of a substantial family home with the comfort and convenience of contemporary living. Behind its attractive elevations, the property reveals an unexpectedly spacious and adaptable interior, with accommodation arranged over two floors and designed to meet the changing demands of modern family life. The property has been carefully presented, with an emphasis on natural light, comfortable living spaces and a pleasing continuity of finishes throughout. The result is a home of considerable warmth and individuality, equally suited to everyday family life, working from home and entertaining on a larger scale.
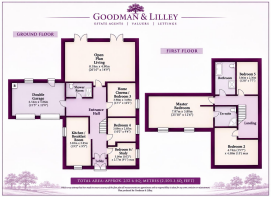
Accommodation - Of particular note is the flexibility of the accommodation. With up to six bedrooms, a dedicated home cinema, excellent reception space and a selection of rooms capable of serving several different purposes, the property offers a degree of versatility seldom found in more conventional homes.
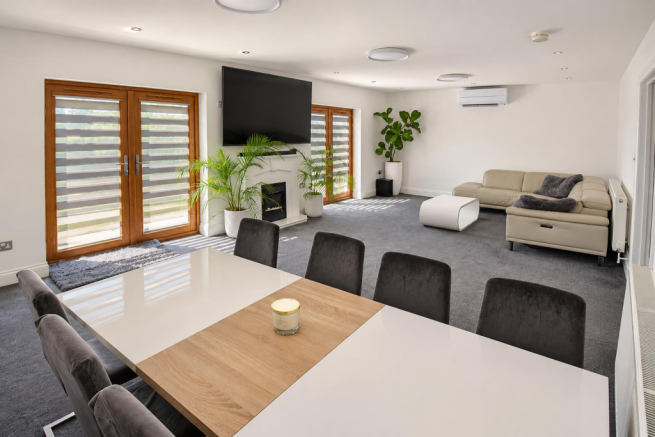
The accommodation is approached through an entrance hall, from which the principal ground-floor rooms are conveniently arranged. At the heart of the house is an impressive open-plan reception room, extending to approximately 26 feet in length. Beautifully proportioned and enjoying excellent natural light, this is a particularly appealing space, with ample room for comfortable seating and dining.
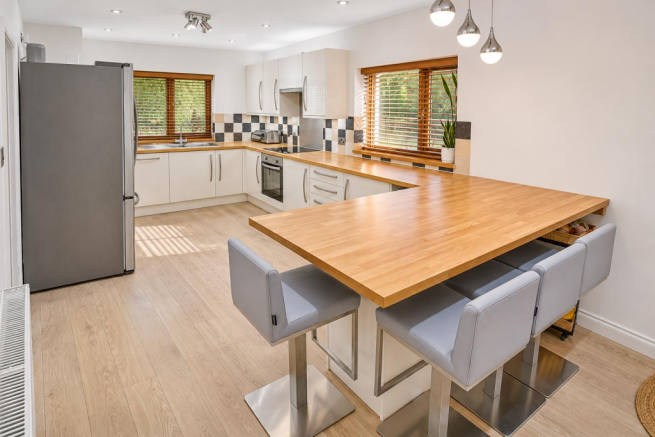
French doors provide a connection with the outside, allowing the interior and garden to be enjoyed together during the warmer months. The scale of the room lends itself equally well to relaxed family gatherings and more formal entertaining, while its contemporary presentation provides an understated and elegant backdrop. The kitchen and breakfast room forms another important part of the accommodation. Generously proportioned and thoughtfully fitted, it features an extensive range of cabinetry, contrasting work surfaces and a substantial breakfast bar, providing an informal place for family meals and conversation.
Continued - The arrangement offers a practical balance between food preparation and everyday living, with sufficient space for dining and a particularly pleasant outlook. Elsewhere on the ground floor, the accommodation demonstrates its considerable adaptability. A dedicated home cinema provides an atmospheric setting for film evenings and entertainment, whilst also offering the potential to serve as an additional bedroom if required. Two further rooms, presently arranged as a bedroom and study, offer flexibility for guests, home working or multigenerational living. A conveniently positioned shower room completes the principal ground-floor accommodation.
First Floor - A staircase rises to the first floor, where the accommodation continues to impress in both its scale and arrangement. The principal bedroom suite is particularly noteworthy, extending to approximately 25 feet in length and enjoying the architectural interest of the roofline. This generously proportioned room provides ample space for bedroom furnishings and a comfortable sitting area, creating a private retreat from the principal living spaces below. It is complemented by an en-suite shower room. Two further bedrooms occupy the first floor, both offering comfortable accommodation and a pleasing degree of individuality.
The family bathroom is attractively appointed, incorporating a substantial contemporary bath and separate shower enclosure, creating a space intended as much for relaxation as for everyday practicality. Rooflights throughout parts of the upper accommodation introduce excellent natural light and enhance the sense of openness. The property's additional leisure and study arrangements provide scope to adapt the house to individual requirements, whether for a growing family, occasional guests or those seeking dedicated recreational space.
Outside - The gardens form a particularly attractive feature. To the rear, a generous expanse of lawn is enclosed by established boundaries, mature trees and ornamental planting. The garden enjoys an open aspect and a pleasing sense of privacy, offering an appealing environment for families, gardening enthusiasts and those who simply wish to enjoy the outdoors.
An extensive paved terrace extends along the rear elevation, creating a natural link between the house and its garden.
Of particular appeal is the substantial covered entertaining area, supported by attractive timber beams and arranged to accommodate a comfortable outdoor seating and dining arrangement. With its sheltered position, integrated lighting and adjoining hot tub, this is an especially inviting space, well suited to relaxed summer afternoons, evening gatherings and entertaining throughout much of the year.
The combination of lawn, terraces and covered seating areas has been thoughtfully arranged to provide a variety of outdoor spaces, each with its own character and purpose.
Garaging And Parking - The property is approached over a substantial block-paved frontage, providing generous off-road parking and access to the integral double garage. The garage itself is an excellent size, extending to approximately 21 feet in length, and provides considerable versatility beyond conventional vehicle storage. Currently incorporating utility facilities, fitted work surfaces and storage, the space offers practical accommodation for laundry, hobbies, equipment and workshop use. Together with the extensive parking including EV changing point a particularly valuable feature for a substantial family home.
Brochures
Stunning 2,500 sq ft family home on Abbott Road, S- COUNCIL TAXA payment made to your local authority in order to pay for local services like schools, libraries, and refuse collection. The amount you pay depends on the value of the property.Read more about council Tax in our glossary page.
- Band: D
- PARKINGDetails of how and where vehicles can be parked, and any associated costs.Read more about parking in our glossary page.
- Garage
- GARDENA property has access to an outdoor space, which could be private or shared.
- Yes
- ACCESSIBILITYHow a property has been adapted to meet the needs of vulnerable or disabled individuals.Read more about accessibility in our glossary page.
- Ask agent
Energy performance certificate - ask agent
Stunning 2,500 sq ft family home on Abbott Road, Severn Beach

Add an important place to see how long it'd take to get there from our property listings.
__mins driving to your place
Affordability



Notes
Staying secure when looking for property
Ensure you're up to date with our latest advice on how to avoid fraud or scams when looking for property online.
Visit our security centre to find out moreDisclaimer - Property reference 35050679. The information displayed about this property comprises a property advertisement. Rightmove.co.uk makes no warranty as to the accuracy or completeness of the advertisement or any linked or associated information, and Rightmove has no control over the content. This property advertisement does not constitute property particulars. The information is provided and maintained by Goodman & Lilley, Henleaze. Please contact the selling agent or developer directly to obtain any information which may be available under the terms of The Energy Performance of Buildings (Certificates and Inspections) (England and Wales) Regulations 2007 or the Home Report if in relation to a residential property in Scotland.
*This is the average speed from the provider with the fastest broadband package available at this postcode. The average speed displayed is based on the download speeds of at least 50% of customers at peak time (8pm to 10pm). Fibre/cable services at the postcode are subject to availability and may differ between properties within a postcode. Speeds can be affected by a range of technical and environmental factors. The speed at the property may be lower than that listed above. You can check the estimated speed and confirm availability to a property prior to purchasing on the broadband provider's website. Providers may increase charges. The information is provided and maintained by Decision Technologies Limited. **This is indicative only and based on a 2-person household with multiple devices and simultaneous usage. Broadband performance is affected by multiple factors including number of occupants and devices, simultaneous usage, router range etc. For more information speak to your broadband provider.