Driffield Road, Nafferton, East Riding Of Yorkshire

- PROPERTY TYPE
Semi-Detached
- BEDROOMS
3
- BATHROOMS
1
- SIZE
1,003 sq ft
93 sq m
- TENUREDescribes how you own a property. There are different types of tenure - freehold, leasehold, and commonhold.Read more about tenure in our glossary page.
Freehold
Key features
- NO ONWARD CHAIN
- RARE OPPORTUNITY IN SOUGHT-AFTER NAFFERTON
- EXTENSIVELY RENOVATED
- STYLISH NEWLY FITTED CONTEMPORARY KITCHEN
- MODERN FAMILY BATHROOM
- TWO GENEROUS RECEPTION ROOMS
- SUBSTANTIAL DRIVEWAY AND DETACHED GARAGE
- GENEROUS GARDENS WITH FANTASTIC POTENTIAL
- APPROXIMATELY 1,003 SQ FT
Description
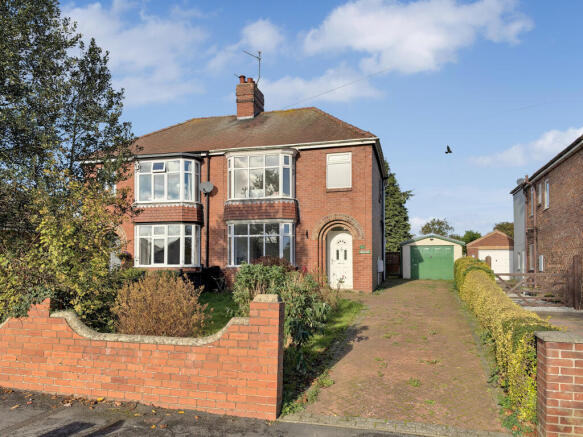
Set behind an attractive traditional frontage with distinctive bay windows, this three-bedroom semi-detached property has undergone a comprehensive programme of improvements, bringing a fresh, contemporary feel to its well-proportioned accommodation. The renovation has extended well beyond cosmetic enhancements, incorporating significant upgrades to the plumbing, heating and electrical installations, alongside a newly fitted kitchen, modern bathroom, new flooring and complete internal redecoration. The result is a bright, welcoming home where much of the hard work has already been undertaken.
The ground floor offers two separate reception rooms, each retaining its own character and providing flexibility for family life. The front lounge enjoys a beautiful bay window and traditional fireplace, while the dining room offers a comfortable setting for everyday meals and entertaining. Both rooms benefit from fresh neutral finishes, allowing buyers to introduce their own furnishings and style with ease. The newly fitted kitchen provides a modern and practical space, featuring contemporary cabinetry, complementary work surfaces and attractive flooring. A separate utility area adds valuable functionality, with further storage available to the rear.
Upstairs, the accommodation continues with three bedrooms, including two generously proportioned doubles. The principal bedroom features a characterful bay window overlooking the front of the property, while the second enjoys views across the rear garden. The third bedroom lends itself equally well to use as a nursery, child's bedroom or home office. The beautifully updated family bathroom features both a bath and separate shower enclosure, complemented by marble-effect tiling and modern fittings. A separate WC provides additional convenience.
Externally, a substantial driveway offers ample off-street parking and leads to a detached garage. The front and rear gardens are generously proportioned, with established planting and mature boundaries. Whilst requiring some TLC, the outdoor spaces offer fantastic potential for landscaping and personalisation, providing an opportunity to create gardens that complement the quality of the newly renovated interior.
Situated within the ever-popular village of Nafferton, the property enjoys a location that continues to attract buyers seeking a balance of village life, countryside surroundings and everyday convenience. With local amenities, schooling and rail connections close at hand, together with the wider facilities of nearby Driffield, it is easy to understand the enduring appeal of this established community.
Offering an attractive combination of traditional character, modern improvements and generous outside space, 34 Driffield Road is a home with plenty to offer its next owners.
Early viewing is strongly recommended to appreciate the quality of the accommodation and the opportunity this property represents.
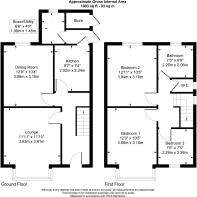
Entrance Hallway
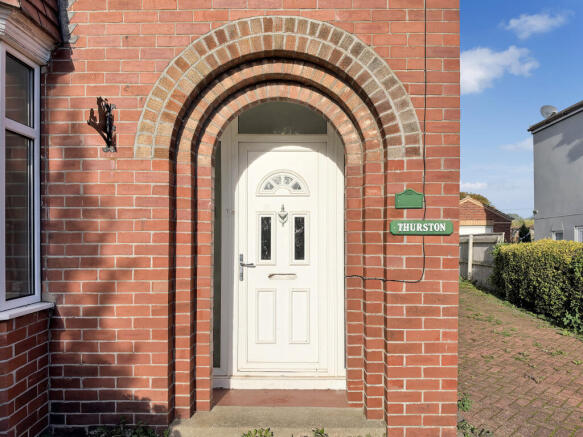
A welcoming entrance with fresh neutral decoration and newly fitted carpeting. The hallway provides access to the principal ground-floor rooms, with a staircase rising to the first floor.
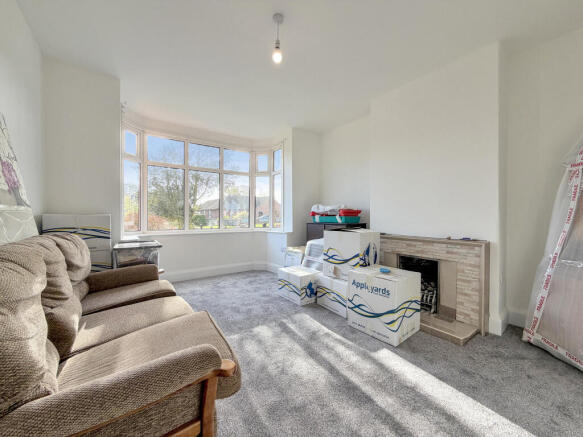
Lounge – 11'11" × 11'10" (3.63m × 3.61m)
A charming front-facing reception room featuring a traditional bay window, allowing plenty of natural light to fill the space. A feature fireplace adds character, while newly fitted carpeting and neutral decoration provide a fresh, comfortable setting.
Dining Room – 12'9" × 10'4" (3.89m × 3.15m)
A spacious second reception room overlooking the rear garden, offering ample room for dining furniture and entertaining. With a traditional fireplace and freshly decorated interior, this versatile room could equally serve as an additional sitting room or family space.
Kitchen – 9'7" × 7'4" (2.92m × 2.24m)
A newly fitted contemporary kitchen featuring a range of stylish gloss-fronted wall and base units, complemented by wood-effect work surfaces and coordinating splashbacks. Further features include a stainless-steel sink with mixer tap, extractor hood, recessed ceiling lighting and attractive flooring.
Utility/Boiler Room – 6'6" × 4'9" (1.98m × 1.45m)
A useful adjoining space housing the gas combination boiler, with natural light and practical space for additional household requirements.
External Store
Providing convenient storage for gardening equipment, tools and other household items.
Landing
A freshly decorated landing with newly fitted carpeting, providing access to the bedrooms, family bathroom and separate WC.
Bedroom One – 12'0" × 10'5" (3.66m × 3.18m)
A generously proportioned principal bedroom featuring an attractive front-facing bay window. The room offers ample space for bedroom furniture and benefits from neutral decoration and carpeting.
Bedroom Two – 12'11" × 10'5" (3.94m × 3.18m)
A further spacious double bedroom enjoying an outlook over the rear garden. Well-proportioned and naturally bright, with newly fitted carpeting and fresh decoration.
Bedroom Three – 7'6" × 7'5" (2.29m × 2.26m)
A versatile front-facing bedroom, ideal for use as a child's bedroom, nursery, dressing room or home office.
Family Bathroom – 7'5" × 6'9" (2.26m × 2.06m)
A modern family bathroom fitted with a white suite comprising a panelled bath, separate glazed shower enclosure and pedestal wash basin. Marble-effect wall tiling and contemporary flooring complete the fresh, stylish finish.
Separate WC
Fitted with a modern low-level WC, with contemporary flooring and natural light.
Outside
The property is approached via a substantial block-paved driveway providing generous off-street parking and access to the detached garage. The traditional red-brick frontage is complemented by an established front garden with mature planting.
Rear Garden
A generously sized rear garden, predominantly laid to lawn with mature boundaries and established planting. Although currently requiring some attention, it provides an excellent blank canvas for buyers wishing to create an attractive outdoor space suited to their own needs.
Detached Garage
Positioned towards the rear of the driveway, providing useful storage or potential workshop space, subject to suitability.
Location – Nafferton
Nafferton is widely regarded as one of East Yorkshire's most desirable villages, offering a wonderful balance of traditional village character, a welcoming community and excellent everyday amenities. The village benefits from a primary school, local shops, Post Office, public houses, recreational facilities and its own railway station, providing convenient connections to Driffield, Beverley, Hull and the Yorkshire coast.
The bustling market town of Driffield is approximately three miles away, offering a wider selection of supermarkets, independent retailers, cafés, restaurants, secondary schooling and leisure facilities. Surrounded by attractive East Yorkshire countryside and within easy reach of the Yorkshire Wolds and coastline, Nafferton appeals to families, professionals and those seeking a quieter pace of life without compromising on convenience.
Photographic Disclaimer: Certain internal photographs have been digitally edited to remove furniture, personal belongings and other items to provide a clearer representation of the accommodation. No alterations to the property's structural layout or permanent fixtures are intended. Prospective purchasers should satisfy themselves as to the property's condition and fixtures during a physical viewing.
EPC
tbc
Tenure
Tenure is to be confirmed by the vendors solicitors however it is understood to be Freehold.
Council Tax
Tax band B and is payable to the East Riding of Yorkshire Council.
Floorplan
This Floor Plan including furniture, fixture measurements and dimensions are approximate and for illustrative purposes only. Hughes & Co gives no guarantee, warranty, or representation as to the accuracy and layout. All enquiries must be directed to the agent, vendor or party representing this floor plan.
Money Laundering Regulations
Prior to a sale being agreed, prospective purchasers will be required to provide identification documentation in order to comply with Money Laundering Regulations. Please note, a charge of £50 per person is payable to cover the cost of undertaking these identification and anti-money laundering (AML) checks. Your co-operation with this process is appreciated and will assist with the smooth progression of the sale.
Disclaimer
These particulars are produced in good faith, are set out as a general guide only and do not constitute, nor constitute any part of an offer or a contract. None of the statements contained in these particulars as to this property are to be relied on as statements or representations of fact. Any intending purchaser should satisfy him/herself by inspection of the property or otherwise as to the correctness of each of the statements prior to making an offer. No person in the employment of Hughes & Co has any authority to make or give any representation or warranty whatsoever in relation to this property.
- COUNCIL TAXA payment made to your local authority in order to pay for local services like schools, libraries, and refuse collection. The amount you pay depends on the value of the property.Read more about council Tax in our glossary page.
- Band: B
- PARKINGDetails of how and where vehicles can be parked, and any associated costs.Read more about parking in our glossary page.
- Garage,Driveway
- GARDENA property has access to an outdoor space, which could be private or shared.
- Front garden,Back garden
- ACCESSIBILITYHow a property has been adapted to meet the needs of vulnerable or disabled individuals.Read more about accessibility in our glossary page.
- Ground floor
Energy performance certificate - ask agent

Add an important place to see how long it'd take to get there from our property listings.
__mins driving to your place
Affordability



Notes
Staying secure when looking for property
Ensure you're up to date with our latest advice on how to avoid fraud or scams when looking for property online.
Visit our security centre to find out moreDisclaimer - Property reference 34DR. The information displayed about this property comprises a property advertisement. Rightmove.co.uk makes no warranty as to the accuracy or completeness of the advertisement or any linked or associated information, and Rightmove has no control over the content. This property advertisement does not constitute property particulars. The information is provided and maintained by Hughes & Co, Driffield. Please contact the selling agent or developer directly to obtain any information which may be available under the terms of The Energy Performance of Buildings (Certificates and Inspections) (England and Wales) Regulations 2007 or the Home Report if in relation to a residential property in Scotland.
*This is the average speed from the provider with the fastest broadband package available at this postcode. The average speed displayed is based on the download speeds of at least 50% of customers at peak time (8pm to 10pm). Fibre/cable services at the postcode are subject to availability and may differ between properties within a postcode. Speeds can be affected by a range of technical and environmental factors. The speed at the property may be lower than that listed above. You can check the estimated speed and confirm availability to a property prior to purchasing on the broadband provider's website. Providers may increase charges. The information is provided and maintained by Decision Technologies Limited. **This is indicative only and based on a 2-person household with multiple devices and simultaneous usage. Broadband performance is affected by multiple factors including number of occupants and devices, simultaneous usage, router range etc. For more information speak to your broadband provider.