Walsall House, Church Street, Barmouth, Gwynedd, LL42 1EG

- PROPERTY TYPE
Mixed Use
- BEDROOMS
4
- BATHROOMS
2
- SIZE
1,938 sq ft
180 sq m
Key features
- INCOME GENERATING £8,000 PER ANNUM
- VACANT 4 BED APARTMENT
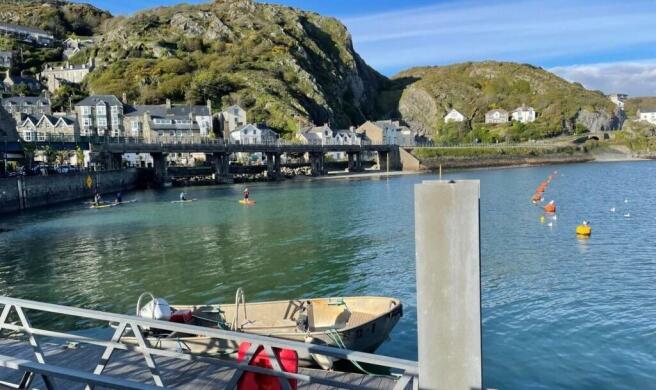
- CLOSE TO HARBOUR
Description
MIXED USE INCOME GENERATING INVESTMENT
Description
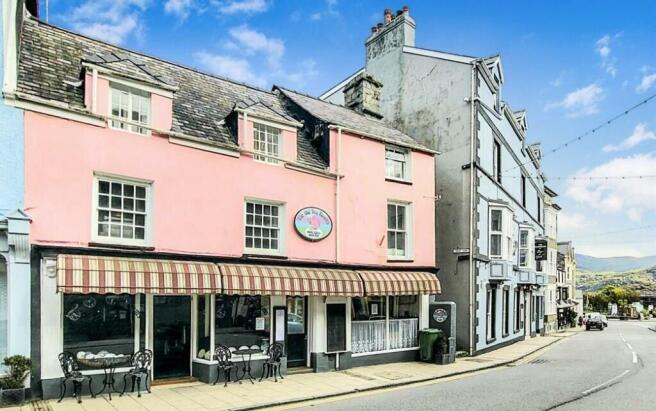
THIS VERSTILE TRIPLE MIXED USE INVESTMENT PROPERTY COMPROMISING Ground floor, Quadruple-fronted Commercial unit. 1st & 2nd floor, Three-bedroomed Maisonette.
1st & 2nd floor, Studio-style (aka - 4th bedroom annex) attached Cottage.
PLEASE REGSITER ON AUCTIONEERS WEBSITE FOR LEGAL PACK AND VIEWING INFO
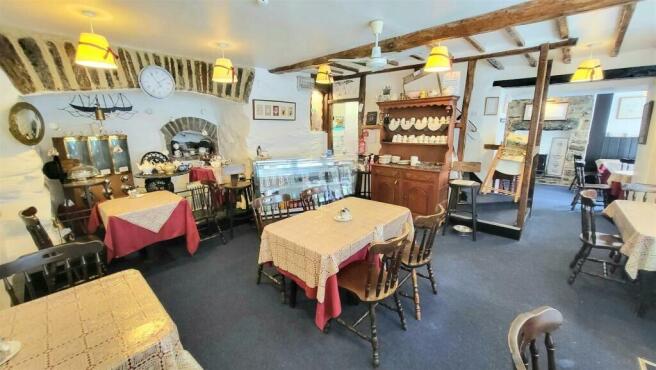
1.) Ground floor Quadruple-fronted Commercial property, with large windows presently used as a Tea Rooms, seating up to 36.
Large pavement for outside tables.
Wall signage advertising Tea Rooms x 3.
Has been licensed easily in the past.
At present has no need for Business Council Tax.
Has double kitchen area with:-
7Kw hot water tap
3Kw hand wash tap
Sink & worktops
2 x Built-in Extractor fans & 1 x built-in wall fan
Main Caf area with:-
Electricity meter cupboard with mains switches for whole building.(cupboard next to Table 1)
Gas meter cupboard with main gas stop-tap for whole building.(under seating at Table 8)
2 x windowed Rooms for inside tables & chairs
4 x Built-in Bench seats
Counter Cake-fridge area
Original Fireplace & Bread-oven area with wrought iron railing in main caf
Smaller Fireplace area in 2nd cafe room
Varnished Oak-Beamed ceilings
Has upstairs toilet area with cold water wash-hand basin & low-level flushing toilet
Has 3 x built-in floor to ceiling storage cupboards-1 x downstairs/2 x landing area
Outside galvanised-steel handrail to right side of building to help access stepped alleyway, Idris Lane, to the 2nd level courtyarded Maisonette & Cottage 4rh bedroom annex buildings.
Lit externally in alleyway by Council wall-light.
Slate signed, 'Walsall House,' on lockable stained, wooden gated-entrance to side of main property with bell-push.
Gardened Courtyard entrance area shared by lockable front doorways to Maisonette & attached studio-4th-bedroomed annex.
Built-in outside lockable storage room with stained wooden door.
2.) First & Second floor, 3 double-bedroomed Maisonette inclusive of flat-roofed balconied garden. (Glass-fibre flat-roof renewed July 2023)
Partially frosted-glazed lockable external wooden entrance door in gardened courtyard on left with external wall light, to Maisonette.......
Entrance area:- including utility area & toilet.
Separate door to low-level toilet area plus hot & cold tapped wash-hand basin & extractor fan.
Wall lighting in both entrance-utility & toilet.
Fitted Worcester-Bosch gas combi-boiler newly replaced Jan 2026.
Vinyl tile-effect floor covering.
Wooden internal door through to........
Large Breakfast-Kitchen:-
Two large secondary-glazed sashed-windows, 1st frosted glass, 2nd clear with corner seat.
Fitted units to include upper & lower cupboards.
Fitted worktop to include Stainless Steel Sink,
Gas Hob with fitted overhead extractor & light.
Fitted Electric Fan Cooker.
Fitted Breakfast Bar as continuation of worktop.
One wall radiator.
Overhead & wall lighting.
Gas main stop-tap under sink.
Water main stop-tap in window corner.
Wi-Fi Fibre-optic broadband connection at front window area
Vinyl tile-effect floor covering.
Wooden internal door through to......
Double length Lounge-Diner:-
2 x large secondary-glazed clear sashed windows which can have window seats.
Fire place to use electric fitted fire.(chimney stack removed)
Ceramic-tiled fireplace with blackened wooden surround.
2 x wall radiators.
Wall lighting.
T.V. point.
Fitted electricity meter in corner cupboard with fuse box & mains switch.
Blackened Oak-beamed ceiling.
Frosted-glazed wooden internal door to upper floor staircase with coat hooks & wooden handrail to.......
Landing:- with UPVC double clear-glazed window-exit to flat roof balconied garden.
Blackened Oak-beamed ceiling.
Outside flat roof-garden with galvanised fence surround.(new flat glass-fibre roof fitted July 2023)
Welsh Slate-tiled pitched roofs assessed as sound with all damaged Welsh slates replaced & one ridge tile reset in August 2026.
Wooden landing doors to 3 double-bedrooms (2 doors x part-glazed frosted glass) & 1 Bathroom.
Floor to ceiling built-in shelved single cupboard.
I wall radiator.
Triple overhead lighting.
Large double master bedroom:-
Part frosted-glazed wooden entrance door.
Secondary-glazed clear double window.
Deep window ledge.
Built-in Wardrobe & wall-Cupboards.
1 wall radiator.
Overhead light.
T.V. point
Blackened Oak-beamed ceiling.
2nd double bedroom:-
Part frosted-glazed wooden entrance door.
Secondary glazed clear double window.
Deep window ledge.
Built-in single wardrobe.
1 wall radiator.
Overhead light.
T.V. point.
Blackened Oak-beamed ceiling.
3rd double bedroom:-
Wooden entrance door.
Secondary-glazed clear double window.
1 wall radiator.
Overhead light.
T.V. point.
Blackened Oak-beamed ceiling.
Bathroom:-(newly fitted 2024)
Wooden entrance door.
UPVC frosted double-glazed window.
2nd frosted secondary-glazed single window.
Low-level flush ceramic toilet.
Fitted toilet roll holder.
Matching ceramic bidet.
Matching column supported ceramic wash-hand basin.
Bath with overhead shower.
Built-in floor to ceiling shelved single cupboard.
Built in shelved wall-cupboard with door mirror.
Over-basin large wall mirror.
Overhead extractor fan.
Over-door heater.
Overhead light.
Vinyl tile-effect floor covering.
3) 1st & 2nd floor attached Cottage:-
Shared courtyard garden (with maisonette).
Part frosted double-glazed lockable external wooden entrance door - straight ahead from entrance gate in courtyard garden area.
1 x Outside light.
Light-oak, real wood-veneer, floor throughout both floors & varnished original Oak-Beamed ceilings.
2 x wooden, frosted, double-glazed, double windows with deep window ledges.
Entrance hall area with built-in bedroom to left & built-in shower/wet-room to right.
1 x Overhead light in doorway.
Curtained off ground floor built-in bedroom area to left of entrance hall containing:-
Wooden curtain rail with lined full-length curtains.
2 x floor to ceiling built-in single wardrobes.
Wooden frosted double-glazed double window with matching curtain-fabric Roman blind.
Large wide & deep window ledge.
Built-in small double bed & Ikea mattress.
Under bed shoe cupboard.
Built-in over bed cupboards.
Electricity meter & fuse box in base of far right overhead cupboard.
T.V. point. to far left of overhead cupboards.
Wi-Fi booster to far left in overhead cupboard.
1 Overhead light.
Entrance hall area to contain shelving & seating.
Wooden frosted double-glazed double window with matching curtain-fabric Roman blind.
Large wide & deep window ledge.
I fitted wall convection heater.
1 Overhead light.
Wooden door entrance to right for entrance to..
Fully fitted Wet Room containing:-
Floor to ceiling built-in shelved single cupboard.
Wired-in fitted 9kw electric Mira Sport shower.
Corner UPVC floor to ceiling open shelves.
Wired-in fitted hot water hand-wash unit over...
Fitted ceramic corner wash-hand basin with cold-water tap.
Small mirror-tile wall mirror.
Ceramic low-level flush toilet.
Fitted chrome toilet roll holder.
Overhead chrome shower-curtain rail with attached orange shower curtain.
Central floor drain.
Waterproof heavy-duty wet-room flooring.
2 overhead flush-fitted ceiling lights.
Electric extractor fan linked to light switch.
Wooden Staircase in entrance hall room with under shelved-cupboard & wooden banister to.....
Small landing area with kitchenette to left, landing pop-out table & living room area to right plus 2 clear double-glazed double wooden windows with deep window ledges.
Matching curtain-fabric Roman blinds.
Kitchenette to left containing:-
Built-in wall & lower kitchen cupboards.
Fitted worktop to include:-
Fitted electric ceramic fast-heating hob, with fitted overhead extractor fan & light.
Fitted electric fan-oven.
Fitted stainless steel sink.
Under sink 7kw hot water unit.
Under sink water stop-tap for cottage only.
Overhead light connected to extractor fan.
Connecting landing to right with:-
Flat hinged table-piece connected to landing banister.
Under window fitted storage cupboard.
Wooden double-glazed clear double window with matching curtain-fabric Roman blind.
Large wide & deep window ledge.
1 Overhead light.
Living room area to right containing:-
Built-in floor to ceiling full wall-width unit.
Unit can contain 32-40" wall flat-screen TV & stereo & video systems.
Unit contains many doored-cupboards & open areas.
T.V. point.
Telephone land-line point.
Wi-fi Ethernet link to Broadband.
Overhead light.
Overall - buildings in excellent state of repair.
Buildings are Grade 2 listed as mostly built around 1720 with original oak-beamed ceilings, 1850 Victorian sash windows with deep window ledges & quirky interior.
Fully secondary-glazed or double-glazed throughout.
2 areas of garden - lower patio & upper glass-fibre flat-roof balcony.
5 Concrete Rectangular Plant Containers atop main courtyard wall.
Legal Pack
A legal pack is a collaboration of important documents of the property or land that is going to be sold at auction. To review the legal pack, click the Legal Documents button at the bottom of this advert or visit tcpa.co.uk.
Auction Information
To view the auction information, click the Online Bidding button at the bottom of this advert or visit tcpa.co.uk.
UNCONDITIONAL LOT Buyers Premium Applies Upon the fall of the hammer, the Purchaser shall pay a 5% deposit and a 5%+VAT (subject to a minimum of £5,000+VAT) buyers premium and contracts are exchanged. The purchaser is legally bound to buy and the vendor is legally bound to sell the Property/Lot. The auction conditions require a full legal completion 28 days following the auction (unless otherwise stated).
Pre Auction Offers Are Considered
The seller of this property may consider a pre-auction offer prior to the auction date. All auction conditions will remain the same for pre-auction offers which include but are not limited to, the special auction conditions which can be viewed within the legal pack, the Buyer's Premium, and the deposit. To make a pre-auction offer we will require two forms of ID, proof of your ability to purchase the property and complete our auction registration processes online. To find out more information or to make a pre-auction offer please contact us.
Special Conditions
Any additional costs will be listed in the Special Conditions within the legal pack and these costs will be payable on completion. The legal pack is available to download free of charge under the LEGAL DOCUMENTS'. Any stamp duty and/or government taxes are not included within the Special Conditions within the legal pack and all potential buyers must make their own investigations.
Brochures
Legal DocumentsOnline BiddingEnergy Performance Certificates
EPC 1EPC 2Walsall House, Church Street, Barmouth, Gwynedd, LL42 1EG

NEAREST STATIONS
Distances are straight line measurements from the centre of the postcode- Barmouth Station0.3 miles
- Morfa Mawddach Station1.2 miles
- Fairbourne Station1.7 miles
Notes
Disclaimer - Property reference 378250. The information displayed about this property comprises a property advertisement. Rightmove.co.uk makes no warranty as to the accuracy or completeness of the advertisement or any linked or associated information, and Rightmove has no control over the content. This property advertisement does not constitute property particulars. The information is provided and maintained by Town & Country North West, Liverpool. Please contact the selling agent or developer directly to obtain any information which may be available under the terms of The Energy Performance of Buildings (Certificates and Inspections) (England and Wales) Regulations 2007 or the Home Report if in relation to a residential property in Scotland.
Auction Fees: The purchase of this property may include associated fees not listed here, as it is to be sold via auction. To find out more about the fees associated with this property please call Town & Country North West, Liverpool on 0151 453 3527.
*Guide Price: An indication of a seller's minimum expectation at auction and given as a “Guide Price” or a range of “Guide Prices”. This is not necessarily the figure a property will sell for and is subject to change prior to the auction.
Reserve Price: Each auction property will be subject to a “Reserve Price” below which the property cannot be sold at auction. Normally the “Reserve Price” will be set within the range of “Guide Prices” or no more than 10% above a single “Guide Price.”