100 Sunny Haven, Howey, Llandrindod Wells

- PROPERTY TYPE
Park Home
- BEDROOMS
2
- BATHROOMS
2
- SIZE
782 sq ft
73 sq m
Key features
- Two Bedroom Residential Park Home
- Generous Corner Plot With Countryside Views
- Established Residential Park For Over 50s
- Spacious Living Room With Feature Fireplace
- Kitchen/Dining Room With Garden Access
- Main Bedroom With Dressing Room And En-Suite Shower Room
- Second Bedroom And Separate Shower Room
- LPG Central Heating And Useful Utility Room
- Landscaped Gardens, Patio And Storage Shed
- Private Parking And Bus Stop Near Park Entrance
Description
Introduction
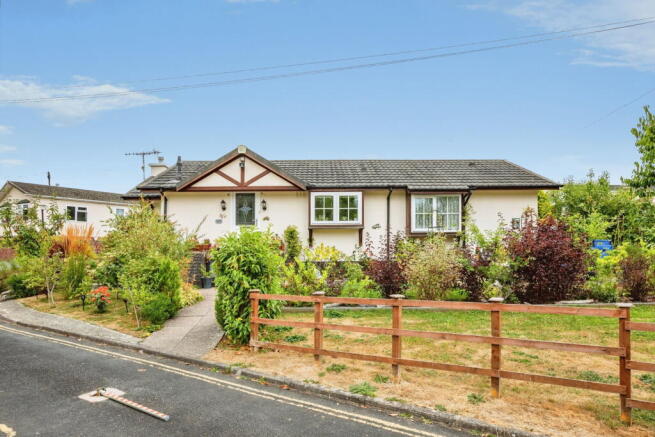
Situated on a generous corner plot within Sunny Haven Park in Howey, this attractive two-bedroom residential park home enjoys delightful views across open countryside and offers spacious, well-arranged accommodation.
The property benefits from LPG central heating, a separate living room, kitchen/dining room, utility room, two bedrooms, a dressing room, en-suite shower room and a further separate shower room.
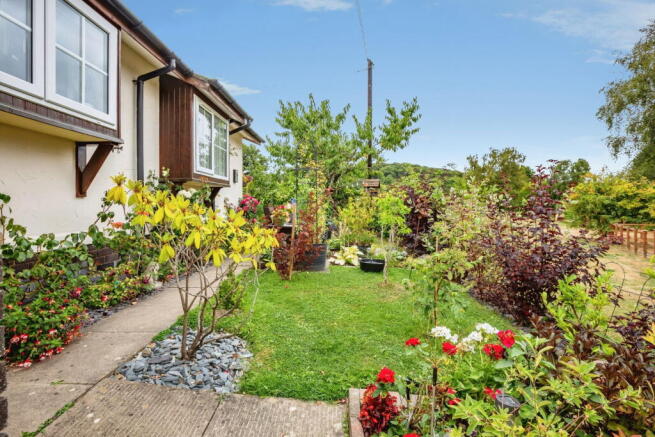
Outside, the established gardens provide a particularly appealing setting, with lawns, colourful planted borders, patio seating areas, a garden shed and private parking.
Sunny Haven Park is an established 12-month residential development for residents aged 50 and over.
Accommodation
Entrance Hall
Providing access to the utility room and kitchen/dining room.
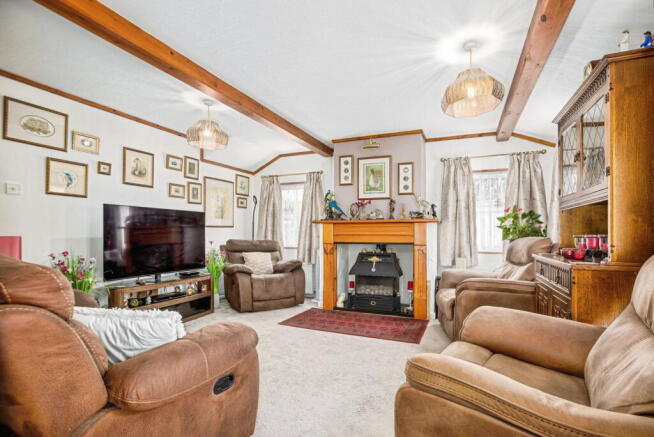
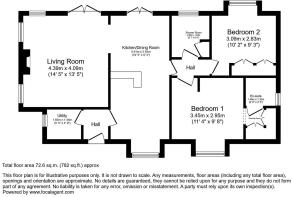
Living Room – 4.39m x 4.09m (14'5" x 13'5")
A spacious and welcoming reception room featuring a fireplace as a focal point. Windows provide plenty of natural light, whilst double doors open directly onto the garden.
Kitchen/Dining Room – 5.91m x 2.83m (19'5" x 9'3")
A generously proportioned kitchen/dining room offering ample space for cooking and dining. Double doors open onto the garden, whilst a wide opening connects the room to the living room, creating a sociable and practical arrangement.
Utility Room – 1.65m x 1.44m (5'5" x 4'9")
A separate utility room providing useful additional practical space.
Inner Hallway
Providing access to both bedrooms and the separate shower room.
Bedroom One – 3.45m x 2.95m (11'4" x 9'8")
A well-proportioned principal bedroom benefiting from an adjoining dressing room and private en-suite shower room.
Dressing Room
A dedicated dressing area adjoining the principal bedroom, providing useful wardrobe and storage space.
En-Suite Shower Room – 1.46m x 1.35m (4'9" x 4'5")
A private en-suite shower room adjoining the principal bedroom.
Bedroom Two – 3.09m x 2.83m (10'2" x 9'3")
A further bedroom with built-in storage, suitable for guest accommodation or alternative uses.
Shower Room – 2.00m x 1.82m (6'7" x 6'0")
A separate shower room accessed from the inner hallway.
Outside
The property occupies a particularly appealing corner plot within the development, enjoying open countryside views.
The established gardens incorporate lawned areas, colourful flower borders, shrubs and small trees, creating an attractive outdoor environment.
A patio provides space for outdoor seating and relaxation, whilst a useful garden shed offers additional storage.
The property also benefits from its own private parking space.
Location
Sunny Haven Park is situated in Howey, within easy reach of the market town of Llandrindod Wells.
A bus stop conveniently positioned near the park entrance provides access to Llandrindod Wells, where amenities include supermarkets, independent shops, healthcare facilities, railway and bus stations, a golf course and the picturesque boating lake.
The surrounding Mid Wales countryside offers attractive scenery and opportunities for rural walks and outdoor pursuits.
Additional Information
Asking Price: £135,000
Property Type: Residential Park Home
Bedrooms: Two
Shower Rooms: Two, including an en-suite
Heating: LPG Central Heating
Approximate Floor Area: 72.6 sq m (782 sq ft)
Council Tax Band: C
Pitch Fee: £184.23 per calendar month (subject to confirmation)
Residential Status: 12-month residential park
Age Restriction: 50 years and over
Parking: Private parking space
Gardens: Corner plot with patio and storage shed
Prospective purchasers should verify the pitch agreement, park rules, current pitch fee and any applicable resale commission before proceeding.
All room measurements and floor areas are approximate.
Brochures
Brochure 1- COUNCIL TAXA payment made to your local authority in order to pay for local services like schools, libraries, and refuse collection. The amount you pay depends on the value of the property.Read more about council Tax in our glossary page.
- Band: C
- PARKINGDetails of how and where vehicles can be parked, and any associated costs.Read more about parking in our glossary page.
- Driveway
- GARDENA property has access to an outdoor space, which could be private or shared.
- Private garden,Patio
- ACCESSIBILITYHow a property has been adapted to meet the needs of vulnerable or disabled individuals.Read more about accessibility in our glossary page.
- Ask agent
Energy performance certificate - ask agent

Add an important place to see how long it'd take to get there from our property listings.
__mins driving to your place
About Gwalia Properties, Llandrindod Wells
Gwalia Properties, Gwalia Annexe, Ithon Road, Llandrindod Wells, Powys, LD1 6AS
Notes
Staying secure when looking for property
Ensure you're up to date with our latest advice on how to avoid fraud or scams when looking for property online.
Visit our security centre to find out moreDisclaimer - Property reference S1914152. The information displayed about this property comprises a property advertisement. Rightmove.co.uk makes no warranty as to the accuracy or completeness of the advertisement or any linked or associated information, and Rightmove has no control over the content. This property advertisement does not constitute property particulars. The information is provided and maintained by Gwalia Properties, Llandrindod Wells. Please contact the selling agent or developer directly to obtain any information which may be available under the terms of The Energy Performance of Buildings (Certificates and Inspections) (England and Wales) Regulations 2007 or the Home Report if in relation to a residential property in Scotland.
*This is the average speed from the provider with the fastest broadband package available at this postcode. The average speed displayed is based on the download speeds of at least 50% of customers at peak time (8pm to 10pm). Fibre/cable services at the postcode are subject to availability and may differ between properties within a postcode. Speeds can be affected by a range of technical and environmental factors. The speed at the property may be lower than that listed above. You can check the estimated speed and confirm availability to a property prior to purchasing on the broadband provider's website. Providers may increase charges. The information is provided and maintained by Decision Technologies Limited. **This is indicative only and based on a 2-person household with multiple devices and simultaneous usage. Broadband performance is affected by multiple factors including number of occupants and devices, simultaneous usage, router range etc. For more information speak to your broadband provider.