Walstead Road, Walsall, WS5 4LY

- PROPERTY TYPE
Semi-Detached
- BEDROOMS
3
- BATHROOMS
1
- SIZE
Ask agent
- TENUREDescribes how you own a property. There are different types of tenure - freehold, leasehold, and commonhold.Read more about tenure in our glossary page.
Freehold
Key features
- Semi-Deatched House
- Three Bedrooms
- Lounge/Diner
- Kitchen & Side Passage/Utility
- First Floor Bathroom
- Front & Rear Gardens
- Driveway
- Central Heating (where specified)
- Double Glazing (where specified)
- Viewing Essential
Description
Walsall - Walsall town centre is rapidly developing its reputation as an important shopping area with all main facilities available all enhanced by its proximity to the Motorway complex with junction 10 of the M6 within 2 miles which in turn gives further access to the M5, M54, M42 and M6 Toll Road bringing all main centres of the West Midlands conurbation with Birmingham International Airport, Rail Link, and the National Exhibition Centre within easy distance.
Schools for children of all ages are readily available including the highly regarded Queen Mary’s Grammar school for boys and High school for girls and St Francis of Assisi Catholic Technology College at Aldridge.
The town enjoys all the usual leisure and cultural activities and is fortunate also in having excellent cricket, rugby, hockey and golf clubs.
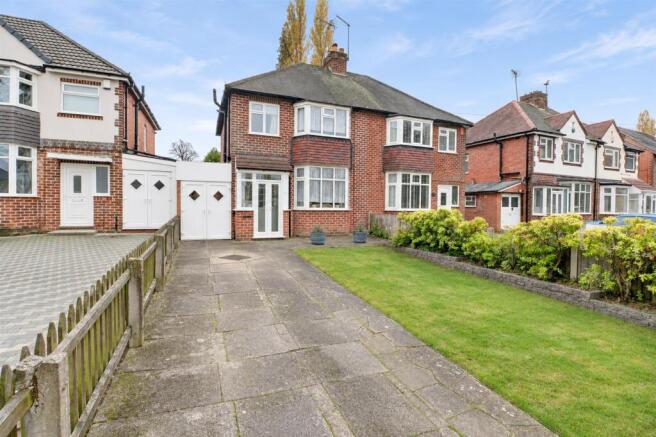
Frontage - The property is approached via a paved driveway affording off road parking and flanked by a lawned garden, leading to doors to:-
Porch - With uPVC double glazed windows to the front and sides, tiled floor and door to:-
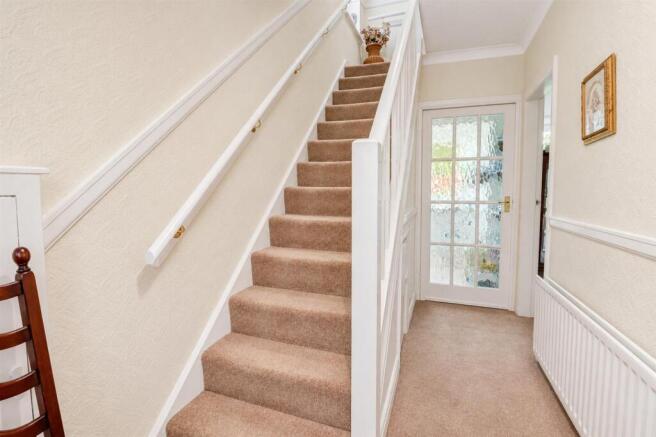
Hallway - With stairs rising to first floor, under-stairs cupboard, central heating radiator and doors off to:-
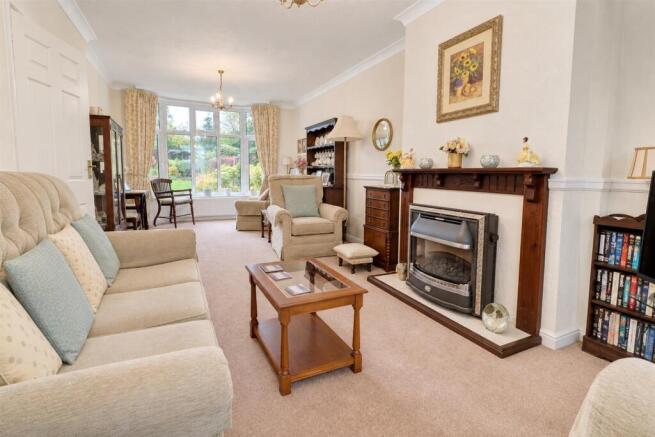
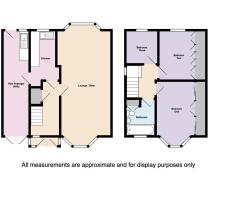
Lounge/Diner - 6.88 x 3.39 max 3.26 min (22'6" x 11'1" max 10'8" - With two central heating radiators, uPVC double glazed bay window to the front and uPVC double glazed bay window to the rear.
Kitchen - 3.15 min x 1.61 min (10'4" min x 5'3" min) - Having a range of fitted eye and base level units with work surface over incorporating single drainer sink unit, tiled splashbacks, central heating radiator, uPVC double glazed window to the rear and door to:-
Side Passage/Utility - 7.26 x 1.64 (23'9" x 5'4") - With double doors to the front, work surface with plumbing for appliance under, single drainer sink unit, uPVC double glazed window to the rear and uPVC double glazed door to the rear.
First Floor Landing - With frosted uPVC double glazed window to the side, loft access and doors off to:-
Bedroom One - 3.54 min exc bay x 3.20 max into wardrobe (11'7" m - With fitted wardrobes, central heating radiator and uPVC double glazed bay window to the front.
Bedroom Two - 3.19 x 3.03 max into wardrobe (10'5" x 9'11" max i - With fitted wardrobes, central heating radiator and uPVC double glazed window to the rear.
Bedroom Three - 2.19 x 2.03 (7'2" x 6'7") - With central heating radiator and uPVC double glazed window to the rear.
Bathroom - With suite comprising bath, pedestal wash hand basin, low flush w.c, central heating radiator, heated towel rail, built-in cupboard, tiled walls and frosted uPVC double glazed window to the front.
Rear Garden - Having a paved patio with steps up to a generous lawned garden beyond with flower and shrub borders, brick-built shed and timber shed.
TENURE - We understand the property is Freehold with vacant possession upon completion. This information has been provided by the seller and should be checked by your conveyancer before you proceed.
FIXTURES AND FITTINGS All items specified in these sales particulars pass with the property. The Agent has not tested any apparatus, equipment, fixtures and fittings or services and so cannot verify that they are in working order or fit for the purpose. Buyers are advised to obtain verification from their Solicitor or Surveyor. References to the Tenure of a Property are based on information supplied by the Seller. The Agent has not had sight of the title documents. Buyers are advised to obtain verification from their Solicitor. Misrepresentation Act 1967 These particulars, whilst believed to be correct, are provided for guidance only and do not constitute any part of an offer or contract. Intending purchasers or tenants should not rely on them as statements or representations of fact, but should satisfy themselves by inspection or otherwise as to their accuracy. All photographs are intended to show a representation of the property and any items featured should be assumed not to be included unless stated within these sales particulars.
Brochures
Walstead Road, Walsall, WS5 4LYBrochure- COUNCIL TAXA payment made to your local authority in order to pay for local services like schools, libraries, and refuse collection. The amount you pay depends on the value of the property.Read more about council Tax in our glossary page.
- Band: C
- PARKINGDetails of how and where vehicles can be parked, and any associated costs.Read more about parking in our glossary page.
- Driveway
- GARDENA property has access to an outdoor space, which could be private or shared.
- Yes
- ACCESSIBILITYHow a property has been adapted to meet the needs of vulnerable or disabled individuals.Read more about accessibility in our glossary page.
- Ask agent
Energy performance certificate - ask agent

Add an important place to see how long it'd take to get there from our property listings.
__mins driving to your place
Affordability
About Chris Foster & Daughter, Aldridge
6-8 Beacon Buildings, Leighswood Road, Aldridge, Walsall, WS9 8AA


Notes
Staying secure when looking for property
Ensure you're up to date with our latest advice on how to avoid fraud or scams when looking for property online.
Visit our security centre to find out moreDisclaimer - Property reference 35050743. The information displayed about this property comprises a property advertisement. Rightmove.co.uk makes no warranty as to the accuracy or completeness of the advertisement or any linked or associated information, and Rightmove has no control over the content. This property advertisement does not constitute property particulars. The information is provided and maintained by Chris Foster & Daughter, Aldridge. Please contact the selling agent or developer directly to obtain any information which may be available under the terms of The Energy Performance of Buildings (Certificates and Inspections) (England and Wales) Regulations 2007 or the Home Report if in relation to a residential property in Scotland.
*This is the average speed from the provider with the fastest broadband package available at this postcode. The average speed displayed is based on the download speeds of at least 50% of customers at peak time (8pm to 10pm). Fibre/cable services at the postcode are subject to availability and may differ between properties within a postcode. Speeds can be affected by a range of technical and environmental factors. The speed at the property may be lower than that listed above. You can check the estimated speed and confirm availability to a property prior to purchasing on the broadband provider's website. Providers may increase charges. The information is provided and maintained by Decision Technologies Limited. **This is indicative only and based on a 2-person household with multiple devices and simultaneous usage. Broadband performance is affected by multiple factors including number of occupants and devices, simultaneous usage, router range etc. For more information speak to your broadband provider.