Ordnance Road, Great Yarmouth

- PROPERTY TYPE
Terraced
- BEDROOMS
3
- BATHROOMS
1
- SIZE
818 sq ft
76 sq m
- TENUREDescribes how you own a property. There are different types of tenure - freehold, leasehold, and commonhold.Read more about tenure in our glossary page.
Freehold
Key features
- Recently updated Shaker-style kitchen
- Refreshed ground-floor shower room
- Two bedrooms plus study, dressing room or nursery
- Additional room accessed through rear bedroom
- Separate living and dining rooms
- Approximately 76 sq m / 818 sq ft
- Gas combi-boiler and uPVC double glazing
- Freehold with front and rear yards
Description
Ordnance Road, Great Yarmouth, NR30 3DH
Freehold | Approximately 76 sq m / 818 sq ft
The Tour:
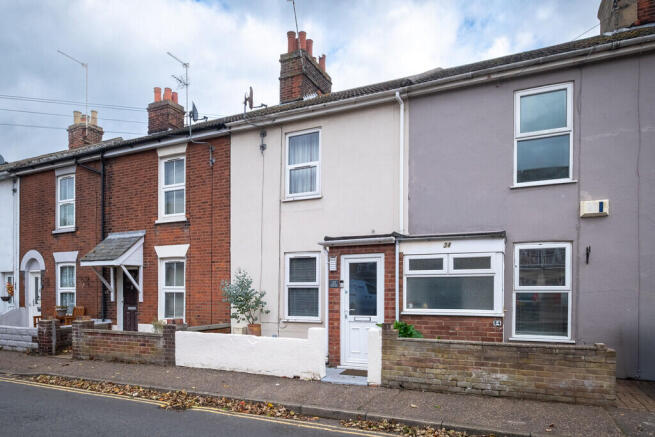
Set behind a low-walled forecourt, this mid-terrace home brings together softly coloured interiors, separate living and dining rooms, and recently updated kitchen and shower facilities.
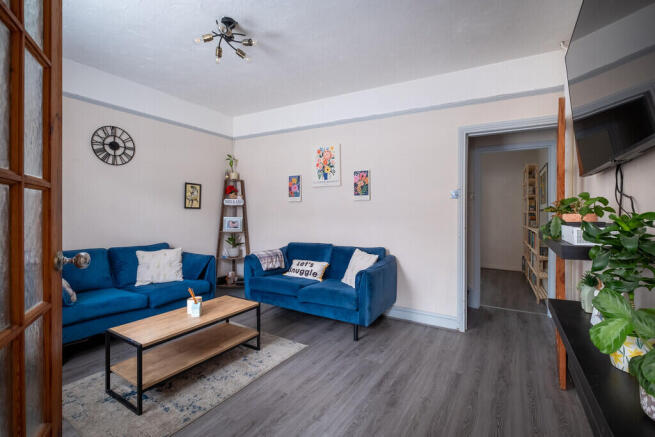
An entrance porch opens into the front living room, where a tall window draws light across pale, wood-effect flooring. A picture rail adds definition to the walls, while the room offers space for a comfortable seating arrangement.
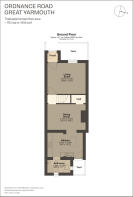
Beyond the central staircase, the dining room provides a dedicated setting for meals and entertaining. An arched opening connects it to the kitchen, creating a natural flow between the two spaces.
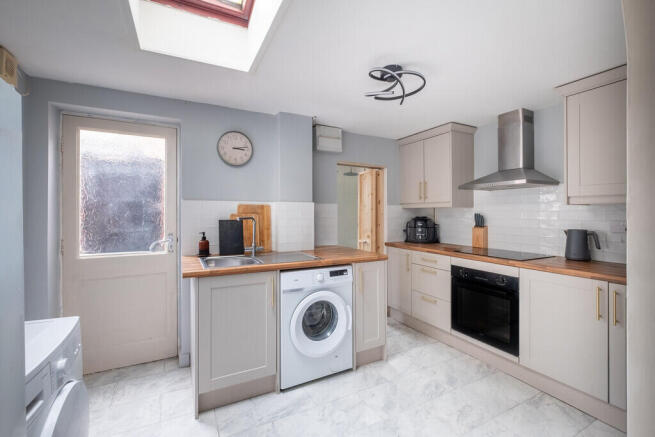
Recently updated, the kitchen pairs pale Shaker-style cabinetry with timber-effect worktops, brass-toned handles and white tiled splashbacks. An inset sink, fitted oven, electric hob and extractor sit alongside space for freestanding appliances. A rooflight brings daylight into the room, and an external door opens to the rear yard.
The ground-floor shower room has also been recently updated. Light-toned wall tiles surround a glazed shower enclosure, washbasin and WC, complemented by a chrome heated towel rail.
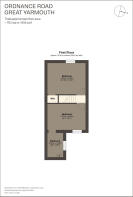
Upstairs, two bedrooms sit on either side of the landing. The front bedroom measures approximately 3.30m by 4.03m and includes built-in wardrobe storage. The rear bedroom measures approximately 2.75m by 4.03m and leads through to a further room measuring approximately 2.57m by 1.68m. This connecting space offers flexibility as a study, dressing room or nursery and houses the gas combi-boiler.
Outside, the front forecourt separates the house from the pavement, while a rear yard provides a further outdoor space.
The Area:
Great Yarmouth's coastal setting and maritime heritage provide the wider backdrop to life on Ordnance Road. The town offers shopping, leisure and cultural amenities alongside its established seafront.
Points to Consider:
Tenure: Freehold.
Floor Area: Approximately 76 sq m / 818 sq ft. All measurements are approximate.
Accommodation: Two bedrooms, with an additional study, dressing room or nursery accessed through the rear bedroom. The shower room is on the ground floor.
Construction: A combination of solid brick and cavity walls.
Fenestration: uPVC double glazing.
Heating: Gas central heating supplied by a combi-boiler.
Energy Performance Rating: D (64), with potential for C (80).
Average Heating & Lighting Costs: £803 annually for heating, hot water and lighting.*
Council Tax: Band A - £1,590.95 annually.
Broadband: The Ofcom checker indicates standard, superfast and ultrafast availability, with predicted maximum download speeds of 10 Mbps, 74 Mbps and 1,800 Mbps respectively. Actual availability and speeds depend on the provider and package.†
School Catchment: Great Yarmouth Primary Academy and Nursery; St. George's Primary & Nursery School; Great Yarmouth Charter Academy.
Flood Risk: The Environment Agency summary identifies the flood risk for the property as low.
The Legal Bit:
At Larkes, we strive to provide accurate and true-to-life photographs, floor plans, and descriptions. However, our marketing materials are intended as a general guide only. We strongly recommend that prospective buyers visit the property in person, ask relevant questions, and verify all details independently.
We take our duty of care seriously and make every reasonable effort to ensure the information we present is correct. However, some details are based on information provided by the seller or third parties. Additionally, please note that floor plan measurements may be rounded, and distances are approximate.
* Figures taken from the EPC estimate, based on 2016 prices, and may vary depending on usage and supplier rates.
† Source: Ofcom broadband availability checker - subject to provider and package.
Brochures
Property Brochure- COUNCIL TAXA payment made to your local authority in order to pay for local services like schools, libraries, and refuse collection. The amount you pay depends on the value of the property.Read more about council Tax in our glossary page.
- Band: A
- PARKINGDetails of how and where vehicles can be parked, and any associated costs.Read more about parking in our glossary page.
- On street
- GARDENA property has access to an outdoor space, which could be private or shared.
- Yes
- ACCESSIBILITYHow a property has been adapted to meet the needs of vulnerable or disabled individuals.Read more about accessibility in our glossary page.
- Ask agent

Add an important place to see how long it'd take to get there from our property listings.
__mins driving to your place
Affordability
About Larkes Estate Agents, Great Yarmouth
The Arch, 25A Hall Quay, Great Yarmouth, NR30 1HP


Rental yield calculator
Understand the potential return on a rented property.
Estimates are indicative and may vary. This calculator does not constitute financial advice. Please consult with a qualified advisor for your specific circumstances.
Notes
Staying secure when looking for property
Ensure you're up to date with our latest advice on how to avoid fraud or scams when looking for property online.
Visit our security centre to find out moreDisclaimer - Property reference 100992003080. The information displayed about this property comprises a property advertisement. Rightmove.co.uk makes no warranty as to the accuracy or completeness of the advertisement or any linked or associated information, and Rightmove has no control over the content. This property advertisement does not constitute property particulars. The information is provided and maintained by Larkes Estate Agents, Great Yarmouth. Please contact the selling agent or developer directly to obtain any information which may be available under the terms of The Energy Performance of Buildings (Certificates and Inspections) (England and Wales) Regulations 2007 or the Home Report if in relation to a residential property in Scotland.
*This is the average speed from the provider with the fastest broadband package available at this postcode. The average speed displayed is based on the download speeds of at least 50% of customers at peak time (8pm to 10pm). Fibre/cable services at the postcode are subject to availability and may differ between properties within a postcode. Speeds can be affected by a range of technical and environmental factors. The speed at the property may be lower than that listed above. You can check the estimated speed and confirm availability to a property prior to purchasing on the broadband provider's website. Providers may increase charges. The information is provided and maintained by Decision Technologies Limited. **This is indicative only and based on a 2-person household with multiple devices and simultaneous usage. Broadband performance is affected by multiple factors including number of occupants and devices, simultaneous usage, router range etc. For more information speak to your broadband provider.