Kingsley Gardens, Hornchurch, RM11

- PROPERTY TYPE
Semi-Detached
- BEDROOMS
4
- BATHROOMS
3
- SIZE
1,309 sq ft
122 sq m
- TENUREDescribes how you own a property. There are different types of tenure - freehold, leasehold, and commonhold.Read more about tenure in our glossary page.
Freehold
Key features
- No Onward Chain
- Four Bedroom Semi-Detached House
- Extended To The Rear
- Gorgeous Open Plan Kitchen / Dining / Family Room with Separate Utility Room
- Loft Conversion With Master Bedroom & En-Suite Shower Room
- Family Bathroom Plus Ground Floor Shower Room
- Off Street Parking WIth Side Gate Access
- 123' Rear Garden
- 0.2 Miles from Ofsted Outstanding Rated Ardleigh Green School
- 0.5 Miles from Gidea Park Elizabeth Line Station
Description
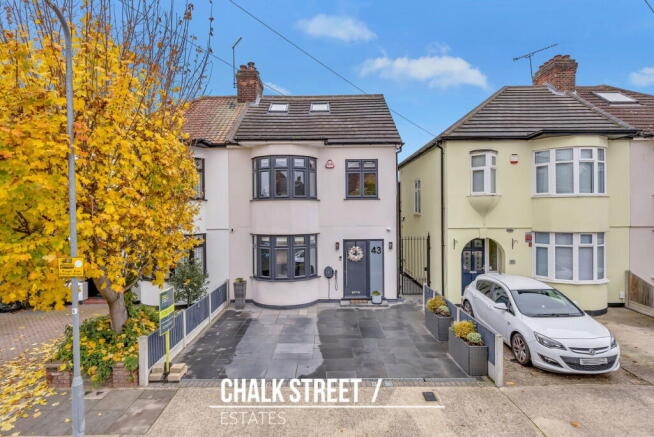
Offered for sale with the added advantage of no onward chain, this beautifully presented four-bedroom semi-detached house is ideally situated within easy reach of Ardleigh Green Schools and Gidea Park Elizabeth Line station.
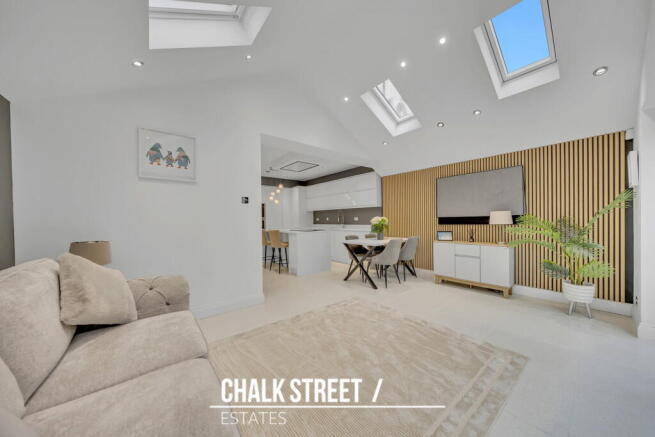
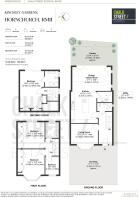
Amassing approximately 1,309 sq. ft. across three floors, the home has been extended to create an impressive open-plan kitchen, dining and family room with a vaulted ceiling and underfloor heating. A separate lounge, utility room and ground-floor shower room provide further flexibility, while outside there is off-street parking with an EV charger, side access and an impressive rear garden extending to approximately 123'4".
Upon entering the home, you are greeted by a welcoming hallway with stairs rising to the first floor.
Drawing light from a walk-in bay window to the front, the separate lounge is beautifully presented and enjoys a charming bay window to the front elevation.
At the heart of the home, the kitchen measures 13'10" x 11'2" and features quartz worktops and a central island with a Neff induction hob. Integrated appliances include a Neff oven and microwave, a full-height fridge and freezer, and a dishwasher.
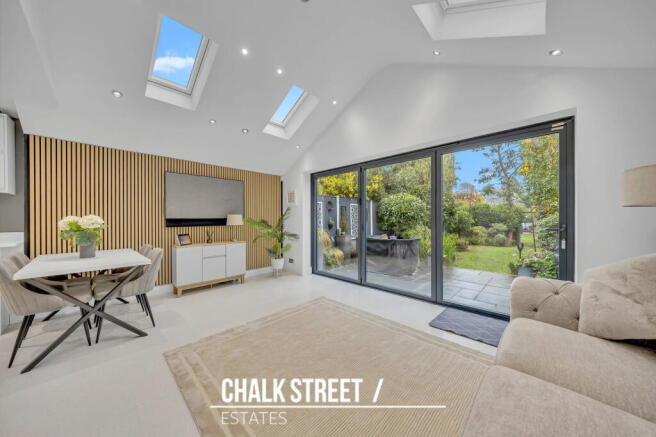
Opening from the kitchen, the dining and family room spans the rear of the home and measures 17'1" x 10'6". Four rooflights set into the vaulted ceiling flood the space with natural light, while bi-fold doors open directly onto the rear garden. There is ample room for a family dining table and a separate seating area, with underfloor heating serving both the kitchen and the dining and family room.
Just off the kitchen is a separate utility room, also finished with a quartz worktop, providing the perfect space for laundry purposes and additional storage units.
Completing the ground floor footprint is the stylish shower room.
Heading upstairs, the first floor hosts three bedrooms. The two larger bedrooms both feature fully fitted wardrobes. The front bedroom measures 14'4" x 11'6" at its maximum points and enjoys a walk-in bay window, while the second overlooks the rear garden and measures 12'1" x 11'6". The third bedroom measures 8' x 6'5" and can accommodate a double bed.
Also on this floor is the gorgeous family bathroom, fitted with a bath and a separate shower.
The loft has been converted to provide the principal bedroom suite, where a glass Juliet balcony looks out over the rear garden. Measuring 16'6" x 10'8" at its maximum points, the bedroom benefits from air conditioning, fitted wardrobes and bespoke storage. The bedrooms also boasts its own en-suite shower room which features twin wash basins and a freestanding Carrara marble bathroom cabinet.
To the front, the driveway provides off-street parking and features an EV charger and integrated security bollards. The property also benefits from CCTV and an alarm system. Side access leads to the rear garden, which measures approximately 123'4" x 20'10" and features a greenhouse and two large storage sheds.
Viewing is highly recommended to really appreciate this turn-key property.
According to the vendor:
Heating: Gas.
Broadband: Connected, current provider is O2.
Mobile Coverage: Good, with no known issues.
Sewerage: Connected to the mains sewer network
In compliance with The Money Laundering Regulations 2017, we are legally obligated to verify the identity of all prospective purchasers. This process requires the review of valid photographic identification and an official proof of address.
Should your offer on a property marketed by Chalk Street Estates be accepted, you will be required to complete identity verification through our secure third-party provider, Blinc UK. A non-refundable fee of £15 per purchaser is payable in advance of the verification checks.
Please note that a sale cannot be formally agreed, and a memorandum of sale cannot be issued, until all parties have provided valid identification and the verification process has been successfully completed.
- COUNCIL TAXA payment made to your local authority in order to pay for local services like schools, libraries, and refuse collection. The amount you pay depends on the value of the property.Read more about council Tax in our glossary page.
- Band: D
- PARKINGDetails of how and where vehicles can be parked, and any associated costs.Read more about parking in our glossary page.
- Driveway,Off street
- GARDENA property has access to an outdoor space, which could be private or shared.
- Private garden
- ACCESSIBILITYHow a property has been adapted to meet the needs of vulnerable or disabled individuals.Read more about accessibility in our glossary page.
- Ask agent

Add an important place to see how long it'd take to get there from our property listings.
__mins driving to your place
Affordability

Notes
Staying secure when looking for property
Ensure you're up to date with our latest advice on how to avoid fraud or scams when looking for property online.
Visit our security centre to find out moreDisclaimer - Property reference S1914183. The information displayed about this property comprises a property advertisement. Rightmove.co.uk makes no warranty as to the accuracy or completeness of the advertisement or any linked or associated information, and Rightmove has no control over the content. This property advertisement does not constitute property particulars. The information is provided and maintained by Chalk Street Estates, Havering. Please contact the selling agent or developer directly to obtain any information which may be available under the terms of The Energy Performance of Buildings (Certificates and Inspections) (England and Wales) Regulations 2007 or the Home Report if in relation to a residential property in Scotland.
*This is the average speed from the provider with the fastest broadband package available at this postcode. The average speed displayed is based on the download speeds of at least 50% of customers at peak time (8pm to 10pm). Fibre/cable services at the postcode are subject to availability and may differ between properties within a postcode. Speeds can be affected by a range of technical and environmental factors. The speed at the property may be lower than that listed above. You can check the estimated speed and confirm availability to a property prior to purchasing on the broadband provider's website. Providers may increase charges. The information is provided and maintained by Decision Technologies Limited. **This is indicative only and based on a 2-person household with multiple devices and simultaneous usage. Broadband performance is affected by multiple factors including number of occupants and devices, simultaneous usage, router range etc. For more information speak to your broadband provider.