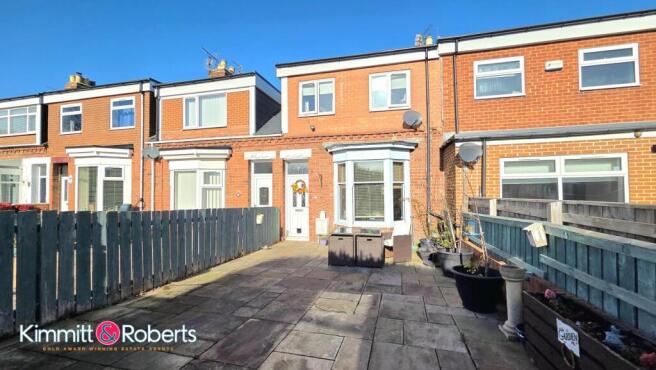
Nestled within a pleasant and well-regarded area of Seaham, this charming two-bedroom terraced house presents an excellent opportunity for those seeking a comfortable and well-located home. Offered for sale at Offers in Region Of £120,000, this property combines practical living spaces with the added benefit of a private garden, making it an attractive proposition for a variety of buyers.
Upon entering, you are greeted by a welcoming reception room, providing a versatile space for relaxation and entertaining. The layout is thoughtfully designed to maximise natural light and create an inviting atmosphere throughout. The ground floor flows seamlessly, offering a practical living arrangement that caters to modern lifestyles.
The kitchen, whilst not explicitly detailed, is positioned to serve the reception area efficiently, providing the necessary amenities for daily living. The design allows for easy access to the garden, enhancing the indoor-outdoor flow during warmer months and offering a convenient space for al fresco dining or simply enjoying the fresh air.
Ascending to the first floor, you will find two well-proportioned bedrooms. These rooms offer comfortable sanctuaries, ideal for restful nights. The master bedroom provides ample space for a double bed and additional furnishings, while the second bedroom is perfect for a child's room, guest accommodation, or a home office, catering to flexible living requirements. The property benefits from a single, well-appointed bathroom, serving both bedrooms and featuring essential fixtures and fittings.
One of the standout features of this delightful home is its private garden. This outdoor space offers a wonderful extension to the living area, providing a secure environment for children to play, a tranquil spot for gardening enthusiasts, or a pleasant setting for outdoor entertaining. The garden adds significant appeal, offering a valuable amenity in a terraced property.
Located in Seaham, the property benefits from being in a pleasant residential area, known for its community feel and convenient access to local amenities. Residents can enjoy proximity to local shops, schools, and public transport links, ensuring all daily needs are easily met. Seaham itself is a vibrant coastal town, offering beautiful beaches, scenic walks, and a range of leisure activities, all contributing to a high quality of life.
This two-bedroom terraced house represents an excellent opportunity to acquire a well-maintained home in a desirable location. Its appealing price point, combined with its practical layout and private garden, makes it a highly attractive option for first-time buyers, small families, or those looking to downsize without compromising on comfort or location. Early viewing is highly recommended to fully appreciate all that this charming Seaham property has to offer.
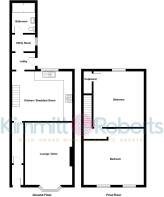
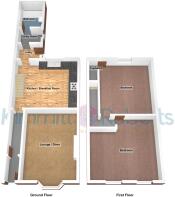
ENTRANCE HALLWAY 13' 2" x 3' 1" (4.02m x 0.94m) max depth
Via a UPVC part glazed door with hardwood flooring, original cove cornicing to ceiling, picture rail, central heating radiator, solid wood part glazed door to lounge and kitchen diner.
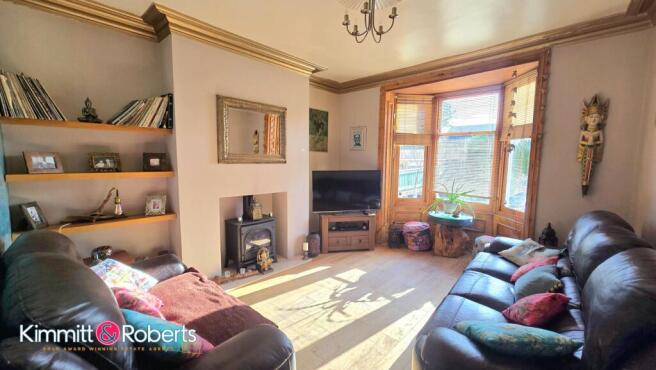
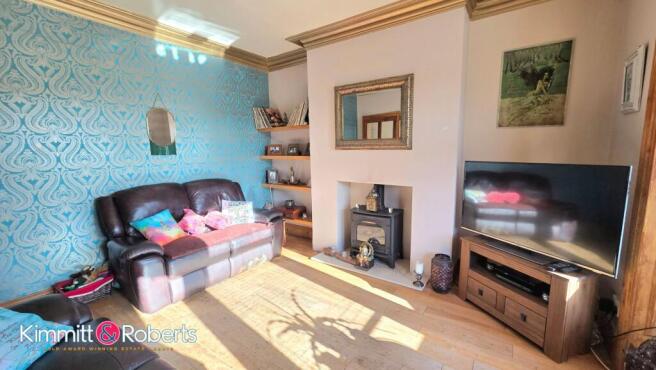
LOUNGE 15' 5" x 12' 1" (4.70m x 3.70m) max depth
Well presented lounge with inglenook fireplace with gas log burner and milestone hearth, bay window with double glazed units and blinds, cove cornicing to ceiling, ceiling rose, contemporary five bulb light fitting, central heating radiator and solid hardwood flooring.
KITCHEN DINER 16' 1" x 14' 5" (5.00m x 4.41m) max depth
Spacious kitchen diner with a range of modern wall and base units, complimenting worktops, integrated stainless steel one and a half bowl sink with drainer and chrome mixer tap, integrated stainless steel five burner gas hob, double oven and grill, built in extractor, solid hardwood flooring, countertop lighting, UPVC double glazed window with blind, recessed downlighting, central heating radiator and staircase to the first floor.
REAR ENTRANCE LOBBY 7' 4" x 6' 7" (2.23m x 2.01m) max depth
With a part glazed UPVC door, vaulted ceiling, velux window, UPVC double glazed window, central heating radiator, thermostat, ceramic tiled flooring, plumbed for automatic washing machine and door to the ground floor bathroom.
FAMILY BATHROOM 11' 1" x 5' 1" (3.39m x 1.81m) max depth
Contemporary bathroom with vaulted ceiling, large fully tiled glass shower enclosure with drench head, wash hand basin with pedestal with chrome mixer tap, low level push button wc, partially tiled walls, central heating radiator, two double glazed velux windows and five bulb light fitting.
FIRST FLOOR ACCOMMODATION
LANDING 6' 4" x 3' 0" (1.93m x 0.92m) max depth
With fitted carpet, doors to two double bedrooms and access to the boarded out loft.
MASTER BEDROOM 15' 5" x 15' 0" (4.71m x 4.59m) max depth
Spacious master bedroom with two UPVC double glazed windows with blinds, fitted carpet, central heating radiator, cove cornicing to ceiling and TV and telecoms point.
BEDROOM TWO 12'4 X 12'1 FT 12' 4" x 12' 1" (3.76m x 3.68m) max depth
Another spacious double bedroom with UPVC double glazed window, large built in closet, cove cornicing to ceiling, telecoms point and central heat radiator.
Disclaimers
MATERIAL INFORMATION
The following information should be read and considered by any potential buyers prior to making a transactional decision:
DISCLAIMER
These particulars have not been approved by the current owners and as such extra care must be taken by any interested party when confirming their accuracy.
DISCLAIMER
It is our normal policy to obtain a completed consumer protection regulations property questionnaire from the seller regarding the property and then disclose any material information to the buyer in accordance with the relevant Consumer Protection Regulations. We have been unable to obtain such a questionnaire in this case and we would ask all interested parties to keep this in mind if they are willing to proceed further.
SERVICES
We are advised by the seller that the property has mains provided gas, electricity, water and drainage.
WATER METER - No
PARKING ARRANGEMENTS - Street Parking
ELECTRIC CAR CHARGER - No
MOBILE PHONE SIGNAL
No known issues at the property
BROADBAND SPEED
The maximum speed for broadband in this area is shown by imputing the postcode at the following link here >
FLOOD RISK RATING
Please check the online flood risk checker at the following link here >
NORTHEAST OF ENGLAND - EX MINING AREA
We operate in an ex-mining area. This property may have been built on or near an ex-mining site. Further information can/will be clarified by the solicitors prior to completion.
The information above has been provided by the seller and has not yet been verified at the point of producing this material. There may be more information related to the sale of this property that can be made available to any potential buyer.
These particulars are intended to give a fair and reliable description of the property but no responsibility for any inaccuracy or error can be accepted and do not constitute an offer or contract. All measurements are approximate and for guidance only.