
Station Road, Bishopton

- PROPERTY TYPE
Semi-Detached
- BEDROOMS
3
- BATHROOMS
1
- SIZE
Ask agent
- TENUREDescribes how you own a property. There are different types of tenure - freehold, leasehold, and commonhold.Read more about tenure in our glossary page.
Freehold
Key features
- BEAUTIFULLY PRESENTED HOME IN SOUGHT-AFTER LOCALE
- GENEROUS UPPER-LEVEL LOUNGE / NEUTRAL DÉCOR
- STYLISH FITTED KITCHEN WITH SHAKER-STYLE CABINETRY
- THREE WELL-PRESENTED BEDROOMS OFFERING FLEXIBLE LIVING
- CHARMING FOUR-PIECE BATHROOM WITH STYLISH FITTINGS
- CONTEMPORARY DÉCOR & ATTRACTIVE WOOD-EFFECT FLOORING
- ENCLOSED COURTYARD WITH SPACE FOR OUTDOOR SEATING
- OFF-STREET RESIDENTIAL PARKING
- WALKING DISTANCE TO BISHOPTON TRAIN STATION
- CLOSE BY TO LOCAL AMENITIES, SCHOOLS & EASY ACCESS TO M8
Description
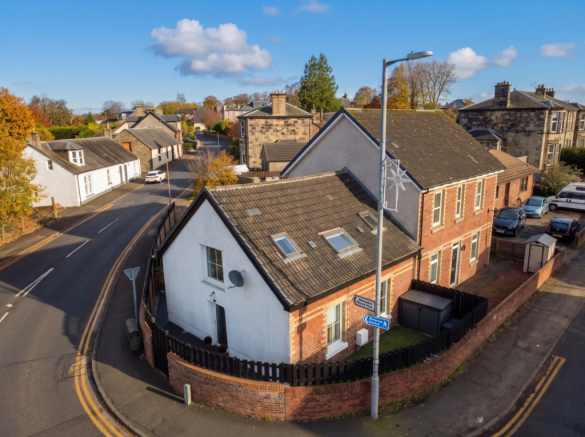
Located on Station Road, Bishopton, this beautifully presented home offers an individual layout complemented by tasteful décor and attractive finishes throughout. An enclosed south-west facing courtyard creates a welcoming space, ideal for outdoor seating and sun worshipping in warmer months.
Upon entering, the home's carefully considered styling is immediately apparent, with fresh neutral tones and contrasting feature colours creating a warm and welcoming feel.
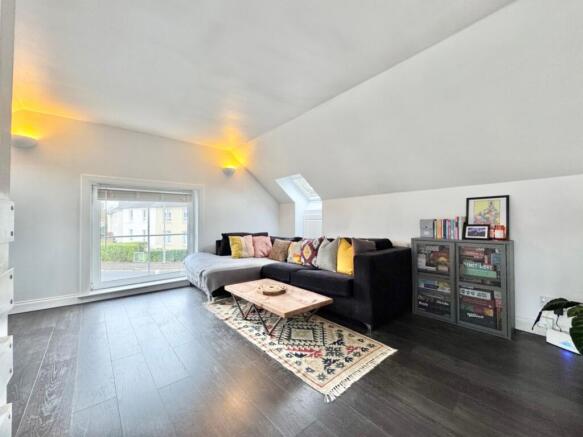
The generous upper-level lounge is a particular highlight, offering a wonderfully bright setting for relaxing and entertaining. Characterful sloping ceilings, multiple duplex windows enhance the sense of space, while contemporary wood-effect flooring flows throughout.
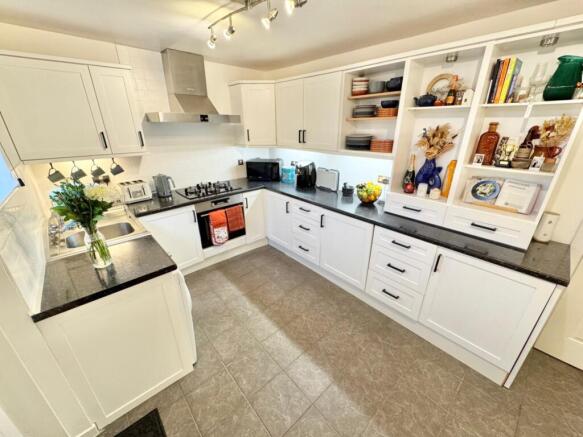
The stylish kitchen features an extensive range of white shaker-style wall and base mounted cabinetry, paired with contrasting dark worktops and handles. White tiled splashbacks and under-cabinet lighting provide a fresh finish, while open display shelving adds character and useful storage. Quality appliances include an oven, gas hob and stainless-steel extractor hood alongside ample space for freestanding appliances where desired.
Bedroom Three located on ground level, provides a versatile and inviting space, currently set up as a dining room for family meals and entertaining. Bedroom One is an attractive double room also located on the ground level, featuring rich green and neutral décor alongside wood-effect flooring.
Bedroom Two offers further flexible accommodation on the upper level. Currently arranged as a combined guest bedroom and home office, the room boasts fantastic versatility.
Completing the accommodation is the charming four-piece bathroom, comprising a bath with handheld shower attachment, W.C. wash hand basin set within a dark vanity unit and an enclosed walk-in shower cubicle.
Externally, the enclosed courtyard offers a manageable outdoor setting with room for seating and potted plants. The space wraps around the property, framed by boundary walls and timber fencing. A paved area leads to an artificially turfed section, keeping the grounds easy to maintain and leaving additional room for outdoor storage. Additionally, the property offers space for off-road parking for two vehicles.
Bishopton has a great selection of local amenities, including shops, cafes and a train station, all within short walking distance. The village is also well served by highly regarded local schools, making it an appealing choice for families. The village is very accessible, with the train station providing easy commuting to Glasgow and Greenock, and regular bus links serving the surrounding area, Glasgow and further afield. The M8 is only a few minutes away, giving additional access to Glasgow Airport, Braehead Shopping Centre and Glasgow City Centre.
WOULD YOU LIKE A FREE DETAILED VALUATION OF YOUR OWN PROPERTY?
TAKE ADVANTAGE OF OUR DECADES OF EXPERIENCE AND GET YOUR FREE PROPERTY VALUATION FROM OUR FRIENDLY AND APPROACHABLE TEAM. WE CUT THROUGH THE JARGON AND GIVE YOU SOLID ADVICE ON HOW AND WHEN TO SELL YOUR PROPERTY.
Viewing is by appointment - please contact The Property Boom to arrange a viewing or for any further information and a copy of the Home Report. Any areas, measurements or distances quoted are approximate and floor Plans are only for illustration purposes and are not to scale. Thank you.
THESE PARTICULARS ARE ISSUED IN GOOD FAITH BUT DO NOT CONSTITUTE REPRESENTATIONS OF FACT OR FORM PART OF ANY OFFER OR CONTRACT.
AI has been used to enhance this listing.
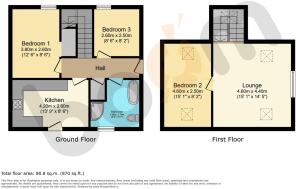
GROUND FLOOR ROOM DIMENSIONS
Kitchen
4.2m x 2.6m - 13'9" x 8'6"
Bedroom One
2.6m x 3.8m - 8'6" x 12'6"
Bedroom Three
2.6m x 2.5m - 8'6" x 8'2"
Bathroom
2.6m x 1.7m - 8'6" x 5'7"
FIRST FLOOR ROOM DIMENSIONS
Lounge
4.6m x 4.4m - 15'1" x 14'5"
Bedroom Two
2.5m x 4.6m - 8'2" x 15'1"
Brochures
Brochure- COUNCIL TAXA payment made to your local authority in order to pay for local services like schools, libraries, and refuse collection. The amount you pay depends on the value of the property.Read more about council Tax in our glossary page.
- Band: D
- PARKINGDetails of how and where vehicles can be parked, and any associated costs.Read more about parking in our glossary page.
- Yes
- GARDENA property has access to an outdoor space, which could be private or shared.
- Yes
- ACCESSIBILITYHow a property has been adapted to meet the needs of vulnerable or disabled individuals.Read more about accessibility in our glossary page.
- Ask agent

Add an important place to see how long it'd take to get there from our property listings.
__mins driving to your place
Affordability

About The Property Boom Ltd, Glasgow
31 Braehead, Beith, North Ayrshire KA15 1EG


Rental yield calculator
Understand the potential return on a rented property.
Estimates are indicative and may vary. This calculator does not constitute financial advice. Please consult with a qualified advisor for your specific circumstances.
Notes
Staying secure when looking for property
Ensure you're up to date with our latest advice on how to avoid fraud or scams when looking for property online.
Visit our security centre to find out moreDisclaimer - Property reference 10861669. The information displayed about this property comprises a property advertisement. Rightmove.co.uk makes no warranty as to the accuracy or completeness of the advertisement or any linked or associated information, and Rightmove has no control over the content. This property advertisement does not constitute property particulars. The information is provided and maintained by The Property Boom Ltd, Glasgow. Please contact the selling agent or developer directly to obtain any information which may be available under the terms of The Energy Performance of Buildings (Certificates and Inspections) (England and Wales) Regulations 2007 or the Home Report if in relation to a residential property in Scotland.
*This is the average speed from the provider with the fastest broadband package available at this postcode. The average speed displayed is based on the download speeds of at least 50% of customers at peak time (8pm to 10pm). Fibre/cable services at the postcode are subject to availability and may differ between properties within a postcode. Speeds can be affected by a range of technical and environmental factors. The speed at the property may be lower than that listed above. You can check the estimated speed and confirm availability to a property prior to purchasing on the broadband provider's website. Providers may increase charges. The information is provided and maintained by Decision Technologies Limited. **This is indicative only and based on a 2-person household with multiple devices and simultaneous usage. Broadband performance is affected by multiple factors including number of occupants and devices, simultaneous usage, router range etc. For more information speak to your broadband provider.