Woodland Drive, North Anston, Sheffield, South Yorkshire, S25

- PROPERTY TYPE
Semi-Detached
- BEDROOMS
3
- BATHROOMS
1
- SIZE
1,237-1,567 sq ft
115-146 sq m
- TENUREDescribes how you own a property. There are different types of tenure - freehold, leasehold, and commonhold.Read more about tenure in our glossary page.
Freehold
Key features
- For Sale by Secure sale Service
- Buyer Options Available (T&Cs Apply)*
- Fabulous Extended Family Home
- Superb High End Kitchen
- Multiple Vehicle Driveway and Double Garage
- Enclosed Low Maintenance Back Garden
- Close to Excellent Local Amenities
- Close to Local Parks
- Easy Access to Motorways and Arterial Routes
- CALL NOW 24/7 TO BOOK VIEWING
Description
A Stunning Extended Three Bedroom Freehold Semi-Detached Home featuring a BESPOKE HIGH-SPECIFICATION KITCHEN, DOUBLE GARAGE AND SOUTH-FACING GARDEN! Early viewing is highly recommended to fully appreciate the space, specification and location on offer.
Offering an impressive combination of space, style and practicality, this beautifully extended three bedroom semi-detached home is a fantastic opportunity for buyers seeking something a little different. The property boasts a superb bespoke kitchen diner with high quality fittings and a dedicated utility area, a generous lounge, two spacious double bedrooms, a further single bedroom and modern family bathroom. Additional highlights include the convenient ground-floor cloakroom, two sets of bi-fold doors and a useful loft store/occasional room.
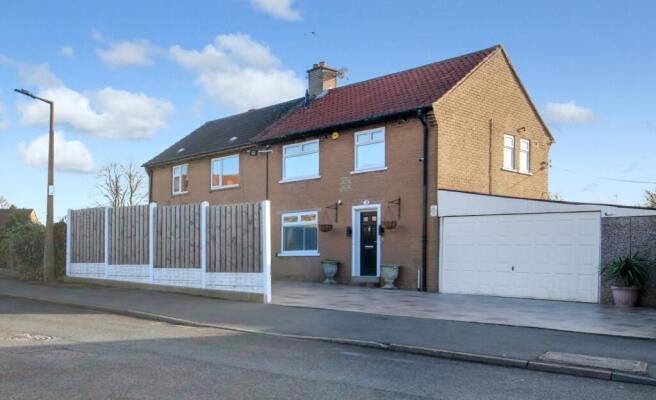
Outside, the property occupies a generous plot with a substantial driveway providing off-street parking for several vehicles, alongside a double garage. To the rear, the attractive, low-maintenance, south-facing garden provides an excellent space for relaxing and entertaining.
Location
Situated in the popular North Anston residential area, the property enjoys a convenient yet peaceful setting, with a good range local shops, supermarkets, restaurants and pubs nearby. The neighbouring town of Dinnington offers further amenities and shopping facilities.
The location is particularly appealing to commuters, with convenient access to the A57, M1, M18 and A1 motorways. Excellent public transport links include regular bus services along the main Rother Valley route, with Kiveton Park and Kiveton Bridge railway stations also within easy reach.
Local Amenities
Greenlands Park is a short walk away, offering children's play areas, open green spaces, football and cricket pitches, as well as a nearby medical centre. The property is ideally placed for enjoying a fantastic range of leisure attractions, including the Tropical Butterfly House, Wildlife an Falconry Centre, historic Roche Abbey and the extensive Rother Valley Country Park, offering walking, cycling, golf and water sports.
So, whether you are a First-Time Buyer looking for a home with room to grow, a Family seeking versatile living space or a Downsizer wanting quality accommodation with excellent outdoor space, this property has plenty to offer.
This property is for sale by the Modern Method of Auction, meaning the buyer and seller are to complete within 56 days (the "Reservation Period"). Interested parties personal data will be shared with the Auctioneer (iamsold).
If considering buying with a mortgage, inspect and consider the property carefully with your lender before bidding.
A Buyer Information Pack is provided. The winning bidder will pay £349.00 including VAT for this pack which you must view before bidding.The buyer signs a Reservation Agreement and makes payment of a non-refundable Reservation Fee of 4.5% of the purchase price including VAT, subject to a minimum of £6,600.00 including VAT. This is paid to reserve the property to the buyer during the Reservation Period and is paid in addition to the purchase price. This is considered within calculations for Stamp Duty Land Tax.
Services may be recommended by the Agent or Auctioneer, in which they will receive payment from the service provider if the service is taken. Any payment that will be received by the Agent or Auctioneer will be confirmed to you in writing before services are taken. Services are optional.
• Construction: Brick under tile roof
• Tenure: Freehold (Title No: SYK168398)
• Utilities: Mains water, gas, electricity, and sewerage
• Heating: Gas central heating
• Broadband: Standard (9 Mbps), Superfast (65 Mbps), Ultrafast available (up to 1800 Mbps)
• Flood Risk: Very low (rivers, sea, and surface water)
• Coal Mining: Former mining area
Entrance Hall
Open the black composite door with 2 obscured leaded inserts, and step into the bright, luxuriant entrance hall, where you are immediately welcomed to the modern, high quality interior you're about to experience. Your eyes are drawn to the resplendent ceramic tiles running into the kitchen diner and the area is enhanced by the neutrally painted walls and downlights. There is a smoke alarm, carpeted stairs to the first floor accommodation and door to the
Downstairs Cloakroom
This convenient, well presented facility is equipped with high gloss storage cabinetry housing the wash basin and low flush W.C., white traditional heated towel radiator with overhanging rail, part tiled and papered walls, tiled floor, extractor fan and ceiling light.
Kitchen Diner
4.47m x 4.01m - 14'8" x 13'2"
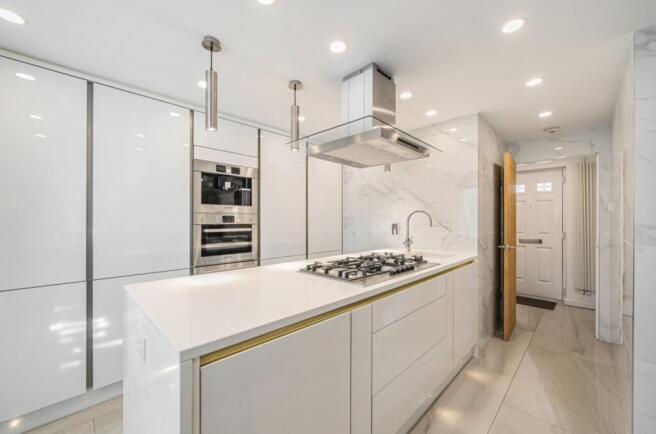
A door from the entrance hall opens to the sublime, high end bespoke kitchen diner. Resplendent in white, this will be your haven if you delight in cooking! Equipped with a range of high gloss wall and base units with recessed plinth LED lighting, top quality Bosch integrated appliances - two 3D hot air fan ovens which allows sweet and savoury to be cooked at the same time without flavour transference, coffee machine, microwave oven and warming drawer. The centre piece island captures pride of place and is equipped with quartz worktop, integrated dishwasher, 5 burner gas hob above which is the stainless steel and glass extractor fan, one and half ceramic sink with waste disposal unit, and seating for 4 people. There is space for an American-style fridge freezer, ceiling downlights, anthracite vertical double radiator, heat alarm and marble effect tiled walls.
Utility
2.08m x 1.98m - 6'10" x 6'6"
The kitchen diner runs into the utility area, with the same floor tiles, wall and base units and quartz worktop. There is a rear facing uPVC double glazed window below which is the Belfast sink, spaces for washing machine, tumble drier, and composite door to the back garden.
Lounge
5.84m x 3.96m - 19'2" x 12'12"
A door from the kitchen diner opens to the great sized lounge, which currently boasts a large 95 inch T.V. with remote controlled mood lighting and feature display electric fire beneath, which together provides a fantastic focal point to the room. There is a large front facing uPVC double glazed window, carpeted floor to this section and tiled floor at the rear half of the room, down lights, neutrally painted wall with two painted feature walls, central heated radiator and Bi-fold doors into the
Hot Tub
3.96m x 2.9m - 12'12" x 9'6"
This great size extension of the house formerly housed a large family hot tub. While the hot tub has been removed piping and power supply remain, providing opportunity to make a similar use of the room. Otherwise this space would make a great family dining room, play room or home office. The room has T.V. point, electrically controlled vaulted skylight, sealed concrete floor with water drainage system, ceiling light, further Bi-fold doors opening to the back garden and water proof clad walls.
Landing
Carpeted stairs with steel handrail rise to the first floor landing where there is a side facing uPVC double glazed window, which allows natural light to bathe this area and affords distant views. There is a light over the stairs and another mid landing. Doors lead to the rooms on this level, there is a smoke alarm and access to the loft.
Family Bathroom
2.74m x 1.68m - 8'12" x 5'6"
This large, contemporary bathroom has water resistant cladding to two walls, the others being painted, white three piece suite consisting of corner bath with glass screen and electric shower over, pedestal washbasin and low flush W.C., tiled floor, ceiling down lights, extractor fan, rear and side facing uPVC obscured double glazed windows.
Bedroom 1
This bedroom with large front facing uPVC double glazed window with central heating radiator beneath has space for a super king sized bed and is equipped with mirror fronted fitted wardrobes along one wall, ceiling light, carpeted floor, and painted wall with two papered accent walls.
Bedroom 2
4.32m x 2.84m - 14'2" x 9'4"
Another great sized bedroom, easily accommodating a king sized bed, wardrobe and other furnishings. It has carpeted floor, ceiling light with fan, painted walls with floral design, with one papered feature wall, and rear facing uPVC double glazed window with central heating radiator beneath.
Bedroom 3
2.95m x 1.83m - 9'8" x 6'0"
A single bedroom with front facing uPVC double glazed window, central heating radiator, three painted walls, the other with feature textured wallpaper, laminate floor, light and over stairs store.
Loft Room
6.35m x 2.79m - 20'10" x 9'2"
The loft, accessed by hydraulic stairs, has been contemporarily finished, enjoying an abundance of natural light via the double glazed Velux window. It has laminate floor, painted walls, T.V. point, ceiling light, eaves storage, central heating radiator and door to a cupboard which houses the condenser boiler and hot water cylinder. The loft is used by the current owners as an office or occasional room.
Exterior
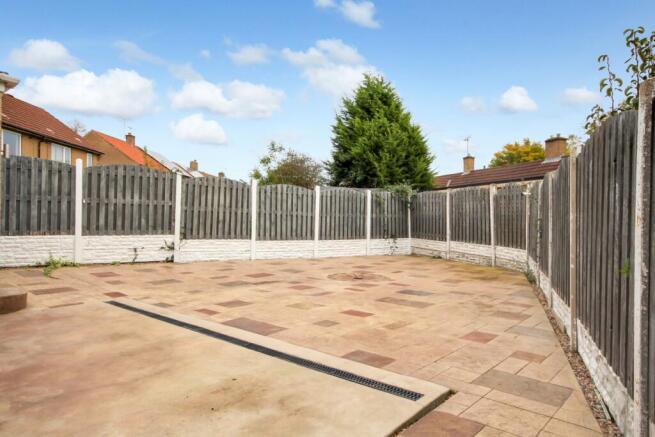
To the front of the property is a large patterned driveway with off street parking space for several vehicles, and double garage with up and over door, power and lighting. At the rear, the enclosed south facing, low maintenance back garden is also of patterned concrete – an ideal space for outdoor living.
- COUNCIL TAXA payment made to your local authority in order to pay for local services like schools, libraries, and refuse collection. The amount you pay depends on the value of the property.Read more about council Tax in our glossary page.
- Band: A
- PARKINGDetails of how and where vehicles can be parked, and any associated costs.Read more about parking in our glossary page.
- Yes
- GARDENA property has access to an outdoor space, which could be private or shared.
- Yes
- ACCESSIBILITYHow a property has been adapted to meet the needs of vulnerable or disabled individuals.Read more about accessibility in our glossary page.
- Ask agent
Woodland Drive, North Anston, Sheffield, South Yorkshire, S25

Add an important place to see how long it'd take to get there from our property listings.
__mins driving to your place
Affordability

Notes
Staying secure when looking for property
Ensure you're up to date with our latest advice on how to avoid fraud or scams when looking for property online.
Visit our security centre to find out moreDisclaimer - Property reference 10860793. The information displayed about this property comprises a property advertisement. Rightmove.co.uk makes no warranty as to the accuracy or completeness of the advertisement or any linked or associated information, and Rightmove has no control over the content. This property advertisement does not constitute property particulars. The information is provided and maintained by EweMove, Covering Yorkshire. Please contact the selling agent or developer directly to obtain any information which may be available under the terms of The Energy Performance of Buildings (Certificates and Inspections) (England and Wales) Regulations 2007 or the Home Report if in relation to a residential property in Scotland.
Auction Fees: The purchase of this property may include associated fees not listed here, as it is to be sold via auction. To find out more about the fees associated with this property please call EweMove, Covering Yorkshire on 01274 041858.
*Guide Price: An indication of a seller's minimum expectation at auction and given as a “Guide Price” or a range of “Guide Prices”. This is not necessarily the figure a property will sell for and is subject to change prior to the auction.
Reserve Price: Each auction property will be subject to a “Reserve Price” below which the property cannot be sold at auction. Normally the “Reserve Price” will be set within the range of “Guide Prices” or no more than 10% above a single “Guide Price.”
*This is the average speed from the provider with the fastest broadband package available at this postcode. The average speed displayed is based on the download speeds of at least 50% of customers at peak time (8pm to 10pm). Fibre/cable services at the postcode are subject to availability and may differ between properties within a postcode. Speeds can be affected by a range of technical and environmental factors. The speed at the property may be lower than that listed above. You can check the estimated speed and confirm availability to a property prior to purchasing on the broadband provider's website. Providers may increase charges. The information is provided and maintained by Decision Technologies Limited. **This is indicative only and based on a 2-person household with multiple devices and simultaneous usage. Broadband performance is affected by multiple factors including number of occupants and devices, simultaneous usage, router range etc. For more information speak to your broadband provider.