
High Street, Marton

- PROPERTY TYPE
Semi-Detached
- BEDROOMS
3
- BATHROOMS
2
- SIZE
Ask agent
- TENUREDescribes how you own a property. There are different types of tenure - freehold, leasehold, and commonhold.Read more about tenure in our glossary page.
Freehold
Key features
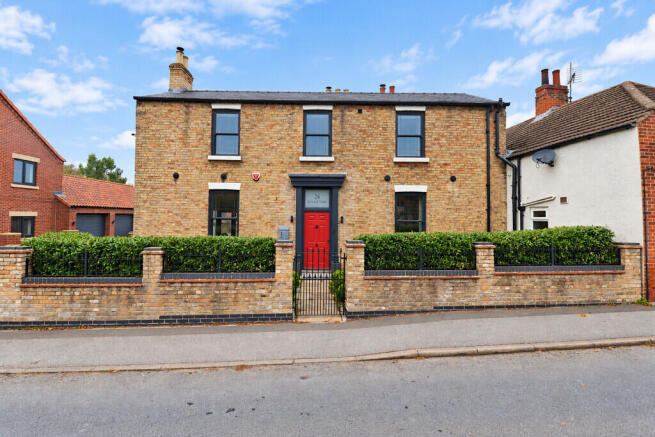
- Beautifully restored and thoughtfully extended Georgian farmhouse
- Finished to an exceptionally high standard throughout, retaining a wealth of period features
- Spacious & versatile accommodation with lounge, family room & an impressive open-plan kitchen/diner
- Three generous double bedrooms, including a superb principal bedroom with stylish en-suite
- Luxurious four-piece family bathroom
- Enclosed rear garden, ample block-paved driveway parking, single garage and covered carport
- NO CHAIN
Description
LOCATION Marton is an attractive village positioned roughly midway between Gainsborough and Lincoln, approximately five miles south of Gainsborough and around 11 miles north-west of Lincoln, making it a convenient base for accessing both. The village offers a welcoming community feel with its own primary school and The Ingleby Arms pub, together with local bus connections, including a route serving Queen Elizabeth's Grammar School in Gainsborough. For a wider range of amenities, Gainsborough offers shopping, supermarkets and leisure facilities, while the historic city of Lincoln is also within easy reach with its extensive choice of shops, restaurants, bars and cultural attractions, including the Castle, Cathedral and Bailgate. The location provides an appealing balance between village life and access to larger towns and the city, making it well suited to buyers looking for a character home outside Lincoln while remaining within practical travelling distance.
PORCH With tiled flooring.
ENTRANCE HALL With staircase rising to the first floor and tiled flooring.
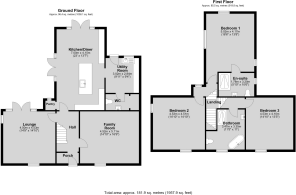
LOUNGE 14' 10" x 14' 9" (4.53m x 4.50m) With double glazed windows to the front and side aspects, French doors opening onto the rear garden, log burner set within a decorative feature fireplace, wood effect flooring, picture rail and stylish tall radiator.
FAMILY ROOM 16' 9" x 14' 9" (5.11m x 4.52m) With double glazed window to the front aspect, log burner set within a feature fireplace, wood effect laminate flooring, picture rail and radiator.
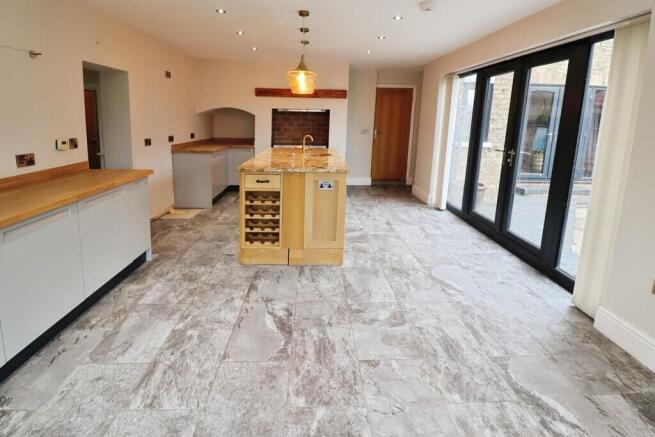
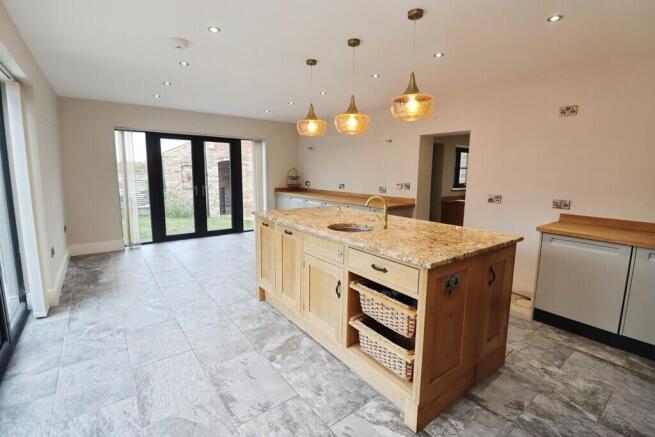
KITCHEN/DINER 22' 11" x 13' 7" (6.99m x 4.14m) A fantastic open plan kitchen and dining space, fitted with an extensive range of base units complemented by work surfaces over. Features include an integrated freezer, spaces for an American style fridge freezer and Range cooker, together with a central island with granite worktop. The island further benefits from an undermount sink with mixer tap and Insinkerator waste disposal. Additional features include tiled flooring with underfloor heating, spotlights and downlighters, and two sets of double glazed French doors to the side and rear elevations, providing an abundance of natural light and opening directly onto the garden.
PANTRY With double glazed window to the rear aspect, storage shelving and tiled flooring.
UTILITY ROOM Fitted with a range of base units with work surfaces over, sink with side drainer and mixer tap over, integrated washing machine and dishwasher, oil fired central heating boiler, spotlights, tiled flooring with underfloor heating and double glazed window to the rear of the garden.
CLOAKROOM/WC With close coupled WC and pedestal wash hand basin, tiled splashbacks, tiled flooring with underfloor heating and walk in storage cupboard.
FIRST FLOOR LANDING With double glazed window to the rear aspect and radiator.
BEDROOM 1 16' 5" x 13' 8" (5.02m x 4.17m) With three double glazed windows to the side and rear aspects and radiator.
EN SUITE SHOWER ROOM 10' 5" x 5' 10" (3.20m x 1.78m) Refitted with a stylish three piece suite comprising of walk in shower cubicle with rainfall shower head, wash hand basin in a vanity style unit with storage beneath and close coupled WC, tiled flooring and splashbacks, chrome towel radiator, spotlights and double glazed window to the side aspect.
BEDROOM 2 14' 10" x 14' 9" (4.53m x 4.51m) With double glazed windows to the side and rear aspects, decorative fireplace and radiator.
BEDROOM 3 14' 10" x 13' 5" (4.53m x 4.10m) With double glazed window to the front aspect, decorative fireplace and radiator.
OUTSIDE To the front of the property there is a lawned garden set behind low level brick wall with privacy hedging. To the rear there is an enclosed garden, laid mainly to lawn with extensive patio seating area. Off- street parking is provided for multiple vehicles by a block paved driveway, giving access to a brick car port and single garage. The car port houses the oil tank and benefits from light and power. The garage has electric roller door to the front, light and power.
Brochures
6 PAGE BROCHURE- COUNCIL TAXA payment made to your local authority in order to pay for local services like schools, libraries, and refuse collection. The amount you pay depends on the value of the property.Read more about council Tax in our glossary page.
- Band: D
- PARKINGDetails of how and where vehicles can be parked, and any associated costs.Read more about parking in our glossary page.
- Garage,Covered,Off street
- GARDENA property has access to an outdoor space, which could be private or shared.
- Yes
- ACCESSIBILITYHow a property has been adapted to meet the needs of vulnerable or disabled individuals.Read more about accessibility in our glossary page.
- Ask agent

Add an important place to see how long it'd take to get there from our property listings.
__mins driving to your place
Affordability




Notes
Staying secure when looking for property
Ensure you're up to date with our latest advice on how to avoid fraud or scams when looking for property online.
Visit our security centre to find out moreDisclaimer - Property reference 102125038773. The information displayed about this property comprises a property advertisement. Rightmove.co.uk makes no warranty as to the accuracy or completeness of the advertisement or any linked or associated information, and Rightmove has no control over the content. This property advertisement does not constitute property particulars. The information is provided and maintained by Mundys, Lincoln. Please contact the selling agent or developer directly to obtain any information which may be available under the terms of The Energy Performance of Buildings (Certificates and Inspections) (England and Wales) Regulations 2007 or the Home Report if in relation to a residential property in Scotland.
*This is the average speed from the provider with the fastest broadband package available at this postcode. The average speed displayed is based on the download speeds of at least 50% of customers at peak time (8pm to 10pm). Fibre/cable services at the postcode are subject to availability and may differ between properties within a postcode. Speeds can be affected by a range of technical and environmental factors. The speed at the property may be lower than that listed above. You can check the estimated speed and confirm availability to a property prior to purchasing on the broadband provider's website. Providers may increase charges. The information is provided and maintained by Decision Technologies Limited. **This is indicative only and based on a 2-person household with multiple devices and simultaneous usage. Broadband performance is affected by multiple factors including number of occupants and devices, simultaneous usage, router range etc. For more information speak to your broadband provider.