Broomwood Cottage, Cambridge Road, Saffron Walden

- PROPERTY TYPE
Detached
- BEDROOMS
4
- BATHROOMS
2
- SIZE
Ask agent
- TENUREDescribes how you own a property. There are different types of tenure - freehold, leasehold, and commonhold.Read more about tenure in our glossary page.
Freehold
Description
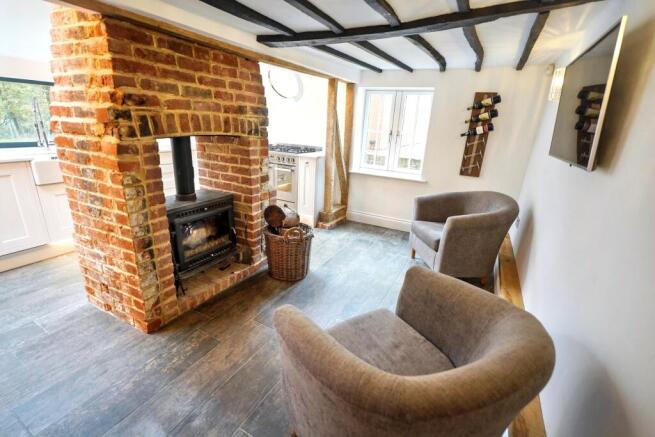
The property has been thoughtfully designed to combine traditional features with modern finishes, retaining exposed timber beams, feature brickwork and multiple log-burning stoves, whilst incorporating spacious open-plan living areas and acoustic double glazing throughout.
Upon entering the property, you are welcomed into a central entrance hallway providing access to the ground-floor accommodation. Immediately to the right is a cosy snug, featuring an exposed brick fireplace with a log-burning stove, creating an inviting space to relax. A further reception room offers additional flexibility, with another characterful brick fireplace and log burner, making it ideal as a separate sitting room or family room.
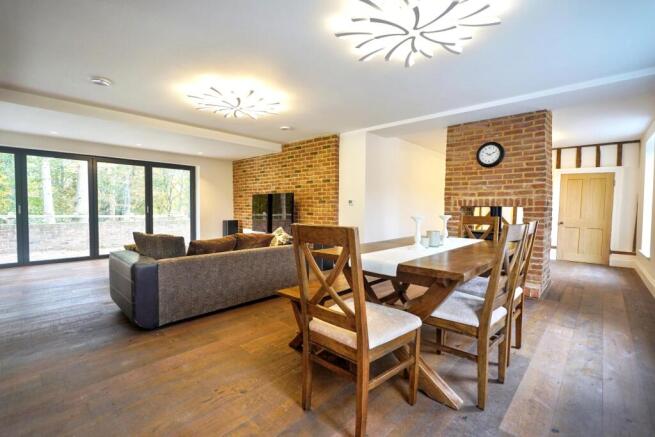
The heart of the home is the spacious open-plan lounge and dining room, providing an excellent setting for both everyday family living and entertaining. This generously proportioned room benefits from an abundance of natural light, with extensive glazing and multiple sets of doors opening directly onto the garden and patio areas. The combination of exposed brickwork, wooden flooring and open living space creates a welcoming environment with views across the grounds.
The kitchen is equally appealing, featuring a range of fitted units, extensive worktop space, a central island and attractive exposed timber beams. Characterful brick pillars and a further log-burning stove complement the modern kitchen fittings, creating a particularly welcoming space with room for informal seating.
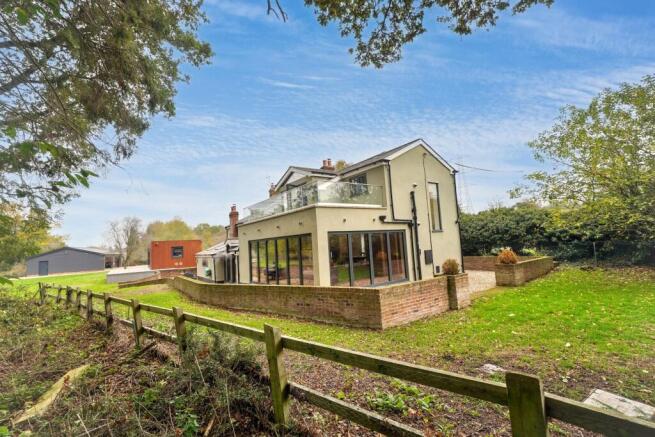
Upstairs, the accommodation continues to impress, particularly the magnificent principal bedroom suite. This beautifully proportioned room features a vaulted ceiling, extensive glazing and doors opening onto a large private balcony. The balcony provides an elevated position from which to enjoy views across the gardens and surrounding greenery, making it a standout feature of the home. The principal suite also benefits from a contemporary en-suite shower room.
There are three further bedrooms, offering excellent flexibility for family living, guest accommodation or home working, together with a beautifully appointed family bathroom featuring contemporary fittings and skylights.
Externally, Broomwood Cottage occupies an expansive plot with plenty of outdoor space, including generous lawned gardens, mature trees and established boundaries. The grounds provide an excellent degree of privacy, with ample room for outdoor entertaining, family activities and enjoying the surrounding setting.
The property is approached through electrically operated entrance gates, opening onto a sweeping private driveway providing off-road parking for numerous vehicles. A particularly noteworthy feature is the large detached garage/workshop, offering an abundance of space for vehicle storage, workshop use, hobbies or additional storage. The size and versatility of this building make it a valuable addition to the property, particularly for those requiring extensive garaging or dedicated workshop facilities.
Another attractive feature is the separate garden room/gym, positioned within the grounds and providing a useful additional space away from the main residence. Ideal for use as a home gym, fitness studio, home office or recreational room, this versatile building offers flexibility for a variety of lifestyles.
Further benefits include acoustic double glazing throughout, mains gas central heating and the attractive combination of original character features with modern improvements.
Broomwood Cottage represents a rare opportunity to acquire a distinctive family home, offering generous accommodation, extensive gated parking, a sizeable garage/workshop, a separate garden room/gym and a superb principal bedroom suite, all set within expansive private grounds.
Early viewing is highly recommended to fully appreciate the accommodation, plot and unique features this property has to offer.
Council Tax Band: F
Tenure: Freehold
ESTATE AGENTS NOTES
IMPORTANT NOTE TO POTENTIAL PURCHASERS & TENANTS:
We endeavour to make our particulars accurate and reliable, however, they do not constitute or form part of an offer or any contract and none is to be relied upon as statements of representation or fact. The services, systems and appliances listed in this specification have not been tested by us and no guarantee as to their operating ability or efficiency is given. All photographs and measurements have been taken as a guide only and are not precise. Floor plans where included are not to scale and accuracy is not guaranteed. If you require clarification or further information on any points, please contact us, especially if you are travelling some distance to view.
POTENTIAL PURCHASERS: Fixtures and fittings other than those mentioned are to be agreed with the seller.
POTENTIAL TENANTS: All properties are available for a minimum of six months, with the exception of short term accommodation. A security deposit of at least one month's rent is required. Rent is to be paid one month in advance. It is the tenant's responsibility to insure any personal possessions.
BUYERS INFORMATION
To conform with government Money Laundering Regulations 2019, we are required to confirm the identity of all prospective buyers.. Please note, we are unable to issue a memorandum of sale until the checks are complete.
REFERRAL FEES
We may refer you to recommended providers of ancillary services such as Conveyancing, Financial Services, Insurance and Surveying. We may receive a commission payment fee or other benefit (known as a referral fee) for recommending their services. You are not under any obligation to use the services of the recommended provider.
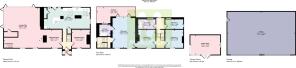
Entrance hall
Snug
3.35m x 3.41m (11'0" x 11'2")
Reception Room
3.88m x 3.37m (12'9" x 11'1")
Lounge/diner
6.80m x 7.48m (22'4" x 24'6")
Kitchen
7.90m x 3.93m (25'11" x 12'11")
Bedroom 1
4.21m x 5.74m (13'10" x 18'10")
En-suite
2.07m x 2.17m (6'9" x 7'1")
Balcony
7.11m x 2.95m (23'4" x 9'8")
Bedroom 2
3.21m x 3.38m (10'6" x 11'1")
Bathroom
3.24m x 1.78m (10'8" x 5'10")
Bedroom 3
3.34m x 3.38m (10'11" x 11'1")
Bedroom 4
3.46m x 1.89m (11'4" x 6'2")
Garden Room
5.56m x 3.60m (18'3" x 11'10")
Garage
12.67m x 7.99m (41'7" x 26'3")
Brochures
Brochure- COUNCIL TAXA payment made to your local authority in order to pay for local services like schools, libraries, and refuse collection. The amount you pay depends on the value of the property.Read more about council Tax in our glossary page.
- Band: F
- PARKINGDetails of how and where vehicles can be parked, and any associated costs.Read more about parking in our glossary page.
- Garage,Driveway
- GARDENA property has access to an outdoor space, which could be private or shared.
- Private garden
- ACCESSIBILITYHow a property has been adapted to meet the needs of vulnerable or disabled individuals.Read more about accessibility in our glossary page.
- Ask agent
Energy performance certificate - ask agent

Add an important place to see how long it'd take to get there from our property listings.
__mins driving to your place
Affordability



Notes
Staying secure when looking for property
Ensure you're up to date with our latest advice on how to avoid fraud or scams when looking for property online.
Visit our security centre to find out moreDisclaimer - Property reference RS0083. The information displayed about this property comprises a property advertisement. Rightmove.co.uk makes no warranty as to the accuracy or completeness of the advertisement or any linked or associated information, and Rightmove has no control over the content. This property advertisement does not constitute property particulars. The information is provided and maintained by Murdochs Property Shop, Stansted. Please contact the selling agent or developer directly to obtain any information which may be available under the terms of The Energy Performance of Buildings (Certificates and Inspections) (England and Wales) Regulations 2007 or the Home Report if in relation to a residential property in Scotland.
*This is the average speed from the provider with the fastest broadband package available at this postcode. The average speed displayed is based on the download speeds of at least 50% of customers at peak time (8pm to 10pm). Fibre/cable services at the postcode are subject to availability and may differ between properties within a postcode. Speeds can be affected by a range of technical and environmental factors. The speed at the property may be lower than that listed above. You can check the estimated speed and confirm availability to a property prior to purchasing on the broadband provider's website. Providers may increase charges. The information is provided and maintained by Decision Technologies Limited. **This is indicative only and based on a 2-person household with multiple devices and simultaneous usage. Broadband performance is affected by multiple factors including number of occupants and devices, simultaneous usage, router range etc. For more information speak to your broadband provider.