
Spring Gardens, Malvern

- PROPERTY TYPE
Detached
- BEDROOMS
3
- BATHROOMS
1
- SIZE
Ask agent
- TENUREDescribes how you own a property. There are different types of tenure - freehold, leasehold, and commonhold.Read more about tenure in our glossary page.
Freehold

Key features
- CHARACTER, WELL PROPORTIONED, FAMILY HOME
- THREE DOUBLE BEDROOMS
- THREE RECEPTION ROOMS
- FITTED BREAKFAST KITCHEN. UTILITY & CLOAKROOM
- TWO GARDEN STUDIOS IDEAL FOR OFFICE/HOBBY SPACE
- PRIVATE GARDEN WITH MATURE PLANTING & STORAGE
- DOUBLE WIDTH DRIVE
- CUL-DE-SAC IN CONVENIENT LOCATION
- POTENTIAL FOR NO CHAIN
- EPC D
Description
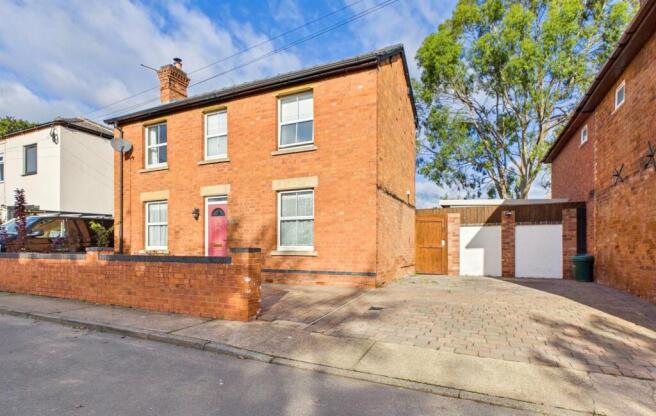
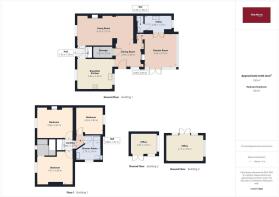
A detached, well maintained house with open living spaces including lounge with study area, dining room and breakfast kitchen, plus garden room, utility and cloakroom. To the first floor, three double bedrooms including main bedroom with built in wardrobes and separate built in dressing area, plus large, refitted shower room. Outside, the attractive garden has spaces for relaxing plus storage and two separate garden buildings/studios which currently provide excellent office space. Off road parking for two vehicles at the front.
VIEWING HIGHLY RECOMMENDED.
Front door with window over, opens to:
Entrance Hall - With stairs to the first floor. Doorways to:
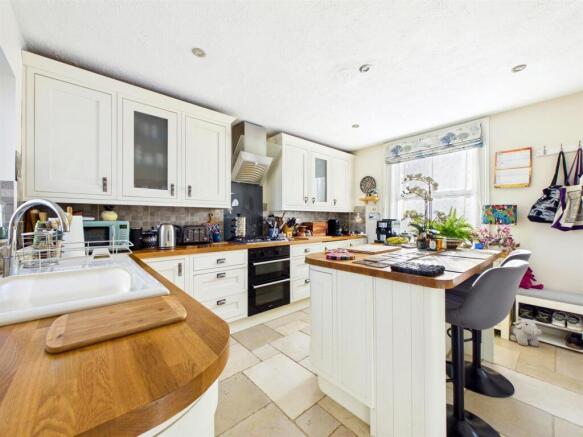
Breakfast Kitchen - Front and rear aspect double glazed windows, tiled floor, radiator. Range of fitted eye and base level units with matching island/ breakfast bar and including one and a half bowl, single drainer, ceramic sink unit, four ring gas hob with double electric oven under and filter hood over, built in dishwasher, built-in fridge. Open to Dining Room.
Sitting Room - Front aspect, double glazed window, radiator under, Karndean oak effect floor, fireplace with oak, beamed mantle, log burner and brick hearth, study area at the end of the room. Open to:
Dining Room - Side aspect, double glazed door to garden, side aspect, double glazed window, radiator, tiled floor, brick chimney breast with mantle, gas point (capped off), wood, latched braced door to understairs storage with shelving and light. Opaque multi pane door to:
Garden Room - uPVC double glazed window, French doors to garden, velux window, double radiator. Double muti pane doors to:
Utility - Rear aspect, double glazed window, wall and floor mounted units including ceramic sink unit with single drainer, plumbing for washing machine, extractor fan, wall mounted Worcester gas central heating boiler, space for fridge freezer, radiator. Door to:
Cloakroom - WC, wash basin with cupboard under, cloakroom, tiled floor.
First Floor Landing - With natural wood doors to:
Bedroom One - Front aspect, double glazed window, space saving radiator, fitted shelf and drawer unit, two double fitted wardrobes with cupboards over, fitted drawer unit, natural wood floor, doorway to:
Dressing Room - Front aspect double glazed window, fitted wardrobes with hanging, shelving and drawers.
Bedroom Two - Front aspect, double glazed window, double radiator under, art deco style decorative fireplace, oak alcove shelving, wood effect flooring.
Bedroom Three - Rear aspect, double glazed window, space saving radiator, fitted shelving and drawers.
Shower Room - Stained glass door, side aspect, double glazed window, , WC, wash basin with fitted cupboards under, large walk-in shower with rainfall fixed head and adjustable showers, heated towel rail/radiator, hatch to roof space.
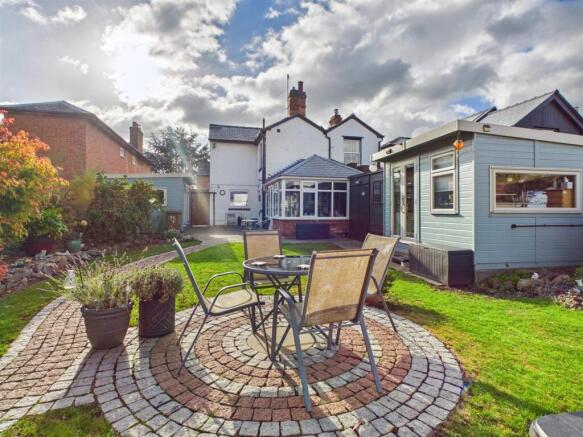
Garden - At the REAR paved patio adjacent to the house with outside tap, gate to front drive, brick path with matching circular seating area in lawn, raised border with trees and shrubs including acer, cobnut tree, bay tree, further raised border with mature magnolia, paved corners of the garden with log store and garden shed.
Two garden rooms/studios with double glazed windows, insulated and panelled inside, power and lighting, ideal for working from home.
At the FRONT block paved drive offering parking for two cars.
Directions - From the office of Allan Morris on Church Street proceed up the hill turning right onto the Worcester Road, A449. Proceed for some distance along this road, through Malvern Link passing the petrol station on the left. At the traffic lights go straight on and take the next left into Spring Gardens and the property can be found on the right hand side. For more details or to book a viewing, please call the Malvern Office on
what3words - ///waving.culminate.armed
Brochures
Spring Gardens, MalvernMaterial Information Report- COUNCIL TAXA payment made to your local authority in order to pay for local services like schools, libraries, and refuse collection. The amount you pay depends on the value of the property.Read more about council Tax in our glossary page.
- Band: C
- PARKINGDetails of how and where vehicles can be parked, and any associated costs.Read more about parking in our glossary page.
- Yes
- GARDENA property has access to an outdoor space, which could be private or shared.
- Yes
- ACCESSIBILITYHow a property has been adapted to meet the needs of vulnerable or disabled individuals.Read more about accessibility in our glossary page.
- Ask agent

Add an important place to see how long it'd take to get there from our property listings.
__mins driving to your place
Affordability




Notes
Staying secure when looking for property
Ensure you're up to date with our latest advice on how to avoid fraud or scams when looking for property online.
Visit our security centre to find out moreDisclaimer - Property reference 35050865. The information displayed about this property comprises a property advertisement. Rightmove.co.uk makes no warranty as to the accuracy or completeness of the advertisement or any linked or associated information, and Rightmove has no control over the content. This property advertisement does not constitute property particulars. The information is provided and maintained by Allan Morris, Malvern. Please contact the selling agent or developer directly to obtain any information which may be available under the terms of The Energy Performance of Buildings (Certificates and Inspections) (England and Wales) Regulations 2007 or the Home Report if in relation to a residential property in Scotland.
*This is the average speed from the provider with the fastest broadband package available at this postcode. The average speed displayed is based on the download speeds of at least 50% of customers at peak time (8pm to 10pm). Fibre/cable services at the postcode are subject to availability and may differ between properties within a postcode. Speeds can be affected by a range of technical and environmental factors. The speed at the property may be lower than that listed above. You can check the estimated speed and confirm availability to a property prior to purchasing on the broadband provider's website. Providers may increase charges. The information is provided and maintained by Decision Technologies Limited. **This is indicative only and based on a 2-person household with multiple devices and simultaneous usage. Broadband performance is affected by multiple factors including number of occupants and devices, simultaneous usage, router range etc. For more information speak to your broadband provider.