
Moorcroft Square, Hyde, SK14

- PROPERTY TYPE
Semi-Detached
- BEDROOMS
3
- BATHROOMS
1
- SIZE
Ask agent
- TENUREDescribes how you own a property. There are different types of tenure - freehold, leasehold, and commonhold.Read more about tenure in our glossary page.
Freehold
Key features
- NO VENDOR CHAIN
- FREEHOLD
- Transport Links, Bus, Motorway, Train
- Potential To Renovate And Add Value
- Spacious Corner Plot Gardens Front/Rear
- Drive And Garage
- Outside WC With Wash Basin
- Good Schools Both Primary And Secondary
- Hyde Park/Playing Fields/Countryside Walks
- Hyde Town Centre In Walking Distance
Description
SPACIOUS THREE-BEDROOM SEMI-DETACHED FAMILY HOME | DRIVEWAY & GARAGE | BEAUTIFUL GARDENS | NEW ROOF 2025 | EXCELLENT TRANSPORT LINKS
A FANTASTIC FAMILY HOME SET BACK FROM THE ROAD WITH ITS OWN GROUNDS, GENEROUS PARKING, GARAGE AND BEAUTIFULLY ESTABLISHED GARDENS!
Offering generous accommodation, three well-proportioned bedrooms and two separate reception rooms, this attractive semi-detached home presents a wonderful opportunity for families, first-time buyers and anyone looking for a property with space, privacy and the potential to add their own personal touch.
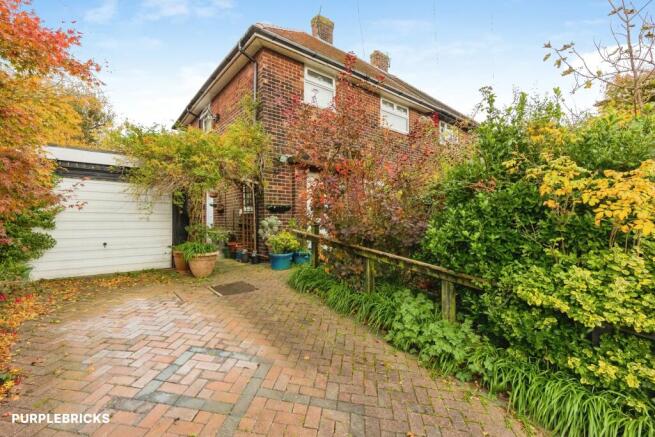
Set back from the road within its own grounds, the property enjoys a lovely sense of privacy, with a driveway providing ample off-road parking and access to a detached garage.
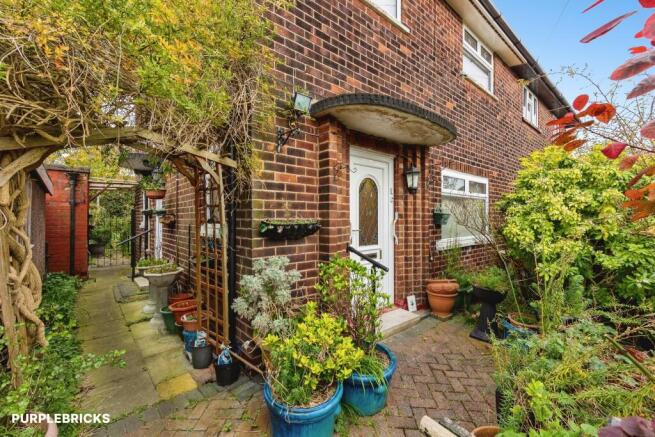
One of the standout features is the collection of established garden areas surrounding the property. The current owner is a keen gardener and has lovingly invested in an array of beautiful flowers, plants and mature greenery. The rear garden also benefits from apple trees which produced a lovely crop of red apples this year, adding a charming and homely touch to the outdoor space.
IMPORTANT RECENT IMPROVEMENTS & MAINTENANCE
The property has been well maintained over the years, with several important improvements already completed, including:
New roof installed in May 2025, costing £8,500, with a 10-year guarantee.
Updated electrical consumer unit.
Worcester Greenstar boiler installed in 2019.
Bathroom refurbished in October 2024 by Accessibility Bathrooms, creating a modern wet room.
uPVC windows and doors updated and maintained over the years.
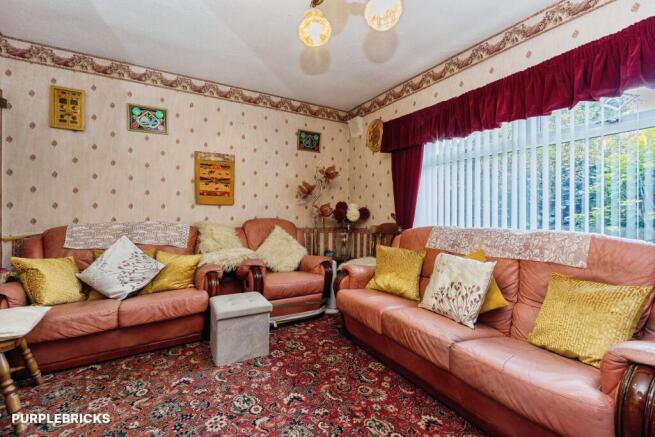
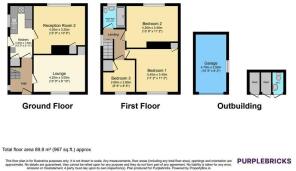
Inside, the accommodation offers a welcoming entrance hall leading to two separate reception rooms. The spacious lounge provides a comfortable place to relax, while the separate dining room enjoys a lovely outlook over the garden through its large window, allowing plenty of natural light to flood the room.
The kitchen is conveniently positioned alongside the dining area, creating a practical layout for everyday family living.
Upstairs, there are three well-proportioned bedrooms, offering flexibility for family members, guests or those needing space to work from home. The modern wet room completes the first-floor accommodation.
The property does require some internal redecoration, but this offers an exciting opportunity for the next owner to introduce their own style, choose their preferred finishes and create a home perfectly suited to their tastes, while already benefiting from the significant improvements carried out by the current owner.
PROPERTY HIGHLIGHTS:
Attractive three-bedroom semi-detached home
Set back from the road within its own grounds
Spacious lounge and separate dining room
Fitted kitchen
Three well-proportioned bedrooms
Modern wet room refurbished in October 2024
Driveway providing generous off-road parking
Detached garage
Established gardens with mature plants and flowers
Apple trees within the rear garden
New roof installed May 2025 with 10-year guarantee
Worcester Greenstar boiler installed in 2019
Updated electrical consumer unit
uPVC double-glazed windows and doors
Three Sheds and Outside WC with washbasin
Digital Platform Fitted for choice of Broadband providers
Location
LOCATION & TRANSPORT LINKS
The property is ideally positioned for commuters, with three local train stations within walking distance, all offering direct connections into Manchester city centre, with journey times of approximately 12 minutes.
The M67 motorway is also just a five-minute drive away, providing convenient connections across Greater Manchester and beyond.
Hyde town centre and Hyde Park are both within approximately a 15-minute walk, offering a range of local shops, supermarkets, cafés, leisure facilities and green spaces.
Families will appreciate the choice of primary and secondary schools within the surrounding area, while those who enjoy walking and the outdoors can take advantage of the nearby Roman Road, approximately a 10-minute walk away. This popular route takes you over the golf course and towards Cheetham's Park in Stalybridge, providing a lovely opportunity to enjoy the surrounding countryside.
View Of The Property
A HOME WITH SPACE, PRIVACY AND POTENTIAL
Combining spacious accommodation, generous parking, a garage, established gardens and a number of important recent improvements, this property offers an excellent opportunity to secure a lovely family home in a convenient and well-connected location.
With the added benefit of being able to personalise the internal décor and create a home that truly reflects your own style, this is a property that deserves to be viewed.
Early viewing is highly recommended to appreciate the space, setting and potential on offer.
BOOK YOUR VIEWING
Book a viewing by clicking on the brochure link, visit or call our Buyers Team on .
Property Description Disclaimer
This is a general description of the property only, and is not intended to constitute part of an offer or contract. It has been verified by the seller(s), unless marked as "draft". Purplebricks conducts some valuations online and some of our customers prepare their own property descriptions, so if you decide to proceed with a viewing or an offer, please note this information may have been provided solely by the vendor, and we may not have been able to visit the property to confirm it. If you require clarification on any point then please contact us, especially if you’re traveling some distance to view. All information should be checked by your solicitor prior to exchange of contracts.
Successful buyers will be required to complete anti-money laundering and proof of funds checks. The current non-refundable cost is £80 inc. VAT per offer. You’ll need to pay this to Purplebricks and complete all checks before we can issue a memorandum of sale. The cost includes obtaining relevant data and any manual checks and monitoring which might be required.
Brochures
Brochure- COUNCIL TAXA payment made to your local authority in order to pay for local services like schools, libraries, and refuse collection. The amount you pay depends on the value of the property.Read more about council Tax in our glossary page.
- Band: A
- PARKINGDetails of how and where vehicles can be parked, and any associated costs.Read more about parking in our glossary page.
- Garage,Driveway
- GARDENA property has access to an outdoor space, which could be private or shared.
- Private garden
- ACCESSIBILITYHow a property has been adapted to meet the needs of vulnerable or disabled individuals.Read more about accessibility in our glossary page.
- Ask agent
Energy performance certificate - ask agent

Add an important place to see how long it'd take to get there from our property listings.
__mins driving to your place
Affordability


Notes
Staying secure when looking for property
Ensure you're up to date with our latest advice on how to avoid fraud or scams when looking for property online.
Visit our security centre to find out moreDisclaimer - Property reference 2151031-1. The information displayed about this property comprises a property advertisement. Rightmove.co.uk makes no warranty as to the accuracy or completeness of the advertisement or any linked or associated information, and Rightmove has no control over the content. This property advertisement does not constitute property particulars. The information is provided and maintained by Purplebricks, covering Stockport. Please contact the selling agent or developer directly to obtain any information which may be available under the terms of The Energy Performance of Buildings (Certificates and Inspections) (England and Wales) Regulations 2007 or the Home Report if in relation to a residential property in Scotland.
*This is the average speed from the provider with the fastest broadband package available at this postcode. The average speed displayed is based on the download speeds of at least 50% of customers at peak time (8pm to 10pm). Fibre/cable services at the postcode are subject to availability and may differ between properties within a postcode. Speeds can be affected by a range of technical and environmental factors. The speed at the property may be lower than that listed above. You can check the estimated speed and confirm availability to a property prior to purchasing on the broadband provider's website. Providers may increase charges. The information is provided and maintained by Decision Technologies Limited. **This is indicative only and based on a 2-person household with multiple devices and simultaneous usage. Broadband performance is affected by multiple factors including number of occupants and devices, simultaneous usage, router range etc. For more information speak to your broadband provider.