
Norlington Lane, Ringmer, Lewes, East Sussex, BN8

- PROPERTY TYPE
Detached
- BEDROOMS
4
- BATHROOMS
3
- SIZE
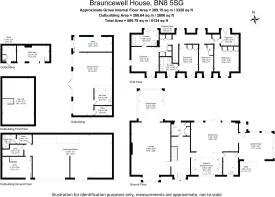
3,328 sq ft
309 sq m
- TENUREDescribes how you own a property. There are different types of tenure - freehold, leasehold, and commonhold.Read more about tenure in our glossary page.
Freehold
Description
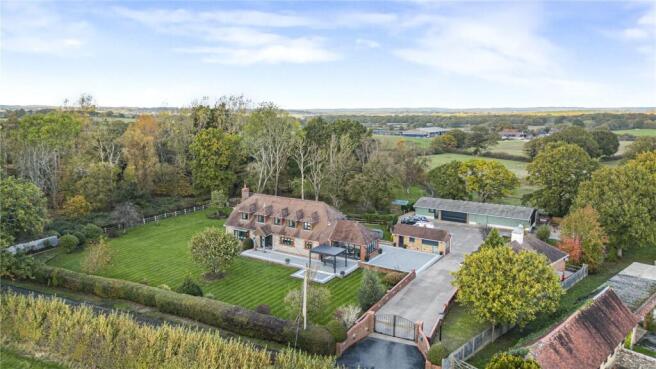
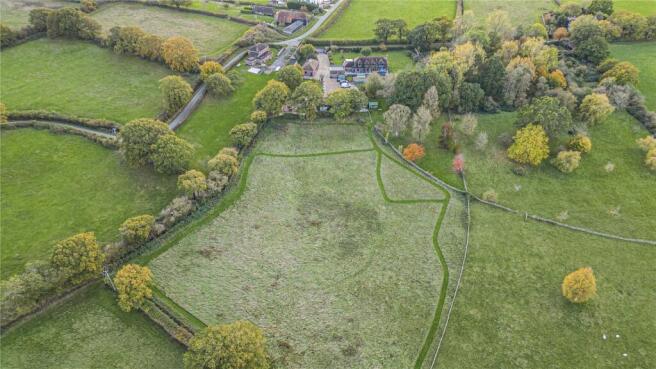
• Impressive four-bedroom detached country residence set within approximately 4.9 acres (TBV)
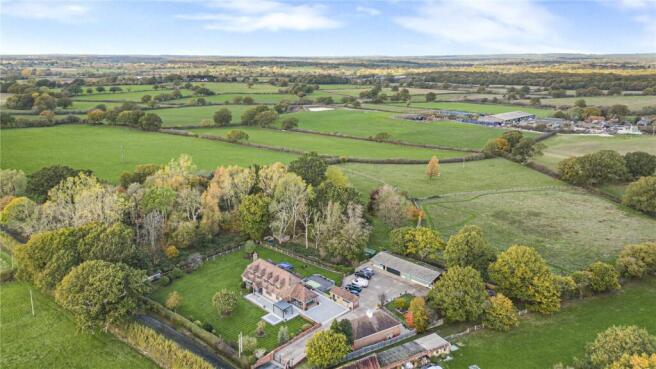
• Idyllic rural location on the outskirts of the sought-after village of ringmer
• Exceptional and versatile living accommodation including an elegant drawing room, conservatory, garden room and spacious dining area
• Stunning contemporary kitchen/breakfast room featuring a large central island, integrated appliances and open-plan dining space
• Four generously proportioned bedrooms including a luxurious principal suite with dressing area and en-suite bathroom
• Outstanding detached games and entertainment room complete with bespoke bar, additional office and ancillary facilities
• Substantial workshop and former stable building together with a private gym, shower facilities and extensive storage
• Magnificent gardens and grounds incorporating expansive lawns, woodland, paddocks, extensive terracing, gated entrance and ample parking
LOCATION: Situated along the peaceful and picturesque Norlington Lane, on the outskirts of the sought-after village of Ringmer, the property enjoys an idyllic rural setting surrounded by beautiful East Sussex countryside. Ringmer offers a good range of everyday amenities, including local shops, a village pub, cafés and community facilities, whilst the historic county town of Lewes, approximately 3 miles away, provides an excellent selection of independent boutiques, restaurants, supermarkets and leisure facilities. The nearby South Downs National Park offers wonderful opportunities for walking, cycling and outdoor pursuits.
For London commuters, the nearest railway stations include Cooksbridge, Glynde and Lewes, all approximately 3–4 miles away. Cooksbridge and Lewes provide direct services to London Victoria, with journey times typically around 65–75 minutes, making the location an attractive option for those seeking a countryside lifestyle whilst retaining convenient access to the capital. Lewes also provides excellent rail connections to Brighton and other destinations along the south coast.
The area is well served by both state and independent schools. Nearby state options include Ringmer Primary and Nursery School and King's Academy Ringmer for secondary education, with South Malling Primary School and Priory School also available in Lewes. Independent education is provided by Lewes Old Grammar School, which offers both junior and senior schooling, whilst further highly regarded options include Great Walstead School, Cumnor House Sussex and Bede's Senior School, all within driving distance.
GROUND FLOOR
ENTRANCE HALL: A welcoming and beautifully presented entrance hall, enjoying excellent natural light through glazed panels flanking the front entrance door. The spacious hallway is finished with attractive wood-effect flooring, decorative cornicing and elegant chandelier lighting, creating a wonderful first impression.
A staircase with traditional painted balustrading, polished timber handrail and fitted carpet runner rises to the first floor, while contemporary oak internal doors provide access to the principal ground floor accommodation.
KITCHEN / BREAKFAST ROOM: A beautifully appointed contemporary kitchen, fitted with an extensive range of sleek, high-gloss grey and white cabinetry, complemented by white work surfaces and attractive herringbone-effect flooring. A substantial central island provides additional preparation space and incorporates an induction hob with a striking suspended copper-effect extractor above, together with a breakfast bar offering informal seating.
The kitchen is further equipped with twin integrated ovens, an American-style fridge/freezer, an inset sink with contemporary copper-effect tap and a generous arrangement of cupboards and drawers, including glazed display cabinets. A wide window provides excellent natural light and attractive outlooks, while the open-plan arrangement creates a seamless connection with the adjoining dining room.
DINING AREA: An exceptionally spacious and beautifully appointed dining room, providing an impressive setting for both formal entertaining and relaxed family gatherings. The room features attractive wood-effect flooring, elegant chandelier-style ceiling lighting and a striking contemporary timber slatted feature wall, complemented by decorative wall lights and a neutral colour scheme.
The generous proportions comfortably accommodate a substantial dining table alongside additional seating, while windows provide excellent natural light. Wide bi-folding doors open directly onto the adjoining terrace, creating a wonderful connection with the gardens, while open access to the kitchen/breakfast room and adjoining garden room enhances the flow of the accommodation.
DRAWING ROOM / LOUNGE: An exceptionally spacious and beautifully presented principal reception room, enjoying excellent natural light and attractive views over the gardens. An elegant stone fireplace forms a striking focal point, complemented by decorative feature wallpaper, ornate ceiling lighting, cornicing and attractive wood-effect flooring.
The generous proportions comfortably accommodate several seating areas, creating a wonderful space for both relaxation and entertaining. A wide opening leads seamlessly into the conservatory, enhancing the sense of space and providing a delightful connection with the gardens.
CONSERVATORY: An impressive and beautifully light conservatory, enjoying delightful outlooks across the gardens through an extensive arrangement of glazing. A striking glazed lantern roof floods the room with natural light, complemented by contemporary recessed lighting and polished floor tiles.
Currently arranged as an additional sitting room, this wonderfully versatile space benefits from large glazed doors opening directly onto the adjoining terrace, making it ideal for enjoying the garden throughout the seasons.
GARDEN ROOM: A superb, light-filled additional reception room, enjoying beautiful views across the gardens through an extensive arrangement of windows and impressive bi-folding doors opening directly onto the terrace. The room is stylishly presented with contemporary wood-effect flooring, recessed ceiling lighting and a striking timber slatted feature wall incorporating a modern inset fireplace and television space.
The generous proportions provide ample room for both comfortable seating and informal dining, creating a wonderfully versatile space for everyday family living and entertaining. The extensive glazing allows natural light to flood the room and provides a delightful connection between the house and its gardens.
UTILITY ROOM: A beautifully fitted and particularly practical utility room, featuring a comprehensive range of contemporary grey Shaker-style wall and base cupboards, complemented by white work surfaces and attractive herringbone-effect flooring. The room offers excellent storage and worktop space, together with provision for laundry appliances and an integrated microwave.
A traditional-style Belfast sink with contemporary mixer tap is positioned beneath the window, providing natural light and pleasant outlooks, while recessed ceiling lighting completes this well-appointed and highly functional space.
GROUND FLOOR CLOAKROOM: Conveniently positioned off the entrance hall, providing useful guest facilities and complementing the extensive ground floor accommodation.
FIRST FLOOR
PRINCIPAL BEDROOM: A beautifully presented double bedroom featuring an eye-catching contemporary timber slatted feature wall, complemented by attractive wood-effect flooring and a stylish decorative light fitting. The room offers comfortable proportions for bedroom furniture and benefits from fitted wardrobes with timber-effect finishes and glazed detailing.
The tasteful combination of warm natural tones and contemporary styling creates an inviting atmosphere, while access to a dedicated dressing area and luxurious bathroom facilities completes this excellent principal bedroom suite.
Dressing Area: A dedicated dressing area adjoining the principal bedroom, providing valuable additional space for clothing and personal storage. Its convenient position enhances the practicality of the principal suite.
PRINCIPAL EN-SUITE BATHROOM: A beautifully appointed and generously proportioned bathroom, finished with elegant marble-effect wall and floor tiling, complemented by luxurious brushed gold fittings. The contemporary suite comprises a panelled bath with matching gold bath filler and handheld shower attachment, a separate glazed shower enclosure with rainfall shower and handheld attachment, a vanity wash basin with storage beneath, and a WC.
A frosted window provides natural light and privacy, while recessed ceiling lighting and carefully coordinated fittings create a refined and luxurious finish.
BEDROOM TWO: A well-proportioned double bedroom, attractively presented in a contemporary neutral colour scheme with soft grey carpeting and a window providing natural light. The room offers ample space for a double bed and additional furniture, creating a comfortable and welcoming bedroom.
EN-SUITE BATHROOM: A spacious and practical bathroom, fitted with a specialist accessible bath with integrated seat and side-entry door, separate shower enclosure, wash basin with vanity storage and WC. The room is finished with pale wall tiling, a decorative mosaic border and marble-effect floor tiles.
Natural light is provided by a frosted window, while additional storage and recessed ceiling lighting complete this well-equipped bathroom.
BEDROOM THREE: A particularly spacious and beautifully presented double bedroom, enjoying excellent natural light from two windows overlooking the surrounding grounds. The room is tastefully decorated in a calming neutral colour palette, complemented by soft carpeting and an elegant chandelier-style ceiling light.
The generous proportions provide ample room for a substantial double bed, dressing furniture and additional storage. A separate dressing area with fitted wardrobes leads through to the adjoining bathroom, creating a comfortable and well-appointed bedroom suite.
DRESSING AREA: A useful dressing area adjoining Bedroom Three, fitted with an extensive arrangement of cream-coloured wardrobes featuring traditional panelled doors. The space provides excellent additional storage and forms a convenient connection between the bedroom and adjoining bathroom.
FAMILY BATHROOM: A generously appointed bathroom finished with attractive neutral stone-effect tiling and decorative mosaic detailing. The suite includes a panelled bath, separate curved glazed shower enclosure, twin wash basins with fitted vanity cupboards and drawers, and a WC.
A wide frosted window provides natural light, while recessed ceiling lighting, a chrome heated towel rail and practical storage create a comfortable and well-equipped bathing space.
BEDROOM FOUR: A bright and well-presented bedroom, currently arranged with a double bed and finished in soft pastel tones. An attractive floral feature wall adds character, complemented by fitted wardrobes with frosted glazed panels, additional bedroom furniture and a wall-mounted television.
A window provides natural light and attractive outlooks, making this a comfortable bedroom which could equally serve as a guest room, nursery or study.
OUTBUILDINGS AND ANCILLARY ACCOMMODATION
GAMES ROOM / ENTERTAINMENT ROOM: An outstanding and exceptionally spacious detached entertainment room, beautifully presented and currently arranged to provide a variety of recreational and social areas. The room features attractive wood-effect flooring, recessed ceiling lighting, decorative cornicing and a contemporary colour scheme, with ample space for comfortable lounge seating, a full-size-style pool table and additional café-style tables and chairs.
A particularly attractive feature is the curved fitted bar, complete with worktop and raised bar seating, creating a superb setting for entertaining family and friends. The generous proportions and flexible arrangement offer considerable scope for a variety of leisure activities, making this a wonderful addition to the property.
BAR AREA: An attractive and well-designed bar area incorporated within the games room, featuring a curved fitted counter with contrasting worktop and contemporary chrome bar stools. Its convenient arrangement provides an excellent focal point for entertaining, with adjoining space for informal seating and social gatherings.
OFFICE: A spacious and well-presented office, offering an excellent environment for working from home or running a business independently from the main residence. The room is finished with attractive wood-effect flooring, decorative feature wallpaper, chandelier-style lighting and a window providing natural light.
Currently arranged with multiple workstations, desks and additional storage furniture, the generous proportions comfortably accommodate several working areas, offering exceptional versatility for professional or administrative use.
GAMES ROOM UTILITY AREA: A useful ancillary room adjoining the games room and bar area, providing additional space for practical facilities and storage. Its convenient position enhances the functionality of the entertainment accommodation.
WORKSHOP / STABLES: An exceptionally substantial workshop and former stable-style building, offering an impressive amount of versatile space suitable for a wide range of practical, recreational or storage uses. The building features a high pitched roof with exposed steel framework and translucent roof panels, providing natural light throughout, together with a durable concrete floor and large roller shutter access.
The generous open-plan interior provides ample room for vehicles, machinery, workshop equipment and general storage, with fitted work surfaces and cupboards positioned along one side. The scale and accessibility make this a particularly valuable addition to the property, offering considerable potential for a variety of uses, subject to any necessary consents.
GYM: A dedicated gymnasium, attractively finished with wood-effect flooring, neutral décor and recessed ceiling lighting. A window provides natural light, while the room offers ample space for exercise equipment and fitness activities, currently accommodating a treadmill and other training apparatus.
The accommodation provides an excellent opportunity to maintain a private fitness area away from the main residence, with the flexibility to be adapted for alternative recreational or hobby uses if desired.
WORKSHOP SHOWER ROOM: A conveniently positioned shower room within the workshop outbuilding, providing useful additional washing facilities for those making use of the gym, workshop and surrounding external accommodation.
WORKSHOP STORE: A useful storage room adjoining the workshop facilities, providing valuable additional space for tools, equipment and general household or maintenance storage.
ADDITIONAL STORE: A further practical store within the workshop complex, offering useful supplementary storage and enhancing the versatility of the outbuilding accommodation.
OUTSIDE
The property occupies an exceptional setting, surrounded by beautifully maintained gardens and extensive grounds, enjoying a wonderful sense of privacy and far-reaching views across the surrounding Sussex countryside. The property is approached through an impressive gated entrance, flanked by attractive brick and flint walls, with a sweeping driveway leading to a substantial courtyard providing extensive parking and access to the various outbuildings.
The formal gardens are predominantly laid to immaculately maintained lawns, interspersed with mature specimen trees, established shrubs and attractive planted borders. An extensive paved terrace wraps around the house, providing superb opportunities for outdoor dining and entertaining, complemented by a contemporary covered seating area overlooking the gardens. Beyond the formal gardens, areas of established woodland offer a delightful natural retreat, with a greenhouse and additional garden areas adding to the property's considerable appeal.
The grounds extend further to include substantial areas of open grassland and paddocks, bordered by mature hedgerows, established trees and post-and-rail fencing, with mown pathways meandering through the landscape. The combination of beautifully landscaped gardens, woodland and open land creates a wonderfully versatile outdoor environment, offering an exceptional lifestyle opportunity in a peaceful and picturesque rural setting.
AGENTS NOTE: Please note that these details have been prepared as a general guide and do not form part of a contract. We have not carried out a detailed survey, nor tested the services, appliances and specific fittings. Room sizes are approximate and should not be relied upon. Any verbal statements or information given about this property, again, should not be relied on and should not form part of a contract or agreement to purchase.
- COUNCIL TAXA payment made to your local authority in order to pay for local services like schools, libraries, and refuse collection. The amount you pay depends on the value of the property.Read more about council Tax in our glossary page.
- Band: TBC
- PARKINGDetails of how and where vehicles can be parked, and any associated costs.Read more about parking in our glossary page.
- Yes
- GARDENA property has access to an outdoor space, which could be private or shared.
- Yes
- ACCESSIBILITYHow a property has been adapted to meet the needs of vulnerable or disabled individuals.Read more about accessibility in our glossary page.
- Ask agent
Energy performance certificate - ask agent

Add an important place to see how long it'd take to get there from our property listings.
__mins driving to your place
Affordability

About Neville & Neville Estate Agents, Cowbeech
Forge Meadow Hammer Lane, Cowbeech, BN27 4JL

Notes
Staying secure when looking for property
Ensure you're up to date with our latest advice on how to avoid fraud or scams when looking for property online.
Visit our security centre to find out moreDisclaimer - Property reference FAN260125. The information displayed about this property comprises a property advertisement. Rightmove.co.uk makes no warranty as to the accuracy or completeness of the advertisement or any linked or associated information, and Rightmove has no control over the content. This property advertisement does not constitute property particulars. The information is provided and maintained by Neville & Neville Estate Agents, Cowbeech. Please contact the selling agent or developer directly to obtain any information which may be available under the terms of The Energy Performance of Buildings (Certificates and Inspections) (England and Wales) Regulations 2007 or the Home Report if in relation to a residential property in Scotland.
*This is the average speed from the provider with the fastest broadband package available at this postcode. The average speed displayed is based on the download speeds of at least 50% of customers at peak time (8pm to 10pm). Fibre/cable services at the postcode are subject to availability and may differ between properties within a postcode. Speeds can be affected by a range of technical and environmental factors. The speed at the property may be lower than that listed above. You can check the estimated speed and confirm availability to a property prior to purchasing on the broadband provider's website. Providers may increase charges. The information is provided and maintained by Decision Technologies Limited. **This is indicative only and based on a 2-person household with multiple devices and simultaneous usage. Broadband performance is affected by multiple factors including number of occupants and devices, simultaneous usage, router range etc. For more information speak to your broadband provider.