Skip to content
When you start a new chat, your current one won't be saved.

Chalk Road, Higham, Rochester, Kent, ME3

PROPERTY TYPE

Detached

BEDROOMS

5

BATHROOMS

2

SIZE

2,457 sq ft

228 sq m

TENURE
Describes how you own a property. There are different types of tenure - freehold, leasehold, and commonhold.Read more about tenure in our glossary page.

Freehold
Key features

  • Walkthrough Video Tour Available
  • Two Reception Rooms, Both with Fireplaces
  • Additional Study Area
  • Spacious Fitted Kitchen with Central Island
  • Conservatory
  • Two Bathrooms, Including Ground-Floor Shower Room
  • Separate One-Bedroom Garden Cottage
  • Large Garden Outbuilding with Loft, Electricity and Water Supply
  • Generous Gated Driveway Parking for Approximately Four - Six Vehicles
  • Approximately Four-Minute Walk to Higham Railway Station

Description

🎥 Want to see more of this home? Find the full video tour, extra footage and behind-the-scenes content on our socials.

Facebook: JAGS Property Group ‘The Estate Agency’
Instagram: @JAGS_Property_Group
TikTok: JAGS Property Group

Follow Aran:
Instagram: @Aran_jagspropertygroup
TikTok: @MovewithAran

The photos don't quite do this property justice, so be sure to watch the video tour and subscribe to our YouTube channel for exclusive previews and early access to properties before they hit the market!

Guide Price £800,000 - £850,000

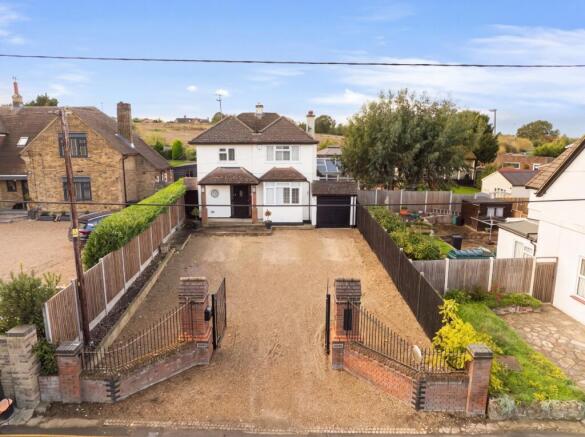
This distinctive five-bedroom detached home offers an impressive amount of space, character and versatility, complemented by a range of additional accommodation within the grounds. With generous reception areas, a spacious kitchen extension, five double bedrooms and substantial outbuildings, this is a particularly interesting property offering considerable flexibility for modern family living.

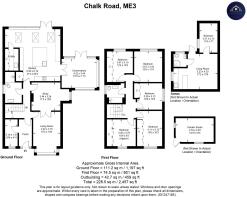
The main house provides approximately 185.7 sq m (1,998 sq ft) of accommodation, with a further 42.7 sq m (459 sq ft) across the outbuildings, bringing the combined accommodation to approximately 228.5 sq m (2,457 sq ft).

Upon entering, a welcoming entrance hallway provides access to the principal reception areas. The main living room features a fireplace and double doors opening into a second reception room, currently used as an office. Both rooms benefit from fireplaces, creating characterful spaces ideal for relaxing, entertaining or working from home. There is also a useful additional study area, currently arranged with a desk, providing further flexibility.

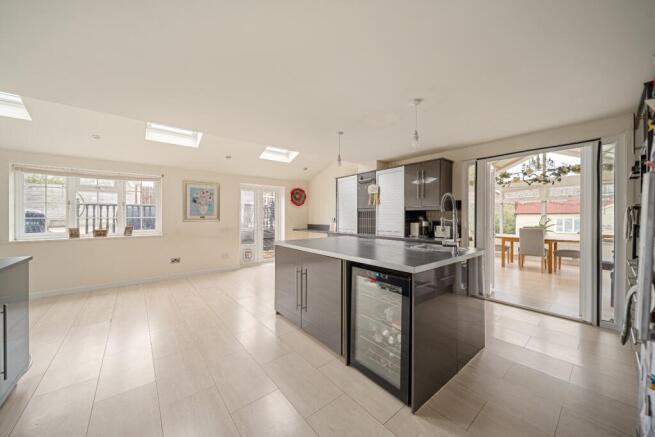
To the rear, the property opens into an impressive fitted kitchen, featuring a central island and access to a separate pantry and utility room. The kitchen extension creates a generous and practical space for everyday family life. Adjoining the kitchen is a conservatory, currently arranged as a dining area, with views across the garden. A ground-floor shower room, incorporating a walk-in shower, completes the downstairs accommodation.

Upstairs, the property offers five well-proportioned double bedrooms, all benefiting from fitted wardrobes. The accommodation is served by a family bathroom, fitted with a bath and shower over, providing practical facilities for a larger household.

Externally, the property continues to impress with a substantial driveway offering parking for approximately four vehicles, with potential for up to six, depending on vehicle sizes and positioning. Access is via a manual entrance gate.

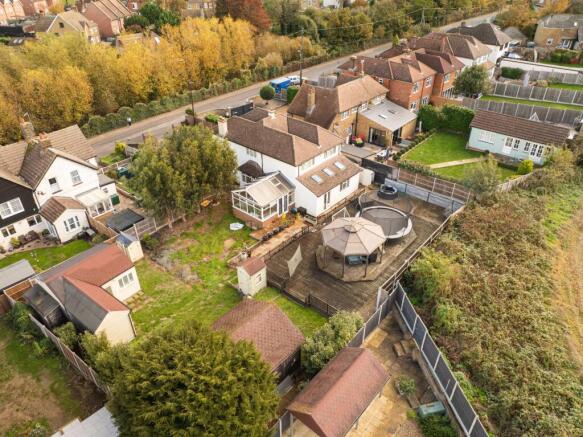
The rear garden offers several distinct areas to enjoy, including a raised decking area with pergola, providing an ideal setting for outdoor dining and entertaining. One of the property's particularly appealing features is the substantial garden cottage, which provides separate one-bedroom accommodation comprising an open-plan kitchen, dining and living area, together with a fitted bathroom incorporating a shower and WC. The cottage benefits from specific permission for occupation by relatives only and cannot be used as an Airbnb or holiday-let business.

Further garden accommodation includes a large salon-style outbuilding, featuring its own lighting and electrics, water supply and an internal loft area, as well as an infrared sauna, adding another appealing feature to this already impressive outdoor space.

Conveniently positioned within the village of Higham, the property enjoys a semi-rural setting whilst remaining within easy reach of local amenities, including village shops, pubs and cafés. Higham railway station is approximately a four-minute walk away, offering direct rail connections towards London and destinations across Kent, while the nearby towns of Gravesend and Rochester provide a wider range of shopping, leisure and everyday facilities.

Combining character, generous internal accommodation and an impressive range of additional spaces, this property presents a rare opportunity for buyers seeking a substantial and versatile home with plenty to offer both inside and out.
COUNCIL TAXA payment made to your local authority in order to pay for local services like schools, libraries, and refuse collection. The amount you pay depends on the value of the property.Read more about council Tax in our glossary page.
Band: E
PARKINGDetails of how and where vehicles can be parked, and any associated costs.Read more about parking in our glossary page.
Driveway
GARDENA property has access to an outdoor space, which could be private or shared.
Rear garden
ACCESSIBILITYHow a property has been adapted to meet the needs of vulnerable or disabled individuals.Read more about accessibility in our glossary page.
Ask agent

Chalk Road, Higham, Rochester, Kent, ME3

Approximate location

Add an important place to see how long it'd take to get there from our property listings.

__mins driving to your place

Affordability

Monthly repayments£3,963
Property: £ 800,000
Deposit: £ 80,000
Interest rate: 5.22%
Term: 30 years
Powered byNatwest
These results are estimates and are only intended as a guide. Make sure you obtain accurate figures from your lender before committing to any mortgage. Your home may be repossessed if you do not keep up repayments on a mortgage.
Renovation potential
Recently sold & under offer
See similar nearby properties

About Jags Property Group, Gravesend

2 Flowerhill Way, Istead Rise, DA13 9DG
Industry affiliations:Industry affiliation logo 0

Joshua Andrew George Smith (JAGS) Property Group is a new generation of estate agency in the UK. I help to sell your home in a more personal and precise fashion to help make the process much smoother while also achieving the best final result. The service is about being available for communication when you need me and offering the best advice to ensure that we sell your home quickly while also achieving the best price.

Check how much you can borrow

Whether you're buying by yourself or with someone else, you can:

  • Receive a result instantly
  • Get viewings faster with agents
  • Check with no impact on your credit score
Powered byNatwest
Two happy people looking at phone

Notes

These notes are private, only you can see them.

Staying secure when looking for property

Ensure you're up to date with our latest advice on how to avoid fraud or scams when looking for property online.

Visit our security centre to find out more

Disclaimer - Property reference JGS_JGS_LFSYCL_962_1101589380. The information displayed about this property comprises a property advertisement. Rightmove.co.uk makes no warranty as to the accuracy or completeness of the advertisement or any linked or associated information, and Rightmove has no control over the content. This property advertisement does not constitute property particulars. The information is provided and maintained by Jags Property Group, Gravesend. Please contact the selling agent or developer directly to obtain any information which may be available under the terms of The Energy Performance of Buildings (Certificates and Inspections) (England and Wales) Regulations 2007 or the Home Report if in relation to a residential property in Scotland.

*This is the average speed from the provider with the fastest broadband package available at this postcode. The average speed displayed is based on the download speeds of at least 50% of customers at peak time (8pm to 10pm). Fibre/cable services at the postcode are subject to availability and may differ between properties within a postcode. Speeds can be affected by a range of technical and environmental factors. The speed at the property may be lower than that listed above. You can check the estimated speed and confirm availability to a property prior to purchasing on the broadband provider's website. Providers may increase charges. The information is provided and maintained by Decision Technologies Limited.
**This is indicative only and based on a 2-person household with multiple devices and simultaneous usage. Broadband performance is affected by multiple factors including number of occupants and devices, simultaneous usage, router range etc. For more information speak to your broadband provider.
