
1 Banhadla Cottages, Llangedwyn, Oswestry

- PROPERTY TYPE
House
- BEDROOMS
3
- BATHROOMS
1
- SIZE
819 sq ft
76 sq m
- TENUREDescribes how you own a property. There are different types of tenure - freehold, leasehold, and commonhold.Read more about tenure in our glossary page.
Freehold
Key features
- THREE BEDROOMS
- SEMI RURAL LOCATION
- GOOD SIZED PLOT
- WORKSHOP AND PARKING AREA
- COUNTRYSIDE VIEWS
- EPC RATING E
Description
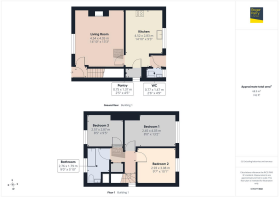
The accommodation comprises an entrance hall, comfortable living room and a spacious kitchen/dining room with pantry and cloakroom/WC. To the first floor are three well-proportioned bedrooms and a family bathroom.
Location - Llangedwyn is a picturesque rural village situated in the beautiful Welsh countryside in Powys, close to the Shropshire border. Surrounded by rolling hills, open farmland and attractive countryside, the village offers a peaceful rural setting with plenty of opportunities for walking, cycling and enjoying the outdoors. The village is conveniently positioned approximately 4 miles from Llanfyllin and 8 miles from Oswestry, providing access to a wider range of shopping, leisure and everyday amenities. The surrounding area is particularly attractive, with the nearby Berwyn Mountains, River Tanat and the spectacular Pistyll Rhaeadr waterfall offering excellent opportunities for outdoor recreation.
Entrance - 0.89m x 0.94m (2'11 x 3'1) - Having an Oak front door, ceiling light and stairs to first floor. Door into;
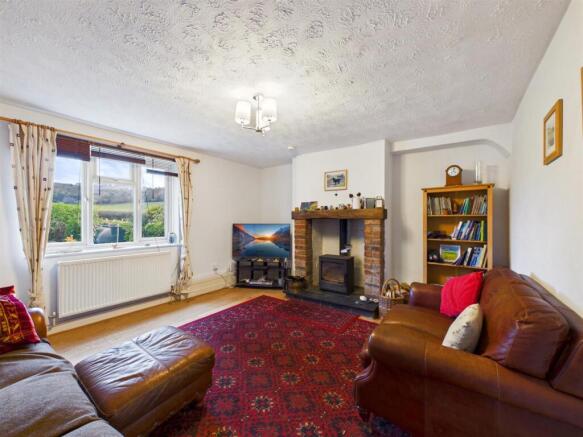
Living Room - 4.52m x 4.04m (14'10 x 13'3) - Enjoying a pleasant outlook to the front elevation through a large window, allowing plenty of natural light into the room. The focal point of the room is an attractive fireplace featuring a brick surround, exposed timber beam over and traditional flagged hearth with inset wood burner, adding character and warmth. The room is further complemented by a radiator and ceiling light. Glazed door into;
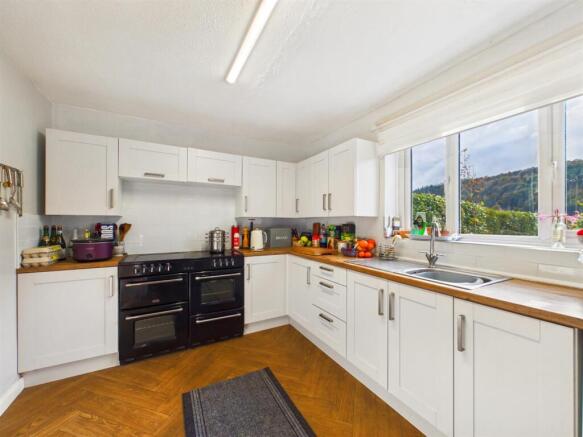
Kitchen/Diner - 4.29m x 2.82m (14'1 x 9'3) - Modern fitted kitchen with a range of wall and base units with work surfaces over. inset sink with mixer tap and drainer below a uPVC window overlooking the garden and open countryside. Space for appliances, part tiled walls, radiator and ceiling light. There is a pantry providing further storage with a window to the side and rear hall with door leading to the garden.
Cloakroom - 0.76m x 1.45m (2'6 x 4'9) - Fitted with a WC and vanity unit with wash hand basin. Bi-fold door, window and ceiling light.
First Floor - The landing has access to the loft and built in storage cupboard providing shelving for storage and radiators, Doors off to;
Bedroom One - 2.44m x 4.01m (8 x 13'2) - Double room with uPVC window to the rear with beautiful views, radiator and ceiling light.
Bedroom Two - 2.92m x 3.07m (9'7 x 10'1) - Further double room, with uPVC window to the rear, ceiling light and radiator.
Bedroom Three - 2.57m x 2.87m (8'5 x 9'5) - With uPVC window to the front, ceiling light and radiator.
Bathroom - 2.74m x 1.78m (9 x 5'10) - A modern suite comprising panelled bath with shower over, low level WC and vanity unit with wash hand basin. UPVC window to the front, ceiling light and heated towel rail.
External -
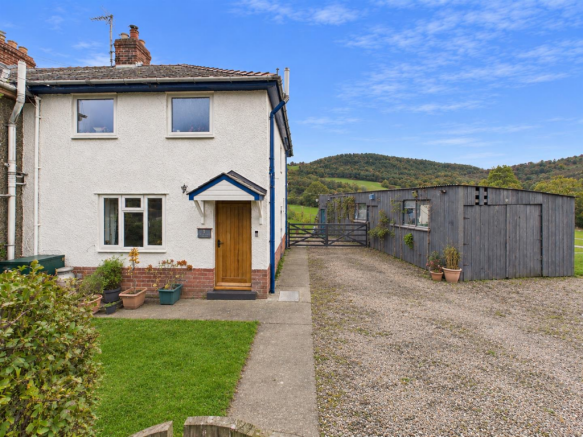
Parking - There is a allocated parking space to the front within the communal parking area, then gated access leads to the private gravelled driveway offering space for three vehicles.
Workshop - 4.70m x 11.05m (15'5 x 36'3) - Detached workshop incorporating double doors to the front elevation, providing excellent access, together with an inspection pit, power and lighting. A pedestrian access door and side window provide additional convenience and natural light, making the workshop ideal for a variety of uses including vehicle maintenance, storage or hobby space.
Gardens - To the front of the property is a lawned garden bordered by mature hedging, with a pathway to the side providing access to the rear. The rear garden is predominantly laid to lawn and enjoys a variety of established shrubs and flowering borders, together with a delightful wildlife garden, creating a peaceful space to relax and enjoy the tranquil surroundings.
We understand there is a right of access across the rear garden in favour of the neighbouring property.
Agent Note - TENURE
We understand the tenure is Freehold. We would recommend this is verified during pre-contract enquiries.
SERVICES
We are advised that mains electric, water and drainage services are connected along with oil central heating. We understand the Broadband Download Speed is: Standard 4 Mbps & Ultrafast 1800 Mbps. Mobile Service: Likely. We understand the Flood risk is: Very Low. We would recommend this is verified during pre-contract enquiries.
COUNCIL TAX BANDING
We understand the council tax band is C - Powys. We would recommend this is confirmed during pre-contact enquires.
SURVEYS
Roger Parry and Partners offer residential surveys via their surveying department. Please telephone and speak to one of our surveying team, to find out more.
REFERRAL SERVICES: Roger Parry and Partners routinely refers vendors and purchasers to providers of conveyancing and financial services.
MONEY LAUNDERING REGULATIONS: When submitting an offer to purchase a property, you will be required to provide sufficient identification to verify your identity in compliance with the Money Laundering Regulations. Please note that a small fee of £24 (inclusive of VAT) per person will be charged to conduct the necessary money laundering checks. This fee is payable at the time of verification and is non-refundable.
Brochures
1 Banhadla Cottages, Llangedwyn, OswestryBrochure- COUNCIL TAXA payment made to your local authority in order to pay for local services like schools, libraries, and refuse collection. The amount you pay depends on the value of the property.Read more about council Tax in our glossary page.
- Band: C
- PARKINGDetails of how and where vehicles can be parked, and any associated costs.Read more about parking in our glossary page.
- Yes
- GARDENA property has access to an outdoor space, which could be private or shared.
- Yes
- ACCESSIBILITYHow a property has been adapted to meet the needs of vulnerable or disabled individuals.Read more about accessibility in our glossary page.
- Ask agent

Add an important place to see how long it'd take to get there from our property listings.
__mins driving to your place
Affordability


Notes
Staying secure when looking for property
Ensure you're up to date with our latest advice on how to avoid fraud or scams when looking for property online.
Visit our security centre to find out moreDisclaimer - Property reference 35050918. The information displayed about this property comprises a property advertisement. Rightmove.co.uk makes no warranty as to the accuracy or completeness of the advertisement or any linked or associated information, and Rightmove has no control over the content. This property advertisement does not constitute property particulars. The information is provided and maintained by Roger Parry & Partners, Oswestry. Please contact the selling agent or developer directly to obtain any information which may be available under the terms of The Energy Performance of Buildings (Certificates and Inspections) (England and Wales) Regulations 2007 or the Home Report if in relation to a residential property in Scotland.
*This is the average speed from the provider with the fastest broadband package available at this postcode. The average speed displayed is based on the download speeds of at least 50% of customers at peak time (8pm to 10pm). Fibre/cable services at the postcode are subject to availability and may differ between properties within a postcode. Speeds can be affected by a range of technical and environmental factors. The speed at the property may be lower than that listed above. You can check the estimated speed and confirm availability to a property prior to purchasing on the broadband provider's website. Providers may increase charges. The information is provided and maintained by Decision Technologies Limited. **This is indicative only and based on a 2-person household with multiple devices and simultaneous usage. Broadband performance is affected by multiple factors including number of occupants and devices, simultaneous usage, router range etc. For more information speak to your broadband provider.