
Vyrnwy Road, Saltney, CH4

- PROPERTY TYPE
Semi-Detached
- BEDROOMS
3
- BATHROOMS
2
- SIZE
936 sq ft
87 sq m
- TENUREDescribes how you own a property. There are different types of tenure - freehold, leasehold, and commonhold.Read more about tenure in our glossary page.
Freehold
Key features
- Finished to perfection!! This skillfully extended home which offers three double bedrooms and two bathrooms plus a stunning open plan kitchen and separate dining area
- Property upgraded throughout to the highest of standards with underfloor heating to the majority of the ground floor, extensions to the front, side and rear
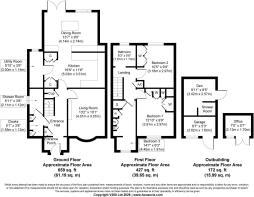
- Large entrance porch which leads to the entrance hall, ground floor cloakroom with high quality fitted storage, ground floor shower room both with the luxury of underfloor heating
- Cosy living room with a full media wall with display, heating and provision for tv, separate extensively fitted breakfast kitchen with integrated appliances, breakfast bar, pantry cupboard
- Open plan from the kitchen is a large dining room with ceiling lantern, limestone effect tiled flooring, UPVC double glazed French door to the rear garden, useful utility room off the kitchen
- Three double first floor bedrooms all with fitted wardrobes, stunning family bathroom with a freestanding curved bath set against stunning floor and wall tiles with gold effect fittings
- Printed concrete front driveway, westerly facing rear garden with a covered barbeque/social area, insulated home office, garage converted with play area/den, shower room with frontal storage
Description
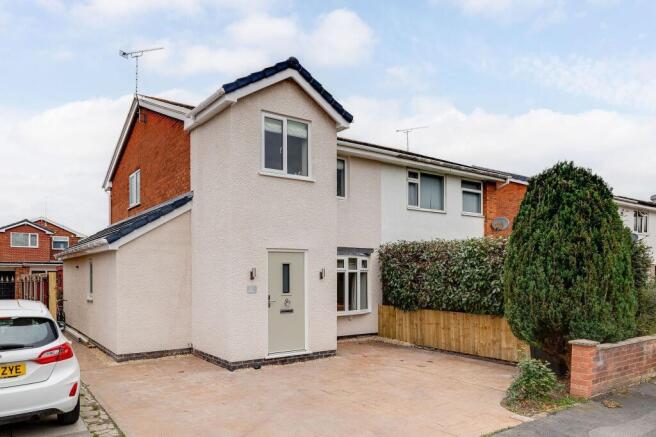
Situated in a quiet residential area of Saltney, Vyrnwy Road is an exceptional three-bedroom semi-detached home that has been extensively renovated and extended to the front, side and rear. Finished to an impressive standard throughout, the property offers beautifully designed living accommodation, three double bedrooms, a landscaped west-facing garden and versatile additional spaces, making it an ideal choice for modern family life.
To the front, an attractive patterned concrete driveway provides generous off-road parking, extending along the side of the property. A contemporary composite entrance door opens into a spacious extended porch, featuring limestone-effect tiled flooring, recessed lighting and underfloor heating, which continues throughout much of the ground floor.
A particularly useful cloakroom provides extensive fitted storage for coats, shoes and everyday essentials, while an adjoining contemporary shower room features a rainfall shower, stylish black fittings, a vanity wash basin and underfloor heating.
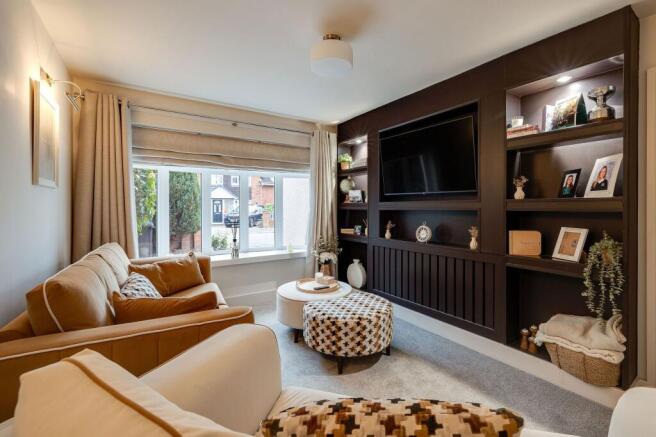
The main living room offers a cosy retreat, with a bespoke media wall incorporating recessed television space, illuminated display shelving and discreet heating. This comfortable room provides the perfect contrast to the impressive open-plan accommodation beyond.
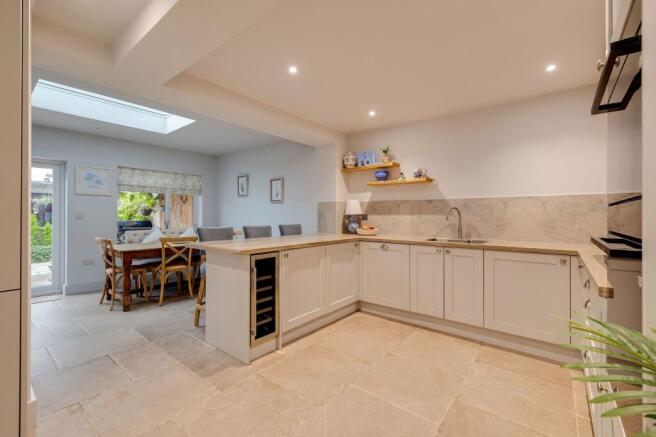
The beautifully appointed kitchen features an extensive range of contemporary cabinetry, complemented by quality worktops, stylish splashbacks and thoughtfully designed storage. Integrated appliances include Samsung ovens, a microwave and grill, five-ring gas hob, dishwasher, wine fridge and separate refrigeration. A boiling-water tap, pull-out pantry storage and dedicated cupboards for household essentials add further practicality.
A separate utility room keeps laundry appliances neatly tucked away, with additional fitted storage, a sink and space for a washing machine and tumble dryer.
Opening from the kitchen, the stunning rear extension provides a spacious dining and living area, flooded with natural light from a large roof lantern. Underfloor heating ensures year-round comfort, while French doors open directly onto the west-facing garden, creating a wonderful setting for entertaining and family gatherings.
Upstairs are three well-proportioned double bedrooms, each thoughtfully finished with fitted wardrobes and attractive decorative features. The principal bedroom benefits from extensive built-in storage, while the remaining bedrooms offer equally comfortable accommodation, including a generously sized third bedroom created as part of the property's extension.
The beautifully designed family bathroom is finished to a particularly high standard, featuring striking contemporary tiling, elegant gold-effect fittings, a freestanding roll-top bath and a stylish vanity basin.
Outside, the west-facing rear garden has been landscaped for ease of maintenance, with Indian stone paving, raised planting beds and an attractive covered seating area, ideal for outdoor dining and summer evenings.
A detached, insulated garden office provides an excellent space for working from home, complete with plastered walls and electricity. The former garage has also been adapted to offer a versatile additional room with its own shower facilities, currently used as occasional guest accommodation but equally suitable as a hobby room, teenagers' den or further workspace. A separate section of the garage remains available for storage, alongside a timber garden shed and secure gated side access.
Vyrnwy Road is conveniently positioned just off Sandy Lane, with easy access to Chester, Broughton Retail Park and the A55. A wide range of shops, supermarkets, restaurants and leisure facilities are nearby, while Airbus and surrounding business parks are also within easy reach.
Combining exceptional attention to detail, extensive modernisation and thoughtfully designed additional accommodation, this beautifully presented home offers a rare opportunity to enjoy contemporary family living with virtually everything already taken care of.
- COUNCIL TAXA payment made to your local authority in order to pay for local services like schools, libraries, and refuse collection. The amount you pay depends on the value of the property.Read more about council Tax in our glossary page.
- Band: D
- PARKINGDetails of how and where vehicles can be parked, and any associated costs.Read more about parking in our glossary page.
- Yes
- GARDENA property has access to an outdoor space, which could be private or shared.
- Private garden
- ACCESSIBILITYHow a property has been adapted to meet the needs of vulnerable or disabled individuals.Read more about accessibility in our glossary page.
- Ask agent
Energy performance certificate - ask agent

Add an important place to see how long it'd take to get there from our property listings.
__mins driving to your place
Affordability




Rental yield calculator
Understand the potential return on a rented property.
Estimates are indicative and may vary. This calculator does not constitute financial advice. Please consult with a qualified advisor for your specific circumstances.
Notes
Staying secure when looking for property
Ensure you're up to date with our latest advice on how to avoid fraud or scams when looking for property online.
Visit our security centre to find out moreDisclaimer - Property reference 4348eca3-a4a8-4496-9c67-43a816d3fd1c. The information displayed about this property comprises a property advertisement. Rightmove.co.uk makes no warranty as to the accuracy or completeness of the advertisement or any linked or associated information, and Rightmove has no control over the content. This property advertisement does not constitute property particulars. The information is provided and maintained by Currans, Chester. Please contact the selling agent or developer directly to obtain any information which may be available under the terms of The Energy Performance of Buildings (Certificates and Inspections) (England and Wales) Regulations 2007 or the Home Report if in relation to a residential property in Scotland.
*This is the average speed from the provider with the fastest broadband package available at this postcode. The average speed displayed is based on the download speeds of at least 50% of customers at peak time (8pm to 10pm). Fibre/cable services at the postcode are subject to availability and may differ between properties within a postcode. Speeds can be affected by a range of technical and environmental factors. The speed at the property may be lower than that listed above. You can check the estimated speed and confirm availability to a property prior to purchasing on the broadband provider's website. Providers may increase charges. The information is provided and maintained by Decision Technologies Limited. **This is indicative only and based on a 2-person household with multiple devices and simultaneous usage. Broadband performance is affected by multiple factors including number of occupants and devices, simultaneous usage, router range etc. For more information speak to your broadband provider.